
1820 Hampshire Drive, Salisbury, NC 28146
Local realty services provided by:ERA Sunburst Realty
Listed by: kelly berrey
Office: lake norman realty, inc.
MLS#:4413685
Source:CH
1820 Hampshire Drive,Salisbury, NC 28146
$255,000
- 3 Beds
- 2 Baths
- 1,232 sq. ft.
- Single family
- Active
Price summary
- Price:$255,000
- Price per sq. ft.:$206.98
About this home
Welcome to a home where peace meets possibility. Tucked away on a quiet cul-de-sac that is still close to shopping and dining, this property offers a serene escape from the bustle, inviting you to trade the sound of passing traffic for the view of lovely plantings. The split-level layout is designed for effortless living, offering dual entry through the front door or the spacious two-car garage. A standout feature of this home is its accessibility: a thoughtful chairlift system connects the garage to the main living area, with a second lift providing easy access to the three bedrooms and two full baths on the upper level. These can remain for your convenience or be removed before closing to suit your preference. The heart of the home is an inviting eat-in kitchen that overlooks the yard, paired with a living room perfectly scaled for sectionals and cozy movie nights. Beyond the living spaces, the oversized garage provides room for vehicles, storage, or a workshop, while a backyard shed offers even more space for your hobbies and projects. This isn't just a house; it's a canvas for your lifestyle....
Contact an agent
Home facts
- Year built:1996
- Subdivision & Development:Brentwood Place
- Listing ID #:4413685
- Updated:August 13, 2026 at 01:22 PM
Rooms and interior
- Bedrooms:3
- Total bathrooms:2
- Full bathrooms:2
- Flooring:Carpet, Laminate
- Kitchen Description:Dishwasher, Electric Oven, Exhaust Hood
- Basement:Yes
- Basement Description:Garage Door
- Living area:1,232 sq. ft.
Heating and cooling
- Cooling:Heat Pump
- Heating:Heat Pump
- Central air:Yes
Structure and exterior
- Year built:1996
- Building area:1,232 sq. ft.
- Lot area:0.22 Acres
- Construction Materials:Vinyl
- Foundation Description:Basement, Crawl Space
Schools
- High school:Unspecified
- Elementary school:Unspecified
Utilities
- Sewer:Public Sewer
Finances and disclosures
- Price:$255,000
- Price per sq. ft.:$206.98
Features and amenities
- Laundry features:In Basement
- Amenities:Walk-In Closet(s)
Parking
- Parking description:Attached Garage, Driveway
- Garage:Yes
- Garage spaces:2
 Listings courtesy of Canopy MLS as distributed by MLS GRID. Copyright 2021 Canopy MLS. All rights reserved. Canopy MLS, provides content displayed here (“provided content”) on an “as is” basis and makes no representations or warranties regarding the provided content, including, but not limited to those of non-infringement, timeliness, accuracy, or completeness. Individuals and companies using information presented are responsible for verification and validation of information they utilize and present to their customers and clients. Canopy MLS will not be liable for any damage or loss resulting from use of the provided content or the products available through Portals, IDX, VOW, and/or Syndication. Recipients of this information shall not resell, redistribute, reproduce, modify, or otherwise copy any portion thereof without the expressed written consent of Canopy MLS.
New listings near 1820 Hampshire Drive
- Coming Soon
 $285,000Coming Soon3 beds 2 baths
775-785 Thompson Road, Salisbury, NC 28147
MLS# 4413681Listed by: HOMES BY IKSAYANA LLC - New
 $324,900Active4 beds 3 baths1,780 sq. ft.
618 Oak Brook Drive, Salisbury, NC 28146
MLS# 4413195Listed by: KELLER WILLIAMS SOUTH PARK - New
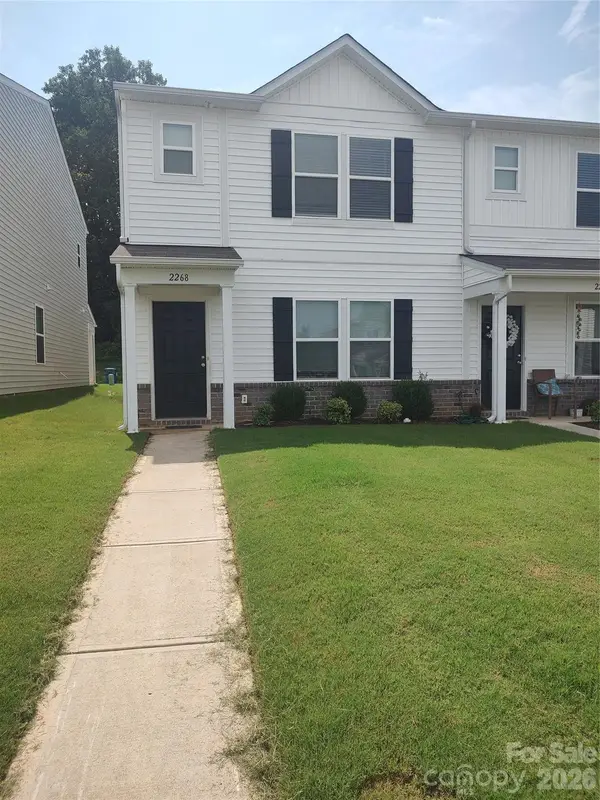 $210,000Active3 beds 3 baths1,545 sq. ft.
2268 Cranberry Way, Salisbury, NC 28147
MLS# 4413804Listed by: CAROLINA4SALE REALTY LLC - New
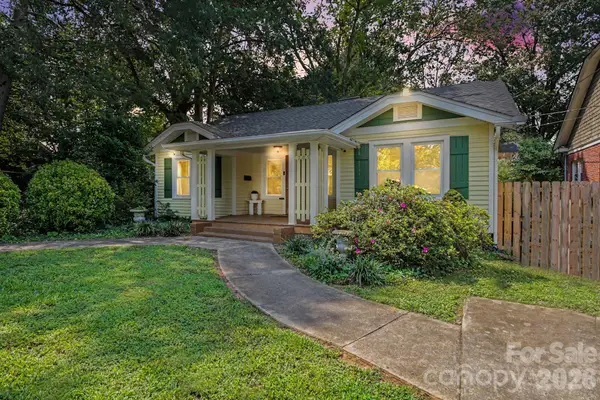 $210,000Active2 beds 2 baths1,187 sq. ft.
705 Maupin Avenue, Salisbury, NC 28144
MLS# 4413524Listed by: TMR REALTY, INC. - New
 $589,670Active4 beds 3 baths3,103 sq. ft.
276 Falcon Crest Lane, Salisbury, NC 28147
MLS# 1230926Listed by: TMR REALTY, INC. - Coming Soon
 $349,999Coming Soon3 beds 2 baths
1318 Stonewyck Drive, Salisbury, NC 28146
MLS# 4413759Listed by: WALLACE REALTY - Coming Soon
 $715,000Coming Soon5 beds 4 baths
612 Camelot Drive, Salisbury, NC 28144
MLS# 4411574Listed by: COLDWELL BANKER REALTY - New
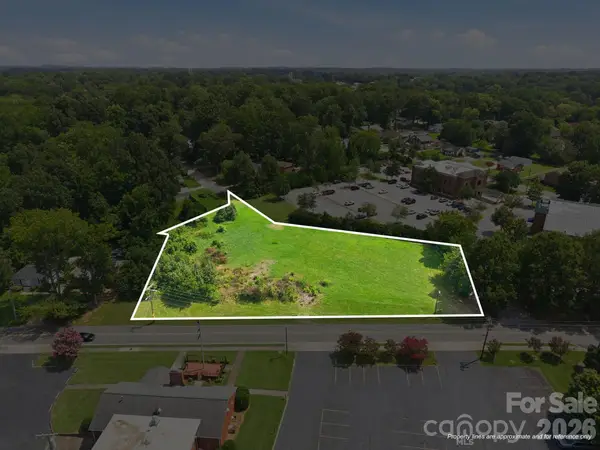 $174,900Active1.04 Acres
1027 Lincolnton Road, Salisbury, NC 28144
MLS# 4413594Listed by: CENTURY 21 TOWNE AND COUNTRY - Coming Soon
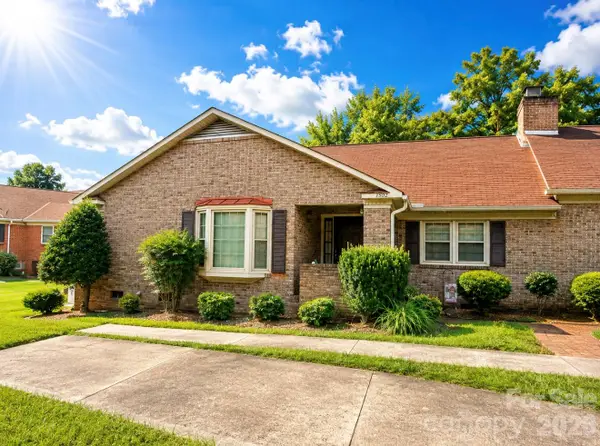 $210,000Coming Soon2 beds 2 baths
1302 Ravenwood Court, Salisbury, NC 28147
MLS# 4413548Listed by: LANTERN REALTY & DEVELOPMENT LLC


Protect your home and budget from life's surprises with an Assurant Home Warranty, backed by a partner that supports you through every step of homeownership. Explore Plans.
© 2023 - 2026 ERA Franchise Systems LLC. All rights reserved. ERA Franchise Systems LLC fully supports the principles of the Fair Housing Act and the Equal Opportunity Act. ERA, ERA Real Estate powered, and their respective logos are registered service marks of ERA Franchise Systems LLC. Each office is independently owned and operated.