
190 Bonaventure Drive, Salisbury, NC 28147
Local realty services provided by:ERA Live Moore
Listed by: keith knight
Office: wallace realty
MLS#:4425766
Source:CH
190 Bonaventure Drive,Salisbury, NC 28147
$519,777
- 3 Beds
- 3 Baths
- 2,951 sq. ft.
- Single family
- Active
Price summary
- Price:$519,777
- Price per sq. ft.:$176.14
- Monthly HOA dues:$12.5
About this home
Beautiful custom-built brick home situated on a spacious .83-acre corner cul-de-sac lot! Offering approximately 3,000 heated square feet, this well-designed home features 3 bedrooms, 2.5 baths, plus a large bonus room over the attached oversized 2-car garage with plenty of room to park & storage. Inside, you’ll find beautiful hardwood flooring, extensive moldings and architectural details, a spacious living room with fireplace, formal dining room and a well-appointed kitchen with granite countertops, center island, abundant cabinetry and adjoining breakfast area. The generously sized primary suite features a tray ceiling, fireplace and spacious private bath. Enjoy outdoor living from the inviting screened porch, covered front porch and open air patio overlooking backyard & fenced area with plenty of room to relax, entertain or garden. Major improvements include a new gas-pack heating & air system in 2025, new concrete driveway in 2026 and an encapsulated crawlspace. Roof is approximately 10 years old. The mature trees, established landscaping and large lot create an attractive setting with space and privacy. HOA only $150 per year. A wonderful combination of custom construction, generous living spaces, outdoor living and valuable recent improvements!...
Contact an agent
Home facts
- Year built:1995
- Subdivision & Development:Glen Heather
- Listing ID #:4425766
- Updated:September 18, 2026 at 11:32 AM
Rooms and interior
- Bedrooms:3
- Total bathrooms:3
- Full bathrooms:2
- Half bathrooms:1
- Flooring:Carpet, Tile, Wood
- Kitchen Description:Dishwasher, Electric Cooktop, Exhaust Fan, Microwave, Refrigerator, Wall Oven
- Living area:2,951 sq. ft.
Heating and cooling
- Cooling:Central Air
- Central air:Yes
Structure and exterior
- Year built:1995
- Building area:2,951 sq. ft.
- Lot area:0.83 Acres
- Lot Features:Corner Lot, Cul-De-Sac, Level, Wooded
- Construction Materials:Vinyl
- Foundation Description:Crawl Space
Schools
- High school:West Rowan
- Elementary school:Hurley
Utilities
- Water:Well
- Sewer:Septic (At Site)
Finances and disclosures
- Price:$519,777
- Price per sq. ft.:$176.14
Features and amenities
- Laundry features:Laundry Room, Main Level
- Amenities:Open Floorplan, Walk-In Closet(s)
Parking
- Parking description:Attached Garage
- Garage:Yes
- Garage spaces:2
 Listings courtesy of Canopy MLS as distributed by MLS GRID. Copyright 2021 Canopy MLS. All rights reserved. Canopy MLS, provides content displayed here (“provided content”) on an “as is” basis and makes no representations or warranties regarding the provided content, including, but not limited to those of non-infringement, timeliness, accuracy, or completeness. Individuals and companies using information presented are responsible for verification and validation of information they utilize and present to their customers and clients. Canopy MLS will not be liable for any damage or loss resulting from use of the provided content or the products available through Portals, IDX, VOW, and/or Syndication. Recipients of this information shall not resell, redistribute, reproduce, modify, or otherwise copy any portion thereof without the expressed written consent of Canopy MLS.
New listings near 190 Bonaventure Drive
- Coming Soon
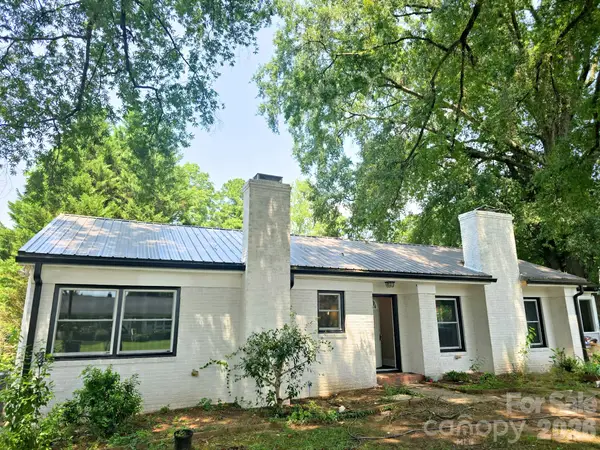 $315,000Coming Soon5 beds 2 baths2,605 sq. ft.
425 Roberts Street, Salisbury, NC 28144
MLS# 4423175Listed by: EXP REALTY LLC MOORESVILLE - Coming Soon
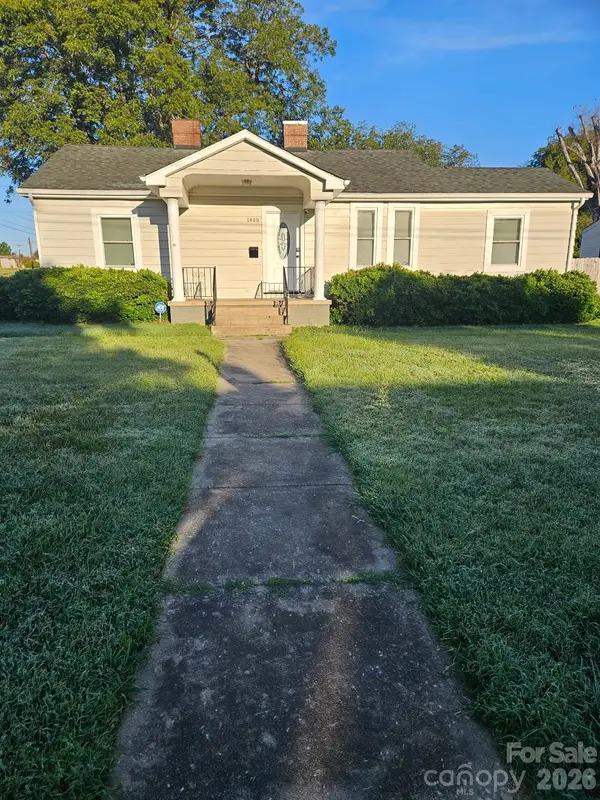 $260,000Coming Soon3 beds 2 baths1,774 sq. ft.
1400 Filbert Street, Salisbury, NC 28144
MLS# 4422470Listed by: KELLER WILLIAMS PREMIER - Coming SoonOpen Sat, 10am to 12pm
 $300,000Coming Soon3 beds 2 baths1,392 sq. ft.
267 Carrington Lane, Salisbury, NC 28146
MLS# 4421165Listed by: LAKE NORMAN REALTY, INC. - Coming Soon
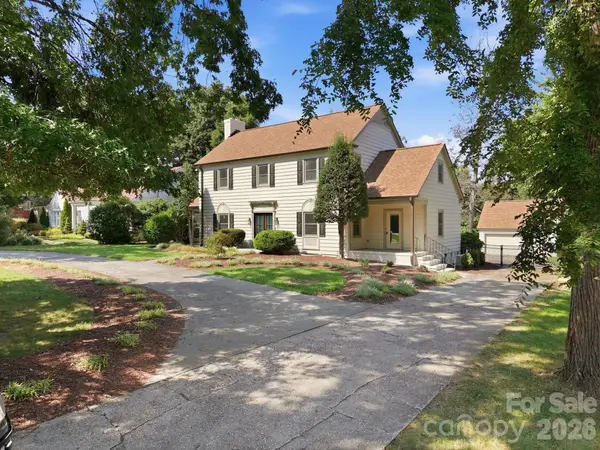 $1,150,000Coming Soon4 beds 4 baths4,071 sq. ft.
230 Confederate Avenue, Salisbury, NC 28144
MLS# 4420939Listed by: CENTURY 21 TOWNE AND COUNTRY - Coming Soon
 $680,000Coming Soon3 beds 3 baths2,353 sq. ft.
3842 Sherrills Ford Road, Salisbury, NC 28147
MLS# 4419789Listed by: PERFORMANCE REALTY OF THE PIEDMONT, INC 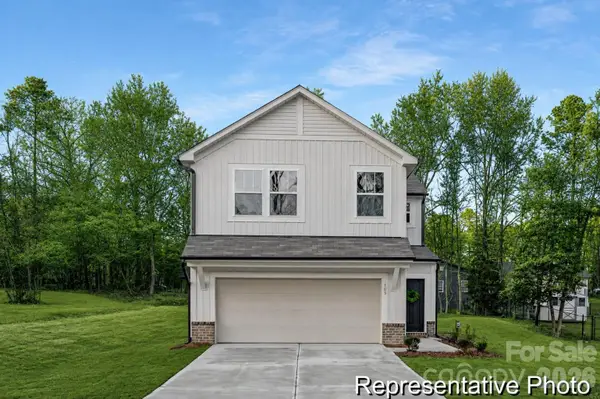 $329,900Active3 beds 3 baths2,173 sq. ft.
1051 Gondola Court #27a, Salisbury, NC 28144
MLS# 4418777Listed by: TLS REALTY LLC- New
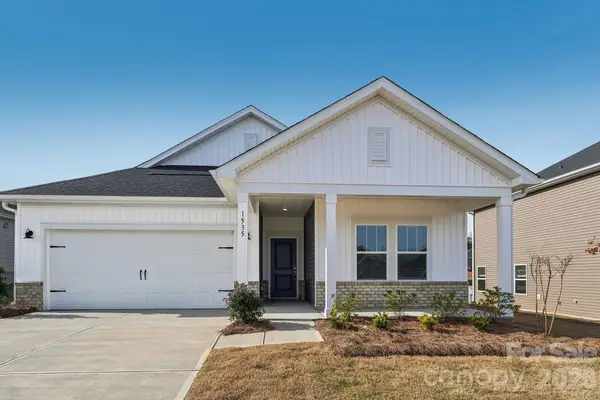 $339,280Active3 beds 2 baths1,542 sq. ft.
316 Pantego Place, Salisbury, NC 28144
MLS# 4426064Listed by: MERITAGE HOMES OF THE CAROLINAS 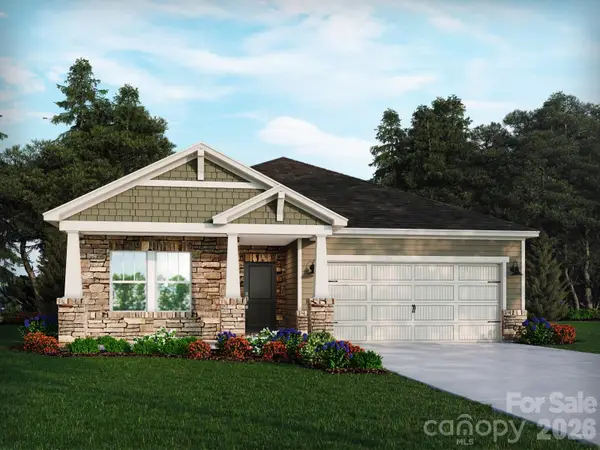 $400,280Pending3 beds 3 baths2,001 sq. ft.
327 Pantego Place, Salisbury, NC 28144
MLS# 4419225Listed by: MERITAGE HOMES OF THE CAROLINAS- New
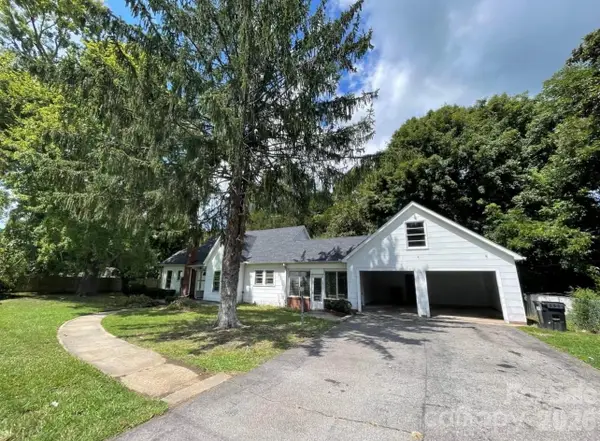 $249,977Active3 beds 2 baths1,647 sq. ft.
3130 Faith Road, Salisbury, NC 28146
MLS# 4425693Listed by: THE SCHOFIELD GROUP - New
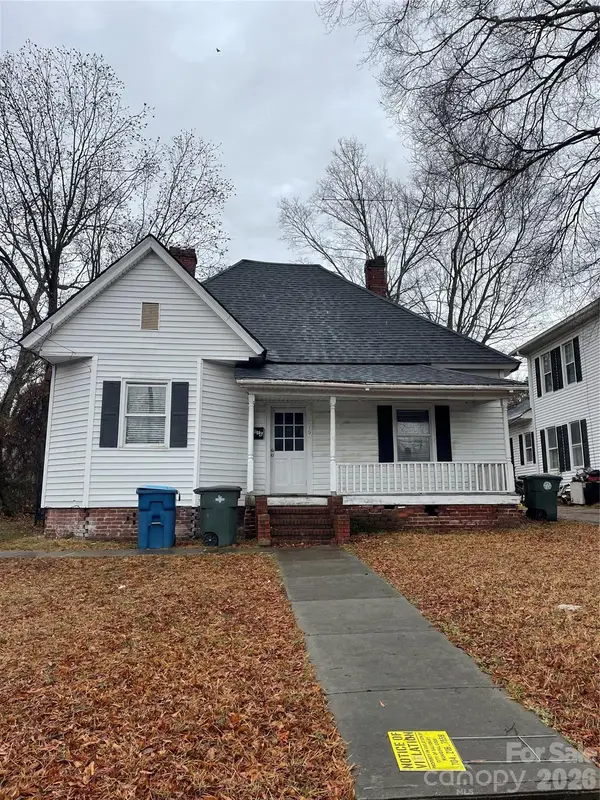 $159,777Active2 beds 2 baths1,187 sq. ft.
616 N Fulton Street, Salisbury, NC 28144
MLS# 4425703Listed by: THE SCHOFIELD GROUP


Protect your home and budget from life's surprises with an Assurant Home Warranty, backed by a partner that supports you through every step of homeownership. Explore Plans.
© 2023 - 2026 ERA Franchise Systems LLC. All rights reserved. ERA Franchise Systems LLC fully supports the principles of the Fair Housing Act and the Equal Opportunity Act. ERA, ERA Real Estate powered, and their respective logos are registered service marks of ERA Franchise Systems LLC. Each office is independently owned and operated.