
2040 Providence Church Road, Salisbury, NC 28146
Local realty services provided by:ERA Live Moore
Listed by: david wigfield
Office: century 21 echelon
MLS#:4403254
Source:CH
Price summary
- Price:$260,000
- Price per sq. ft.:$202.81
About this home
A great starter home with alot of extra features. New Heating and Cooling HVAC installed in 2023, fenced in back yard!
• Premium Parkside Location: Step out your front door and onto the scenic walking trails of Dan Nicholas Park, making it a breeze to enjoy nature every single day.
• Commuter’s Dream: Enjoy the peace of country living without sacrificing connectivity—situated with effortless access to Interstate 85 for an easy commute.
• An Outdoor Oasis: The massive, level backyard is a true showstopper, offering a sprawling canvas for gardening, entertaining, or simply relaxing in the fresh air.
• Bonus Storage & Workshop Space: Equipped with large storage sheds, this property provides ample room for your tools, lawn equipment, or outdoor gear.
• Screened-In Porch: The perfect spot for your morning coffee or a relaxing evening, allowing you to enjoy the expansive backyard views in complete, bug-free comfort.
Master has 2 closets!
• Minutes from Lakeside Dining: Located just a short drive from popular lakefront restaurant, you can easily wrap up your day with a scenic dinner by the water.
Whether you are looking to enjoy the park amenities, expand your hobbies in the massive backyard, or utilize the versatility of a beautifully maintained property, this Salisbury gem is ready to welcome you home!...
Contact an agent
Home facts
- Year built:1991
- Subdivision & Development:Parkland
- Listing ID #:4403254
- Updated:October 24, 2026 at 01:11 AM
Rooms and interior
- Bedrooms:2
- Total bathrooms:2
- Full bathrooms:2
- Kitchen Description:Dishwasher, Electric Cooktop, Microwave, Refrigerator
- Living area:1,282 sq. ft.
Heating and cooling
- Cooling:Central Air, Heat Pump
- Heating:Heat Pump
- Central air:Yes
Structure and exterior
- Year built:1991
- Building area:1,282 sq. ft.
- Lot area:0.83 Acres
- Lot Features:Open Lot
- Architectural Style:Bungalow
- Construction Materials:Vinyl
- Foundation Description:Crawl Space
Schools
- High school:East Rowan
- Elementary school:Morgan
Utilities
- Water:Well
- Sewer:Septic (At Site)
Finances and disclosures
- Price:$260,000
- Price per sq. ft.:$202.81
Features and amenities
- Laundry features:In Garage
Parking
- Parking description:Driveway
- Garage:Yes
- Garage spaces:2
 Listings courtesy of Canopy MLS as distributed by MLS GRID. Copyright 2021 Canopy MLS. All rights reserved. Canopy MLS, provides content displayed here (“provided content”) on an “as is” basis and makes no representations or warranties regarding the provided content, including, but not limited to those of non-infringement, timeliness, accuracy, or completeness. Individuals and companies using information presented are responsible for verification and validation of information they utilize and present to their customers and clients. Canopy MLS will not be liable for any damage or loss resulting from use of the provided content or the products available through Portals, IDX, VOW, and/or Syndication. Recipients of this information shall not resell, redistribute, reproduce, modify, or otherwise copy any portion thereof without the expressed written consent of Canopy MLS.
New listings near 2040 Providence Church Road
- Coming Soon
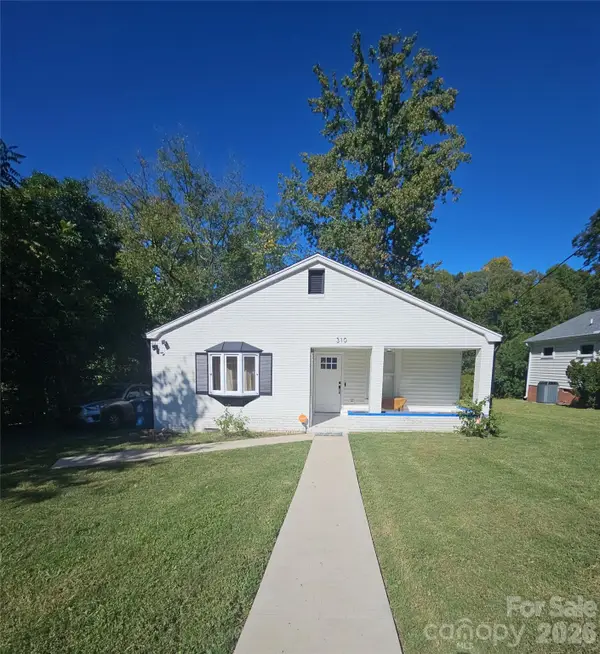 $210,000Coming Soon3 beds 2 baths
310 Dunham Avenue, Salisbury, NC 28146
MLS# 4437000Listed by: MARK SPAIN REAL ESTATE - Coming Soon
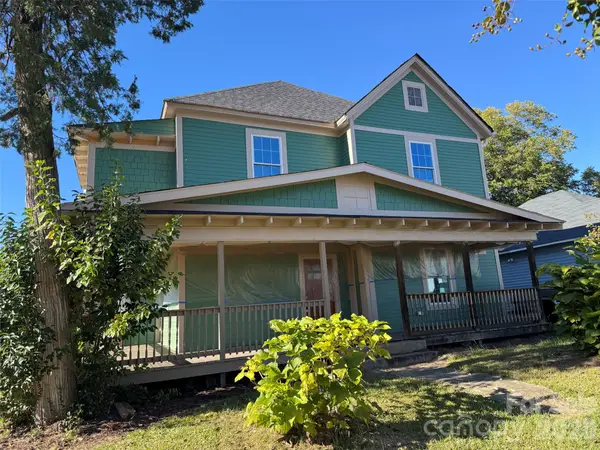 $349,000Coming Soon4 beds 4 baths2,596 sq. ft.
1300 N Main Street, Salisbury, NC 28144
MLS# 4436869Listed by: TMR REALTY, INC. - Coming Soon
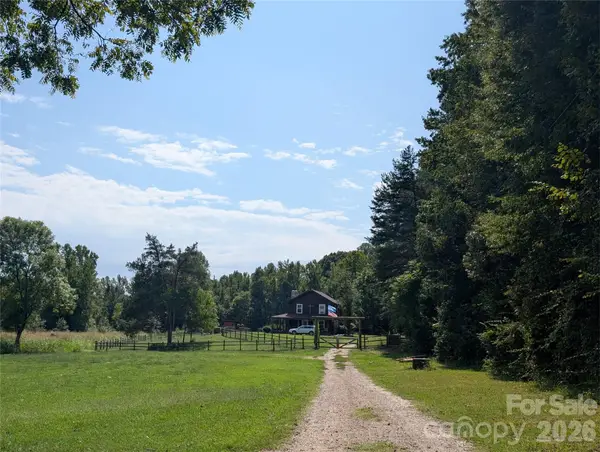 $799,000Coming Soon36.88 Acres
2955 Sherrills Ford Road, Salisbury, NC 28147
MLS# 4432545Listed by: POLLINATOR PROPERTIES LLC - Coming Soon
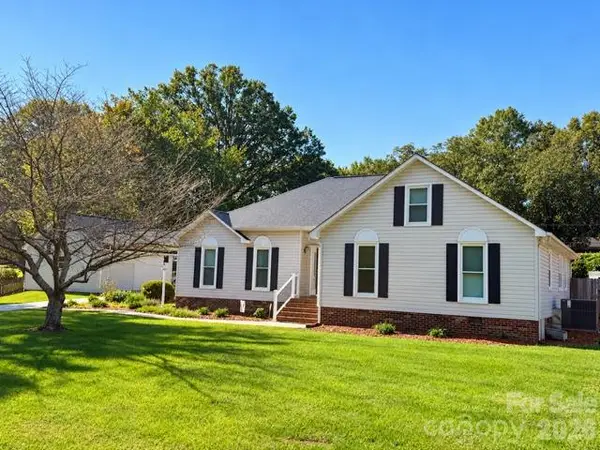 $530,000Coming Soon4 beds 2 baths2,444 sq. ft.
2403 Berkshire Drive, Salisbury, NC 28146
MLS# 4434481Listed by: LANTERN REALTY & DEVELOPMENT LLC - New
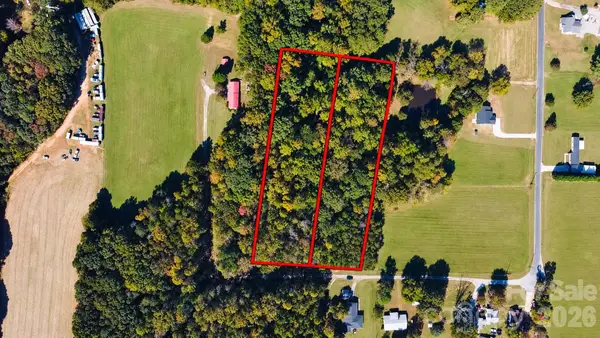 $110,000Active4.2 Acres
TBD Jesse Safrit Road, Salisbury, NC 28147
MLS# 4437447Listed by: CALL IT CLOSED INTERNATIONAL INC - New
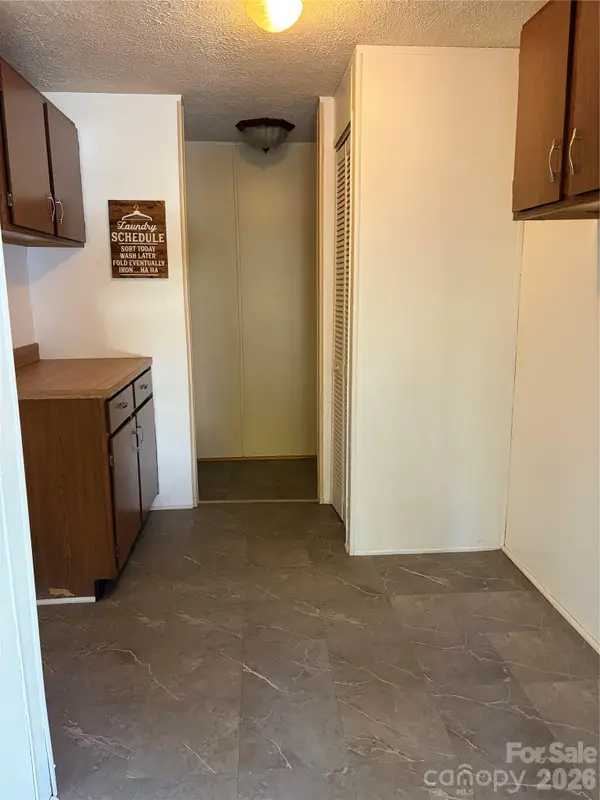 $257,900Active3 beds 2 baths1,790 sq. ft.
1210 Sidney Drive, Salisbury, NC 28147
MLS# 4437626Listed by: KEY REAL ESTATE - New
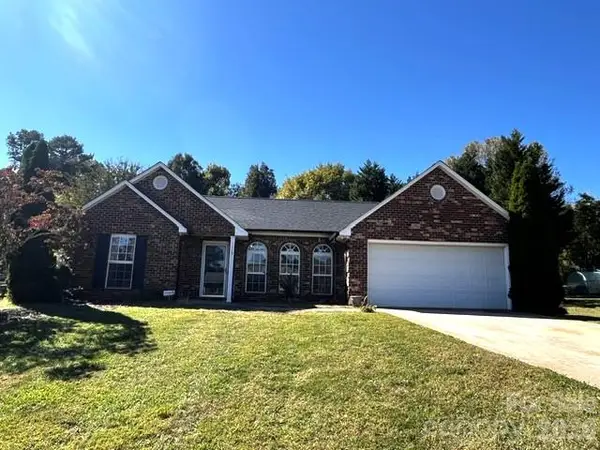 $314,900Active3 beds 2 baths1,440 sq. ft.
1110 Highland Creek Drive, Salisbury, NC 28147
MLS# 4437123Listed by: RE/MAX EXECUTIVE - New
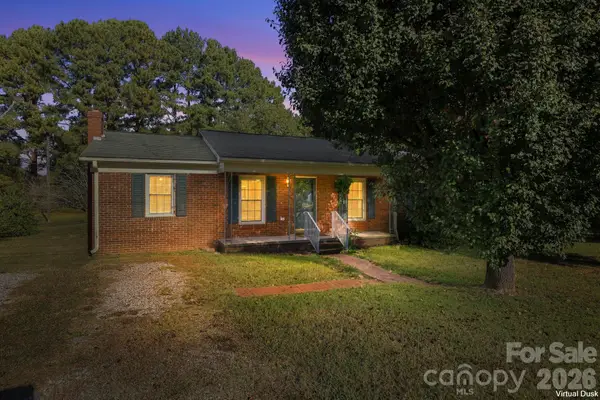 $270,000Active3 beds 2 baths1,335 sq. ft.
1140 Upper Palmer Road, Salisbury, NC 28146
MLS# 4426041Listed by: LANTERN REALTY & DEVELOPMENT, LLC - New
 $449,000Active3 beds 2 baths1,742 sq. ft.
1290 Airport Road, Salisbury, NC 28147
MLS# 4437443Listed by: RJR REAL ESTATE GROUP, INC - New
 $275,000Active3 beds 2 baths1,525 sq. ft.
140 Winterlocken Road, Salisbury, NC 28144
MLS# 4436715Listed by: B & R REALTY


Protect your home and budget from life's surprises with an Assurant Home Warranty, backed by a partner that supports you through every step of homeownership. Explore Plans.
© 2023 - 2026 ERA Franchise Systems LLC. All rights reserved. ERA Franchise Systems LLC fully supports the principles of the Fair Housing Act and the Equal Opportunity Act. ERA, ERA Real Estate powered, and their respective logos are registered service marks of ERA Franchise Systems LLC. Each office is independently owned and operated.