
226 S Ellis Street, Salisbury, NC 28144
Local realty services provided by:ERA Live Moore
Listed by: greg rapp
Office: salisbury real estate llc.
MLS#:4428996
Source:CH
226 S Ellis Street,Salisbury, NC 28144
$359,000
- 4 Beds
- 2 Baths
- 2,655 sq. ft.
- Single family
- Active
Price summary
- Price:$359,000
- Price per sq. ft.:$135.22
About this home
Welcome to a superb Vernacular Queen Anne, circa 1895, situated on one of the finest stretches of South Ellis Street in the desirable West Square Historic District. Surrounded by historic homes on a beautiful tree-lined street, this residence boasts a fabulous 42-foot-wide wrap-around front porch spanning three sides of the house, perfect for outdoor entertaining, quiet breakfasts, or after-dinner cocktails. Through the extra-wide original front door, a spacious foyer welcomes you with a grand staircase, a gorgeous ceiling medallion, and an original fireplace with its beautiful oak mantel. To your immediate right, the large living room features a second fireplace, massive picture windows streaming natural light, and stunning, original refinished floors. The cozy dining room, with a hidden third fireplace waiting to be uncovered, flows seamlessly into the spacious cook's kitchen. Measuring an impressive 19 x 17 feet, the kitchen will easily become a favorite gathering spot, featuring ample counter space, a gas range, a new beadboard ceiling, and plenty of cabinetry. Laundry is discreetly tucked away behind doors in the kitchen, and a charming mudroom leads to the rear entrance. The first-floor primary suite offers excellent layout flexibility, giving buyers the choice of a main-level or second-story primary bedroom. The grand stairway leads to a sun-filled, open landing (15.3 x 12.11 feet) - perfect for a home office, reading nook, or plant studio. All three second-floor bedrooms feature spacious walk-in closets and more of those beautifully refinished wood floors. A unique step-down bathroom on this level features a footed slipper tub with subway tile surround and handsome hexagonal tile flooring. A pull-down staircase leads to a massive attic offering excellent storage or the potential for future expansion. The home is comfortably heated with radiator warmth via a gas boiler, and cooled via window units (an estimate for adding central HVAC is available upon request). Significant exterior improvements have already been completed, including repair and recoating of the original main metal roof in 2026 with a 15-year warranty. The metal porch roof was replaced in recent years, and the home's exterior has been professionally repainted. A gravel driveway opens to a gracious parking area at the rear, surrounded by a spacious, partially fenced-in backyard. A storage shed conveys with the property. A partial basement offers a small workshop with an exterior entrance. Located within one of Salisbury’s designated Historic Districts, the home benefits from City of Salisbury exterior architectural oversight to preserve its timeless character. Downtown Salisbury, a few blocks away, offers a vibrant lifestyle filled with local restaurants, unique shops, a microbrewery, and three community theaters. Best of all, you are just two blocks from Bell Tower Green, downtown Salisbury's spectacular new $13 million park and festival scene. Salisbury is within an hour’s drive of the larger metro areas of Charlotte, Greensboro, and Winston-Salem, yet without the congestion and density. A two-hour drive takes you to the beautiful Blue Ridge Mountains; Atlantic Ocean beaches are just a four-hour drive away. If you have been dreaming of a change of pace, slow down and check out this historic gem—you won't be disappointed!...
Contact an agent
Home facts
- Year built:1900
- Subdivision & Development:West Square Historical
- Listing ID #:4428996
- Updated:September 27, 2026 at 07:15 PM
Rooms and interior
- Bedrooms:4
- Total bathrooms:2
- Full bathrooms:2
- Kitchen Description:Dishwasher
- Basement:Yes
- Living area:2,655 sq. ft.
Heating and cooling
- Heating:Natural Gas, Radiant
Structure and exterior
- Roof:Metal
- Year built:1900
- Building area:2,655 sq. ft.
- Lot area:0.27 Acres
- Architectural Style:Colonial
- Construction Materials:Wood
- Foundation Description:Basement, Crawl Space
Schools
- High school:Salisbury
- Elementary school:Unspecified
Utilities
- Sewer:Public Sewer
Finances and disclosures
- Price:$359,000
- Price per sq. ft.:$135.22
Features and amenities
- Laundry features:In Kitchen
- Amenities:Attic Stairs Pulldown
Parking
- Parking description:Driveway
 Listings courtesy of Canopy MLS as distributed by MLS GRID. Copyright 2021 Canopy MLS. All rights reserved. Canopy MLS, provides content displayed here (“provided content”) on an “as is” basis and makes no representations or warranties regarding the provided content, including, but not limited to those of non-infringement, timeliness, accuracy, or completeness. Individuals and companies using information presented are responsible for verification and validation of information they utilize and present to their customers and clients. Canopy MLS will not be liable for any damage or loss resulting from use of the provided content or the products available through Portals, IDX, VOW, and/or Syndication. Recipients of this information shall not resell, redistribute, reproduce, modify, or otherwise copy any portion thereof without the expressed written consent of Canopy MLS.
New listings near 226 S Ellis Street
- Coming Soon
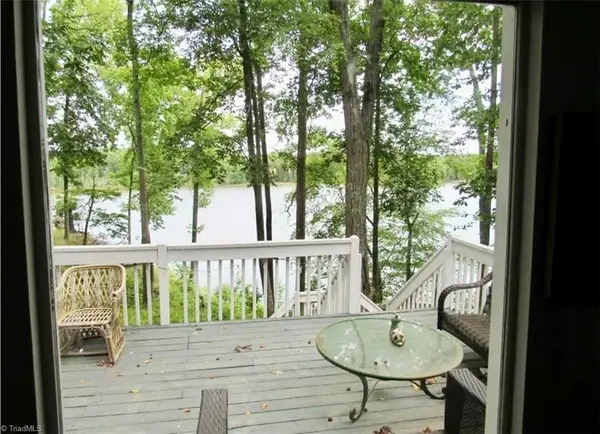 $382,000Coming Soon2 beds 2 baths1,848 sq. ft.
390 Lake Landing Drive, Salisbury, NC 28146
MLS# 1236925Listed by: REAL BROKER LLC - Coming Soon
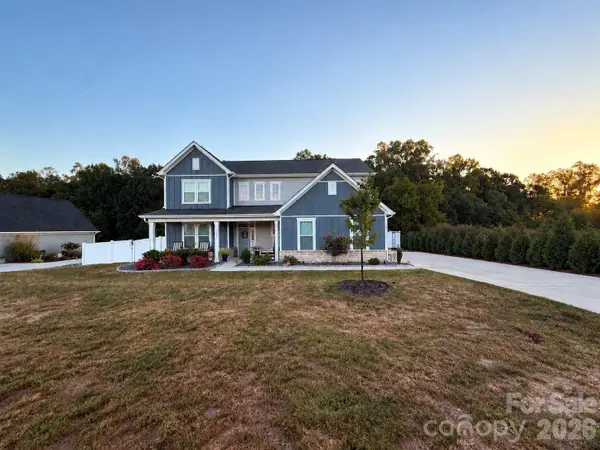 $615,000Coming Soon3 beds 3 baths2,748 sq. ft.
1305 Coppergate Drive, Salisbury, NC 28147
MLS# 4428820Listed by: EXP REALTY, LLC - New
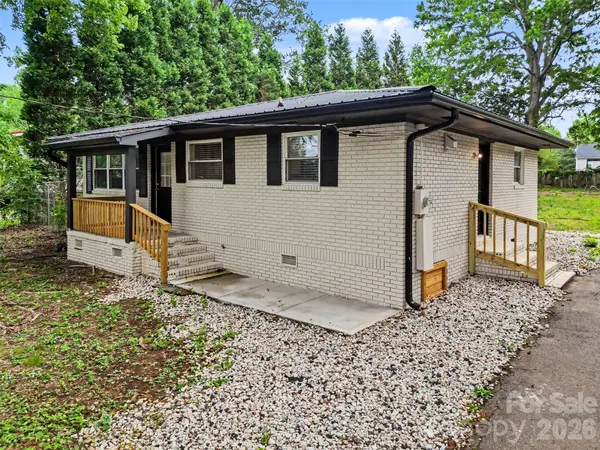 $230,000Active3 beds 1 baths972 sq. ft.
5475 Bertie Avenue, Salisbury, NC 28147
MLS# 4428945Listed by: KELLER WILLIAMS SOUTH PARK - New
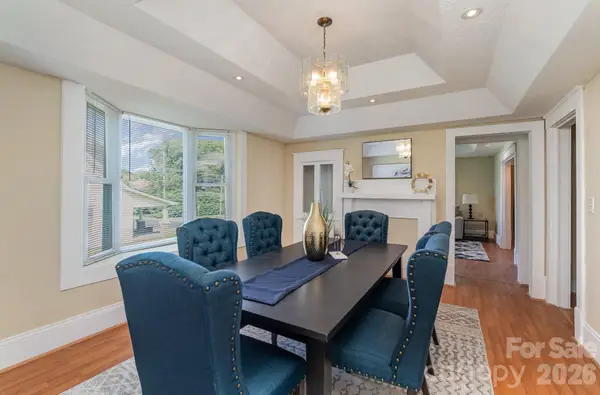 $255,000Active3 beds 2 baths2,561 sq. ft.
205 N Martin Luther King Jr Avenue, Salisbury, NC 28144
MLS# 4428868Listed by: HOWARD HANNA ALLEN TATE CONCORD - New
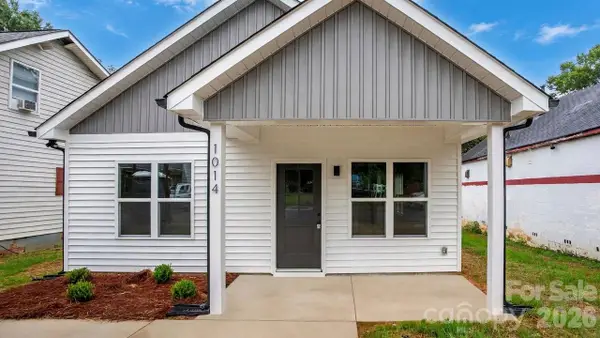 $239,900Active3 beds 2 baths1,222 sq. ft.
1014 W Horah Street, Salisbury, NC 28144
MLS# 4427539Listed by: COMPASS - New
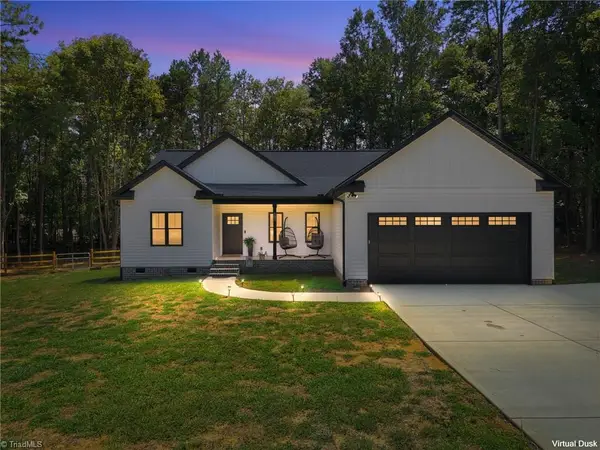 $397,500Active3 beds 2 baths1,568 sq. ft.
275 Jacobs Drive, Salisbury, NC 28144
MLS# 1236403Listed by: RE/MAX LEADING EDGE - New
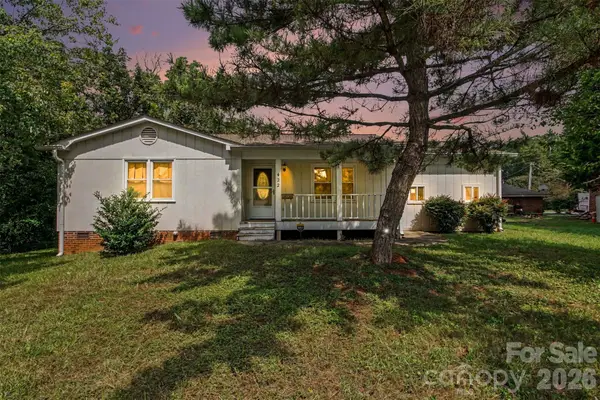 $220,000Active3 beds 2 baths1,022 sq. ft.
422 Grove Street, Salisbury, NC 28144
MLS# 4422365Listed by: AUSTIN-BARNETT REALTY LLC - Open Sun, 2 to 4pmNew
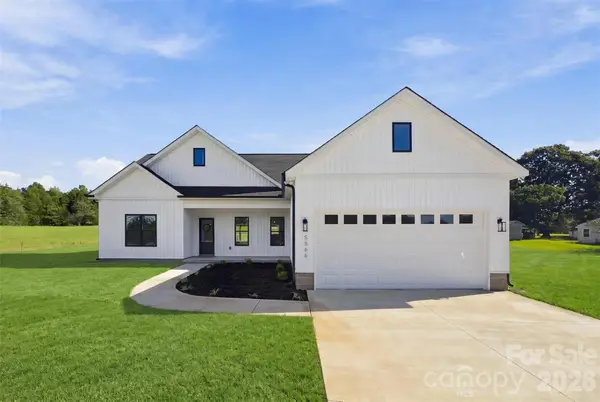 $399,970Active3 beds 2 baths1,531 sq. ft.
5866 Old Mocksville Road, Salisbury, NC 28144
MLS# 4428505Listed by: TEAM THOMAS & ASSOCIATES REALTY INC. - New
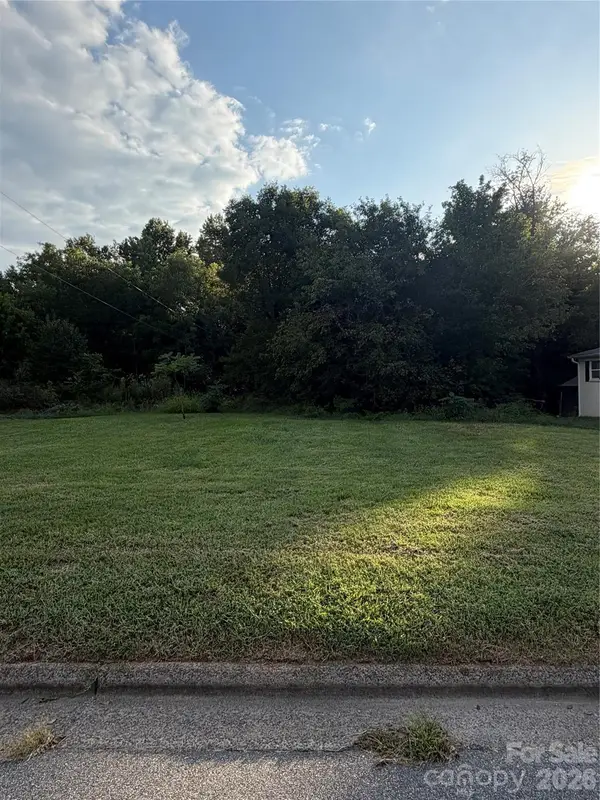 $50,000Active0.19 Acres
0 Broad Street, Salisbury, NC 28144
MLS# 4428591Listed by: EXP REALTY LLC MOORESVILLE


Protect your home and budget from life's surprises with an Assurant Home Warranty, backed by a partner that supports you through every step of homeownership. Explore Plans.
© 2023 - 2026 ERA Franchise Systems LLC. All rights reserved. ERA Franchise Systems LLC fully supports the principles of the Fair Housing Act and the Equal Opportunity Act. ERA, ERA Real Estate powered, and their respective logos are registered service marks of ERA Franchise Systems LLC. Each office is independently owned and operated.