
227 Nesbit Drive, Salisbury, NC 28147
Local realty services provided by:ERA Live Moore
Listed by: debbie snider
Office: howard hanna allen tate lake norman
MLS#:4424575
Source:CH
227 Nesbit Drive,Salisbury, NC 28147
$230,000
- 2 Beds
- 1 Baths
- 1,029 sq. ft.
- Single family
- Active
Upcoming open houses
- Sat, Sep 1911:00 am - 02:00 pm
Price summary
- Price:$230,000
- Price per sq. ft.:$223.52
About this home
Classic Charm, Beautifully Renewed!
Welcome to 227 Nesbit Drive, where the character of a classic home meets a fresh, thoughtfully renovated interior. This charming 2-bedroom, 1-bath home has been extensively updated and freshly painted inside and out, creating a move-in-ready space while preserving some of the features that give the home its original appeal.
Step inside to a welcoming living room featuring beautiful original hardwood floors and a fireplace that offers the option for a ventless gas log system perfect for adding warmth and ambiance. The original hardwood floors continue into both bedrooms, bringing warmth and character throughout the living spaces. Lots of natural light
The kitchen and dining area have been completely renovated with new cabinetry, new flooring and new lighting, creating a bright, refreshed space designed for both everyday living and entertaining.
Major improvements go beyond what you can see. A new HVAC system was installed in 2026, along with permitted electrical upgrades, providing important updates to the home's comfort and functionality. All brand new windows.
Outside, you'll find a detached garage that has received its own improvements, including new garage doors and a new roof. A newly added landing at the rear of the garage provides additional storage space and added functionality.
Situated on approximately .33 acre, there's plenty of outdoor space to enjoy. Conveniently located near shopping, dining and the character and attractions of Downtown Salisbury, this home combines charm, updates and convenience.
From the fresh paint to the renovated kitchen, original hardwood floors and major system improvements, so much has already been done. 227 Nesbit Drive is ready for its next chapter and its next owner.
Schedule your showing today and come see this beautifully refreshed Salisbury home for yourself!...
Contact an agent
Home facts
- Year built:1947
- Subdivision & Development:None
- Listing ID #:4424575
- Updated:September 17, 2026 at 01:21 PM
Rooms and interior
- Bedrooms:2
- Total bathrooms:1
- Full bathrooms:1
- Flooring:Laminate, Wood
- Kitchen Description:Dishwasher, Electric Range, Refrigerator
- Living area:1,029 sq. ft.
Heating and cooling
- Heating:Natural Gas
Structure and exterior
- Year built:1947
- Building area:1,029 sq. ft.
- Lot area:0.33 Acres
- Construction Materials:Aluminium
- Foundation Description:Crawl Space
Schools
- High school:Unspecified
- Elementary school:Unspecified
Utilities
- Sewer:Public Sewer
Finances and disclosures
- Price:$230,000
- Price per sq. ft.:$223.52
Features and amenities
- Laundry features:Main Level
Parking
- Garage:Yes
- Garage spaces:1
 Listings courtesy of Canopy MLS as distributed by MLS GRID. Copyright 2021 Canopy MLS. All rights reserved. Canopy MLS, provides content displayed here (“provided content”) on an “as is” basis and makes no representations or warranties regarding the provided content, including, but not limited to those of non-infringement, timeliness, accuracy, or completeness. Individuals and companies using information presented are responsible for verification and validation of information they utilize and present to their customers and clients. Canopy MLS will not be liable for any damage or loss resulting from use of the provided content or the products available through Portals, IDX, VOW, and/or Syndication. Recipients of this information shall not resell, redistribute, reproduce, modify, or otherwise copy any portion thereof without the expressed written consent of Canopy MLS.
New listings near 227 Nesbit Drive
- Coming Soon
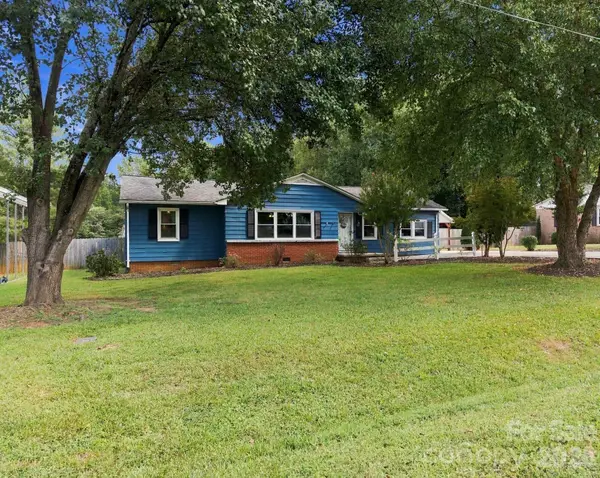 $320,000Coming Soon3 beds 2 baths1,523 sq. ft.
235 Linda Street, Salisbury, NC 28146
MLS# 4424503Listed by: DM PROPERTIES & ASSOCIATES - Coming Soon
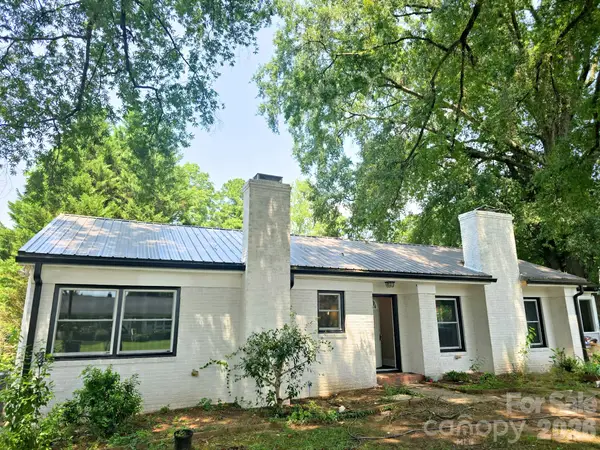 $315,000Coming Soon5 beds 2 baths2,605 sq. ft.
425 Roberts Street, Salisbury, NC 28144
MLS# 4423175Listed by: EXP REALTY LLC MOORESVILLE - Coming Soon
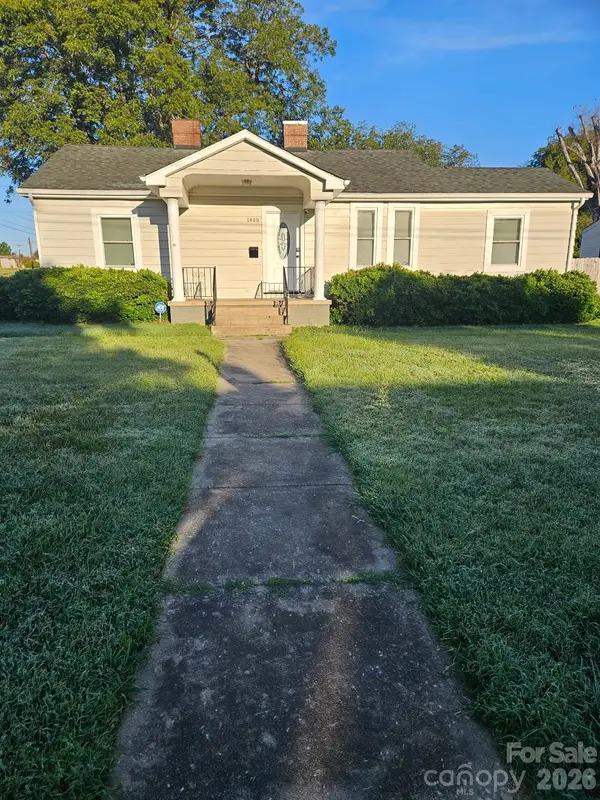 $260,000Coming Soon3 beds 2 baths1,774 sq. ft.
1400 Filbert Street, Salisbury, NC 28144
MLS# 4422470Listed by: KELLER WILLIAMS PREMIER - Coming SoonOpen Sat, 10am to 12pm
 $300,000Coming Soon3 beds 2 baths1,392 sq. ft.
267 Carrington Lane, Salisbury, NC 28146
MLS# 4421165Listed by: LAKE NORMAN REALTY, INC. - Coming Soon
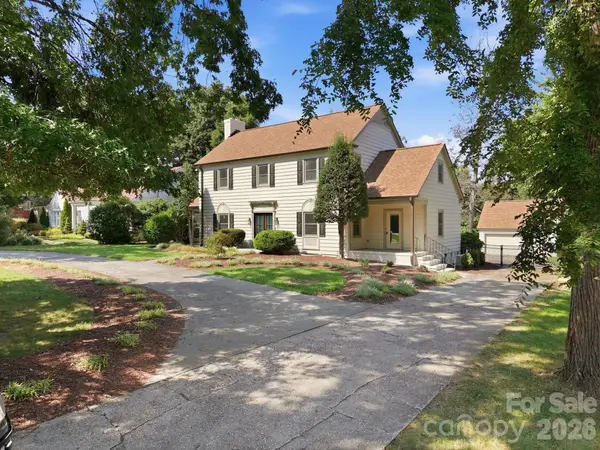 $1,150,000Coming Soon4 beds 4 baths4,071 sq. ft.
230 Confederate Avenue, Salisbury, NC 28144
MLS# 4420939Listed by: CENTURY 21 TOWNE AND COUNTRY - Coming Soon
 $680,000Coming Soon3 beds 3 baths2,353 sq. ft.
3842 Sherrills Ford Road, Salisbury, NC 28147
MLS# 4419789Listed by: PERFORMANCE REALTY OF THE PIEDMONT, INC - New
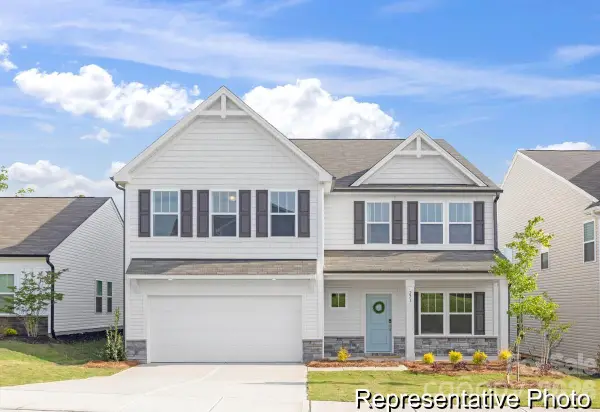 $399,900Active5 beds 3 baths3,945 sq. ft.
1225 Gondola Court #167ap, Salisbury, NC 28146
MLS# 4425668Listed by: TLS REALTY LLC - New
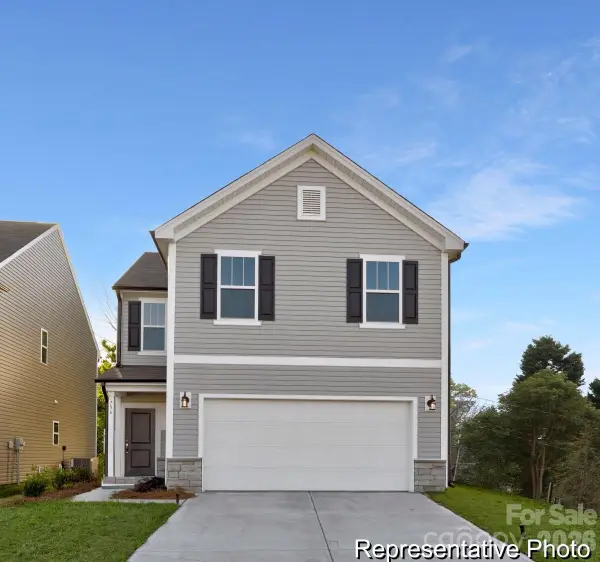 $298,900Active3 beds 3 baths1,508 sq. ft.
2270 Pintail Lane #108ap, Salisbury, NC 28144
MLS# 4425669Listed by: TLS REALTY LLC - New
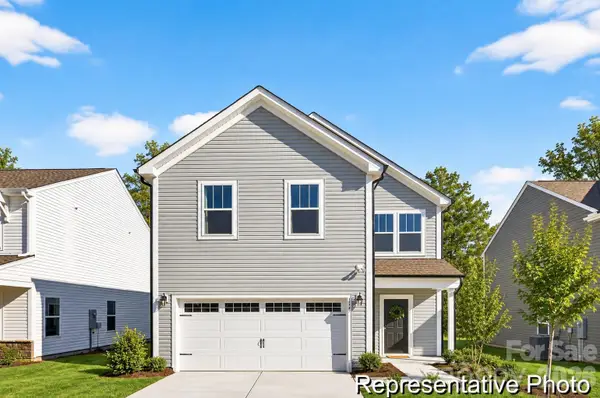 $359,900Active3 beds 3 baths2,970 sq. ft.
140 Killdeer Lane #140ap, Salisbury, NC 28144
MLS# 4425671Listed by: TLS REALTY LLC - New
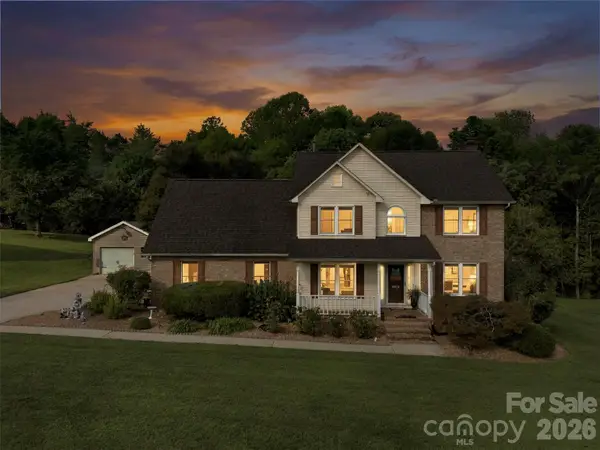 $395,000Active3 beds 3 baths2,244 sq. ft.
130 Ridge Creek Court, Salisbury, NC 28147
MLS# 4425146Listed by: REAL BROKER, LLC


Protect your home and budget from life's surprises with an Assurant Home Warranty, backed by a partner that supports you through every step of homeownership. Explore Plans.
© 2023 - 2026 ERA Franchise Systems LLC. All rights reserved. ERA Franchise Systems LLC fully supports the principles of the Fair Housing Act and the Equal Opportunity Act. ERA, ERA Real Estate powered, and their respective logos are registered service marks of ERA Franchise Systems LLC. Each office is independently owned and operated.