
236 Richmond Road, Salisbury, NC 28144
Local realty services provided by:ERA Live Moore
236 Richmond Road,Salisbury, NC 28144
$449,777
- 5 Beds
- 3 Baths
- 3,200 sq. ft.
- Single family
- Pending
Listed by: keith knight
Office: wallace realty company704-636-2021
MLS#:1228465
Source:NC_TRIAD
Price summary
- Price:$449,777
- Price per sq. ft.:$140.56
About this home
All brick, single level, 5 bedrooms & 3 full bathrooms. Large rooms & plenty of storage Living Room is 22' x 21' featuring a dual sided masonry fireplace & solid oak hard wood floors. Primary bedroom has solid oak hardwood floor under the carpet. Family room features masonry fireplace with gas logs. Huge Sun Room has floor to ceiling windows & slate tile flooring. Entry foyer features double entry doors with double storm doors & slate flooring. Screen porch overlooking back yard. Bedrooms 2 & 3 have separate entrance to the exterior & full bathroom which would allow them to easily be used as separate living quarters. Roof 2019 with gutter guard system, Heat Pumps are 2013 & 2005. Replacement vinyl windows. Kitchen updated in 2017 granite countertops & stainless steel appliance including smooth surface range. Nice lawn with in ground irrigation system. Detached carport features attached brick storage space. Beautiful flat lot with nice landscaping, lush green grass, & shade trees.
Contact an agent
Home facts
- Year built:1962
- Subdivision & Development:John S. Henderson Estate
- Listing ID #:1228465
- Added:26 day(s) ago
- Updated:August 17, 2026 at 04:58 AM
Rooms and interior
- Bedrooms:5
- Total bathrooms:3
- Full bathrooms:3
- Flooring:Carpet, Tile, Wood
- Kitchen Description:Dishwasher, Microwave
- Basement Description:Crawl Space
- Living area:3,200 sq. ft.
Heating and cooling
- Cooling:Ceiling Fan(s), Central Air
- Heating:Electric, Heat Pump, Multiple Systems
- Central air:Yes
Structure and exterior
- Year built:1962
- Building area:3,200 sq. ft.
- Lot area:0.65 Acres
- Lot Features:City Lot
- Construction Materials:Brick
- Exterior Features:Sprinkler System
- Foundation Description:Slab
Utilities
- Water:Public
- Sewer:Public Sewer
Finances and disclosures
- Price:$449,777
- Price per sq. ft.:$140.56
- Tax amount:$5,929
Features and amenities
- Appliances:Dishwasher
- Laundry features:Main Level
- Amenities:Ceiling Fan(s), Dead Bolt(s)
Parking
- Parking description:Carport, Circular Driveway, Detached Carport, Driveway
- Garage spaces:2
 2026 Triad MLS, Inc. All rights reserved. IDX information is provided exclusively for personal, non-commercial use, and may not be used for any purpose other than to identify prospective properties consumers may be interested in purchasing. Information is deemed reliable but not guaranteed. This site will be monitored for ‘scraping’ and any use of search facilities of data on the site other than by potential buyers/sellers is prohibited. All Sale data is for informational purposes only and is not an indication of a market analysis or appraisal. Properties marked with the Triad MLS, Inc. icon are provided courtesy of the Triad MLS, Inc.’s, Internet Data Exchange Database.
New listings near 236 Richmond Road
- New
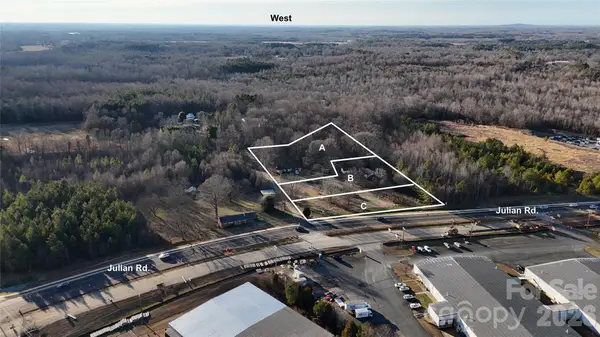 $2,200,000Active4.44 Acres
1020 Suzannes Road, Salisbury, NC 28147
MLS# 4415259Listed by: YADKIN REAL ESTATE LLC - New
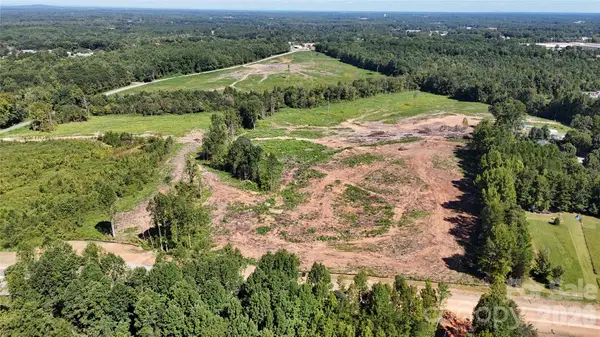 $4,900,000Active49 Acres
0 Henderson Grove Church Road, Salisbury, NC 28147
MLS# 4415241Listed by: YADKIN REAL ESTATE LLC - New
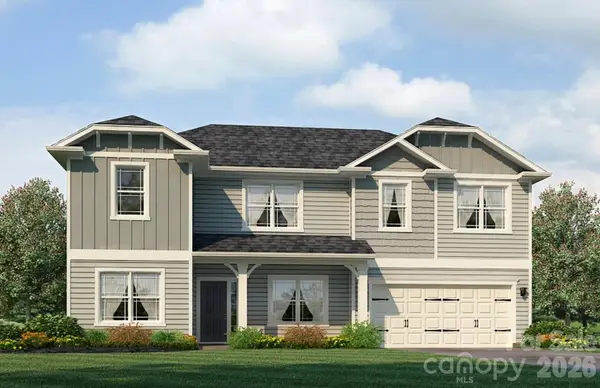 $387,400Active4 beds 4 baths2,721 sq. ft.
1025 Kildare Drive #61, Salisbury, NC 28146
MLS# 4415083Listed by: ADAMS HOMES REALTY-NC, INC. - New
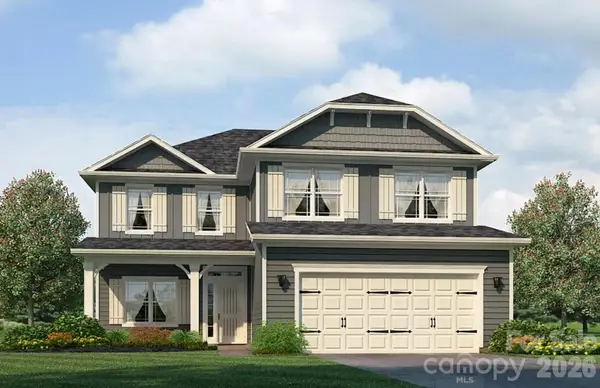 $388,075Active5 beds 4 baths2,628 sq. ft.
1055 Kildare Drive #64, Salisbury, NC 28146
MLS# 4415071Listed by: ADAMS HOMES REALTY-NC, INC. - New
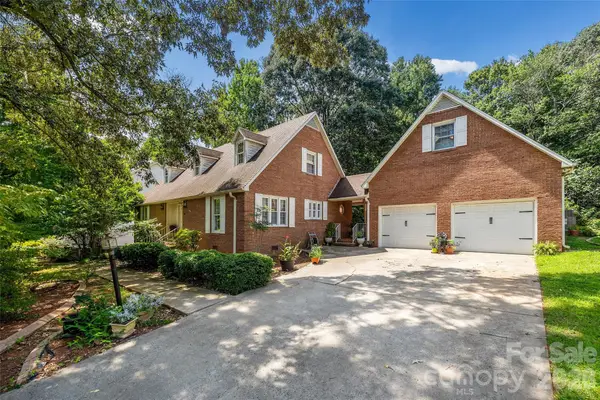 $499,999Active5 beds 4 baths2,440 sq. ft.
208 Eastwood Drive, Salisbury, NC 28146
MLS# 4413019Listed by: KELLER WILLIAMS LAKE NORMAN - New
 $45,000Active0.97 Acres
0 Larch Road #28, Salisbury, NC 28147
MLS# 4414992Listed by: OAK LEAF PROPERTIES OF NC 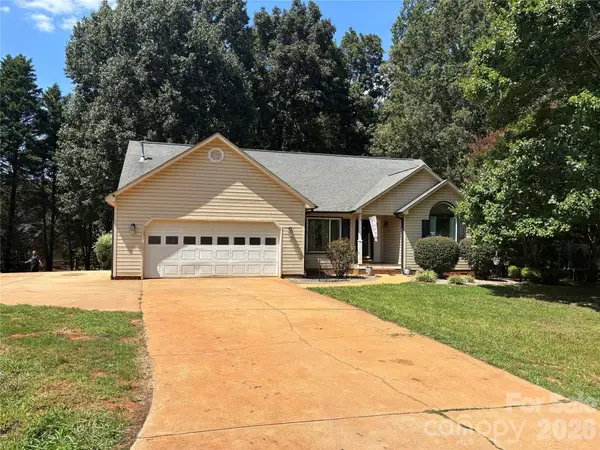 $365,000Active3 beds 2 baths1,734 sq. ft.
120 Strawberry Lane, Salisbury, NC 28147
MLS# 4410362Listed by: KELLER WILLIAMS UNLIMITED- New
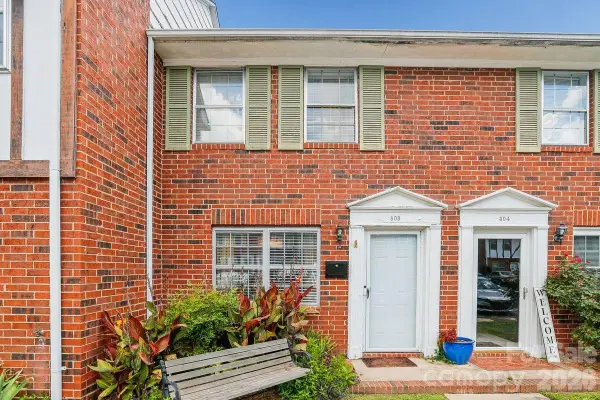 $165,000Active2 beds 2 baths960 sq. ft.
1300 Larchmont Place #303, Salisbury, NC 28144
MLS# 4410490Listed by: COLDWELL BANKER REALTY - New
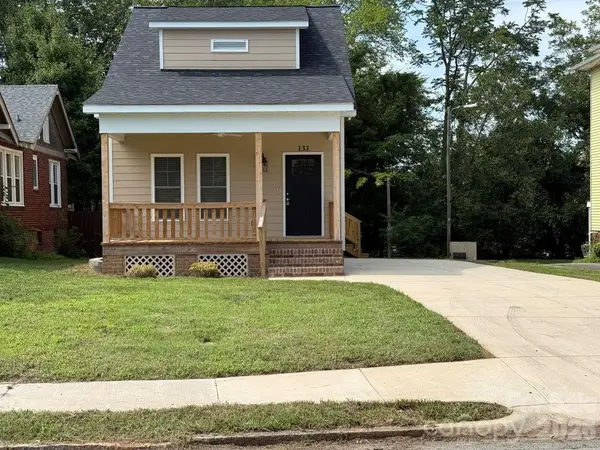 $274,900Active3 beds 3 baths1,184 sq. ft.
133 Circle Drive, Salisbury, NC 28144
MLS# 4414918Listed by: WAGGONER REALTY COMPANY - New
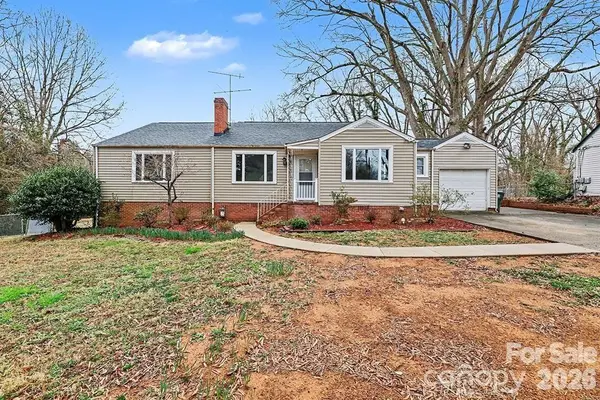 $270,000Active3 beds 2 baths2,383 sq. ft.
225 Valley View Place, Salisbury, NC 28144
MLS# 4414931Listed by: PURANDA PARTNERS LLC


Protect your home and budget from life's surprises with an Assurant Home Warranty, backed by a partner that supports you through every step of homeownership. Explore Plans.
© 2023 - 2026 ERA Franchise Systems LLC. All rights reserved. ERA Franchise Systems LLC fully supports the principles of the Fair Housing Act and the Equal Opportunity Act. ERA, ERA Real Estate powered, and their respective logos are registered service marks of ERA Franchise Systems LLC. Each office is independently owned and operated.