
2404 Maxton Drive, Salisbury, NC 28144
Local realty services provided by:ERA Live Moore
Listed by: jimmy mcclurg
Office: meritage homes of the carolinas
MLS#:4416958
Source:CH
2404 Maxton Drive,Salisbury, NC 28144
$394,780
- 4 Beds
- 3 Baths
- 2,702 sq. ft.
- Single family
- Active
Price summary
- Price:$394,780
- Price per sq. ft.:$146.11
- Monthly HOA dues:$73
About this home
Brand new, energy-efficient home available NOW! Just off the Sherwood's two-story foyer, useful flex space makes a great office. In the kitchen, the walk-in pantry and ample counter space simplify meal prep. Upstairs, sizeable secondary bedrooms surround the loft. New ranch and two-story homes in Salisbury built for energy efficiency and equipped with move-in ready features including a washer, dryer, fridge and whole-home blinds. Guaranteed to close in 60 days or less. Relax in your private primary suite and enjoy the back patio, all with easy access to Kannapolis, Concord and Charlotte. Each of our homes is built with innovative, energy-efficient features designed to help you enjoy more savings, better health, real comfort and peace of mind.
Contact an agent
Home facts
- Year built:2026
- Subdivision & Development:Oxford Station
- Listing ID #:4416958
- Updated:August 30, 2026 at 01:39 PM
Rooms and interior
- Bedrooms:4
- Total bathrooms:3
- Full bathrooms:2
- Half bathrooms:1
- Flooring:Carpet, Tile, Vinyl
- Kitchen Description:Dishwasher, Disposal, Microwave, Refrigerator
- Living area:2,702 sq. ft.
Heating and cooling
- Central air:Yes
Structure and exterior
- Year built:2026
- Building area:2,702 sq. ft.
- Lot area:0.15 Acres
- Architectural Style:Traditional
- Construction Materials:Vinyl
- Foundation Description:Slab
Schools
- High school:North Rowan
- Elementary school:North Rowan
Utilities
- Sewer:Public Sewer
Finances and disclosures
- Price:$394,780
- Price per sq. ft.:$146.11
Features and amenities
- Amenities:Attic Stairs Pulldown, Walk-In Closet(s)
Parking
- Parking description:Attached Garage
- Garage:Yes
- Garage spaces:2
 Listings courtesy of Canopy MLS as distributed by MLS GRID. Copyright 2021 Canopy MLS. All rights reserved. Canopy MLS, provides content displayed here (“provided content”) on an “as is” basis and makes no representations or warranties regarding the provided content, including, but not limited to those of non-infringement, timeliness, accuracy, or completeness. Individuals and companies using information presented are responsible for verification and validation of information they utilize and present to their customers and clients. Canopy MLS will not be liable for any damage or loss resulting from use of the provided content or the products available through Portals, IDX, VOW, and/or Syndication. Recipients of this information shall not resell, redistribute, reproduce, modify, or otherwise copy any portion thereof without the expressed written consent of Canopy MLS.
New listings near 2404 Maxton Drive
- Coming Soon
 $696,000Coming Soon4 beds 3 baths3,452 sq. ft.
215 Bethel Drive, Salisbury, NC 28144
MLS# 4419558Listed by: SOUTHERN HOMES OF THE CAROLINAS, INC - Coming Soon
 $600,000Coming Soon5 beds 4 baths4,576 sq. ft.
217 Sheridan Drive, Salisbury, NC 28144
MLS# 1233489Listed by: COLDWELL BANKER ADVANTAGE - Coming Soon
 $239,900Coming Soon3 beds 2 baths1,181 sq. ft.
1129 Kenly Street, Salisbury, NC 28144
MLS# 1231316Listed by: CK SELECT REAL ESTATE - Coming Soon
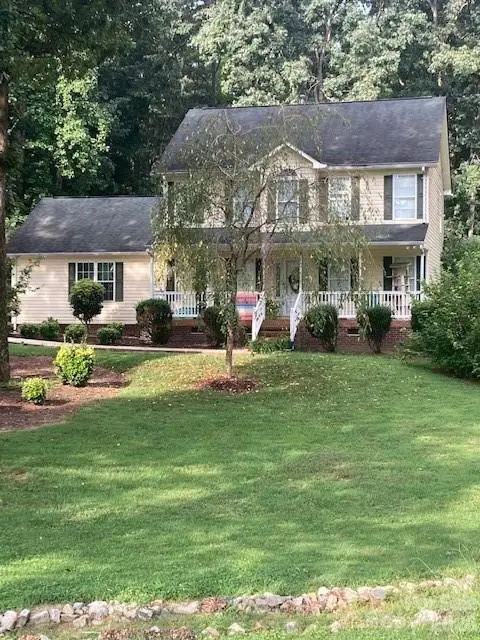 $375,000Coming Soon3 beds 3 baths1,775 sq. ft.
500 Bonanza Drive, Salisbury, NC 28144
MLS# 4415537Listed by: BEAN REALTY GROUP LLC - Coming Soon
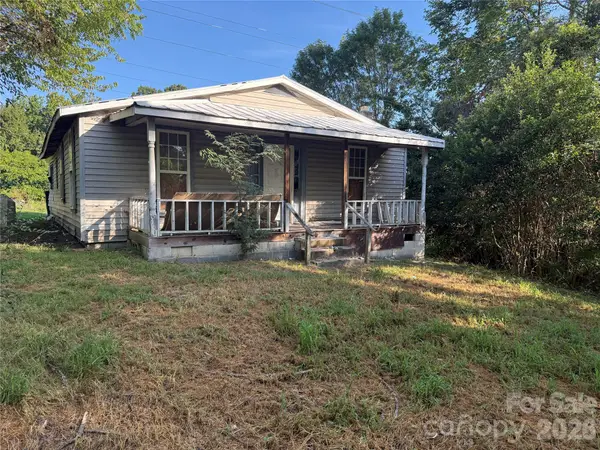 $75,000Coming Soon4 beds 1 baths1,200 sq. ft.
199 Crowder Dixon Road, Salisbury, NC 28144
MLS# 4416999Listed by: EXP REALTY LLC MOORESVILLE - New
 $314,400Active3 beds 2 baths1,602 sq. ft.
1035 Kildare Drive #62, Salisbury, NC 28146
MLS# 4419639Listed by: ADAMS HOMES REALTY-NC, INC. - New
 $234,900Active3 beds 2 baths1,080 sq. ft.
118 Oakwood Avenue, Salisbury, NC 28146
MLS# 4419573Listed by: RED DOOR REALTY & ASSOCIATES - New
 $349,777Active3 beds 2 baths1,700 sq. ft.
922 Legion Club Road, Salisbury, NC 28146
MLS# 4419274Listed by: WALLACE REALTY - New
 $338,580Active3 beds 2 baths1,648 sq. ft.
323 Pantego Place, Salisbury, NC 28144
MLS# 4416957Listed by: MERITAGE HOMES OF THE CAROLINAS - New
 $379,980Active4 beds 3 baths2,479 sq. ft.
315 Pantego Place, Salisbury, NC 28144
MLS# 1232998Listed by: MERITAGE HOMES OF THE CAROLINAS


Protect your home and budget from life's surprises with an Assurant Home Warranty, backed by a partner that supports you through every step of homeownership. Explore Plans.
© 2023 - 2026 ERA Franchise Systems LLC. All rights reserved. ERA Franchise Systems LLC fully supports the principles of the Fair Housing Act and the Equal Opportunity Act. ERA, ERA Real Estate powered, and their respective logos are registered service marks of ERA Franchise Systems LLC. Each office is independently owned and operated.