
2435 Sherrills Ford Road, Salisbury, NC 28147
Local realty services provided by:ERA Live Moore
Listed by: margaret lutz
Office: lantern realty & development, llc.
MLS#:4407578
Source:CH
2435 Sherrills Ford Road,Salisbury, NC 28147
$289,999
- 2 Beds
- 1 Baths
- 1,482 sq. ft.
- Single family
- Pending
Price summary
- Price:$289,999
- Price per sq. ft.:$195.68
About this home
Back on the market due to parties unable to come to mutual agreement. Sitting on just under 2 acres of land this home has 2 bedrooms (permitted for 3) on lower level and 2 additional rooms on upper level that could make this a 3 bedroom home with a additional room (upper level needs heating and cooling) Much work has been done by current owners, including replaced water heater, new furnace and AC unit in Feb 2026, as well as insulation in upstairs attic and under the house, moisture barrier in crawls space. The ceilings, walls and kitchen cabinets were repaired and painted, primary bedroom ceiling was completely redone. Old carpets were removed and wood floors were refinished throughout the lower level. Upper level has been cleaned and painted. Recent inspections discovered that the septic system needs repair/replacement (owners have a permit and will replace). Water well has been insulated, pressure gauge has been replaced and the whole system was reinspected and functioning properly. You will find a detached 2 car garage, carport on side and additional large carport space behind garage, gazebo, small fenced in area in the back of the house. There is a barn in the back of the property that needs to be taken down, due to further damage caused by a storm. House was professionally measured and sq footage has been updated. Termite inspection shows some damage due to past infestation (not active at the present moment). Inspection reports are available upon request. Price has been adjusted to allow for more repairs/improvements that need to be done. Anyone looking for a country setting, this is it. Selling AS IS, no further repairs from the seller....
Contact an agent
Home facts
- Year built:1941
- Subdivision & Development:None
- Listing ID #:4407578
- Updated:September 19, 2026 at 10:59 AM
Rooms and interior
- Bedrooms:2
- Total bathrooms:1
- Full bathrooms:1
- Kitchen Description:Electric Cooktop, Electric Oven, Refrigerator
- Basement:Yes
- Living area:1,482 sq. ft.
Heating and cooling
- Heating:Forced Air
- Central air:Yes
Structure and exterior
- Year built:1941
- Building area:1,482 sq. ft.
- Lot area:1.93 Acres
- Foundation Description:Basement, Crawl Space
Schools
- High school:Unspecified
- Elementary school:Unspecified
Utilities
- Water:Well
- Sewer:Septic (At Site)
Finances and disclosures
- Price:$289,999
- Price per sq. ft.:$195.68
Parking
- Parking description:Driveway
- Garage:Yes
- Garage spaces:2
 Listings courtesy of Canopy MLS as distributed by MLS GRID. Copyright 2021 Canopy MLS. All rights reserved. Canopy MLS, provides content displayed here (“provided content”) on an “as is” basis and makes no representations or warranties regarding the provided content, including, but not limited to those of non-infringement, timeliness, accuracy, or completeness. Individuals and companies using information presented are responsible for verification and validation of information they utilize and present to their customers and clients. Canopy MLS will not be liable for any damage or loss resulting from use of the provided content or the products available through Portals, IDX, VOW, and/or Syndication. Recipients of this information shall not resell, redistribute, reproduce, modify, or otherwise copy any portion thereof without the expressed written consent of Canopy MLS.
New listings near 2435 Sherrills Ford Road
- Coming Soon
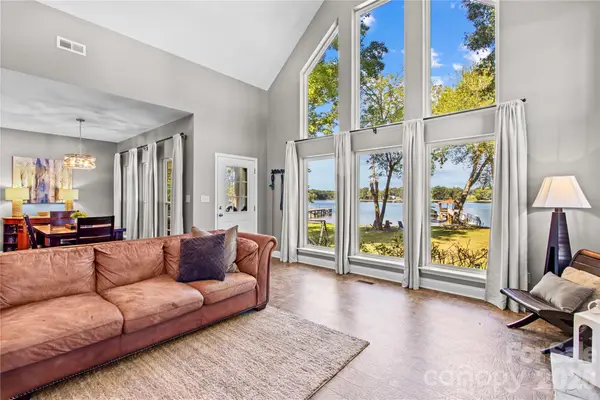 $684,500Coming Soon3 beds 2 baths1,921 sq. ft.
340 Sportsman Drive, Salisbury, NC 28146
MLS# 4426150Listed by: TMR REALTY, INC. - Coming Soon
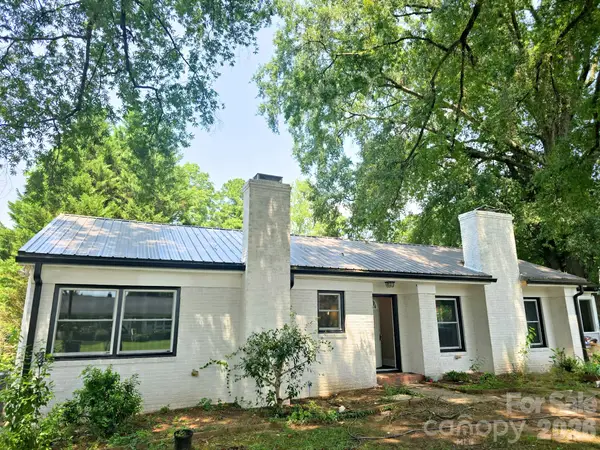 $315,000Coming Soon5 beds 2 baths2,605 sq. ft.
425 Roberts Street, Salisbury, NC 28144
MLS# 4423175Listed by: EXP REALTY LLC MOORESVILLE - Coming Soon
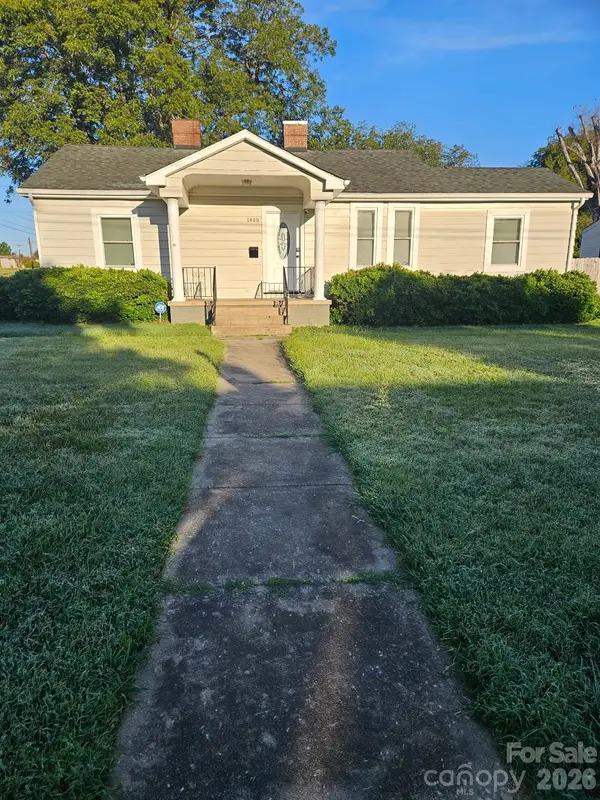 $260,000Coming Soon3 beds 2 baths1,774 sq. ft.
1400 Filbert Street, Salisbury, NC 28144
MLS# 4422470Listed by: KELLER WILLIAMS PREMIER - Coming Soon
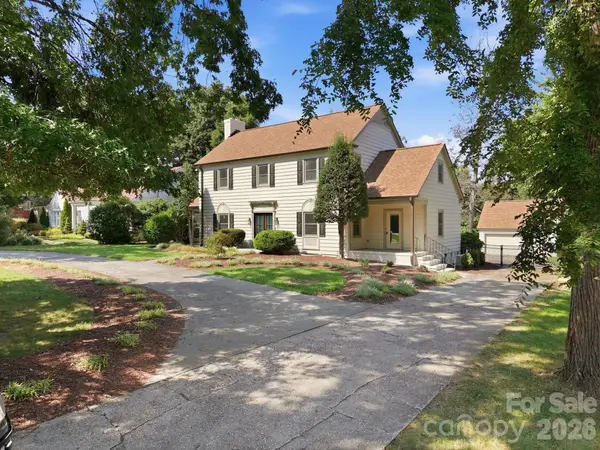 $1,150,000Coming Soon4 beds 4 baths4,071 sq. ft.
230 Confederate Avenue, Salisbury, NC 28144
MLS# 4420939Listed by: CENTURY 21 TOWNE AND COUNTRY - Coming Soon
 $680,000Coming Soon3 beds 3 baths2,353 sq. ft.
3842 Sherrills Ford Road, Salisbury, NC 28147
MLS# 4419789Listed by: PERFORMANCE REALTY OF THE PIEDMONT, INC - New
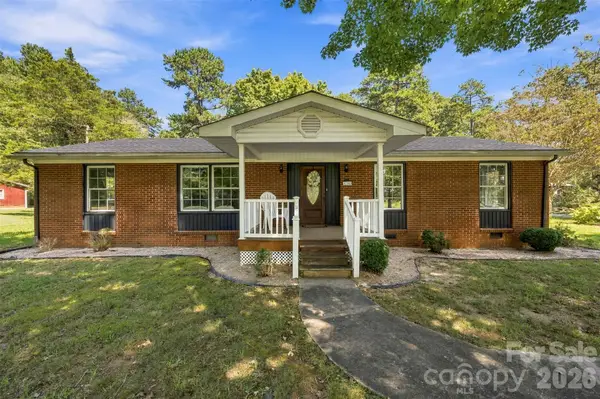 $344,900Active3 beds 2 baths1,490 sq. ft.
4355 Franklin Community Center Road, Salisbury, NC 28144
MLS# 4426218Listed by: LANTERN REALTY & DEVELOPMENT LLC 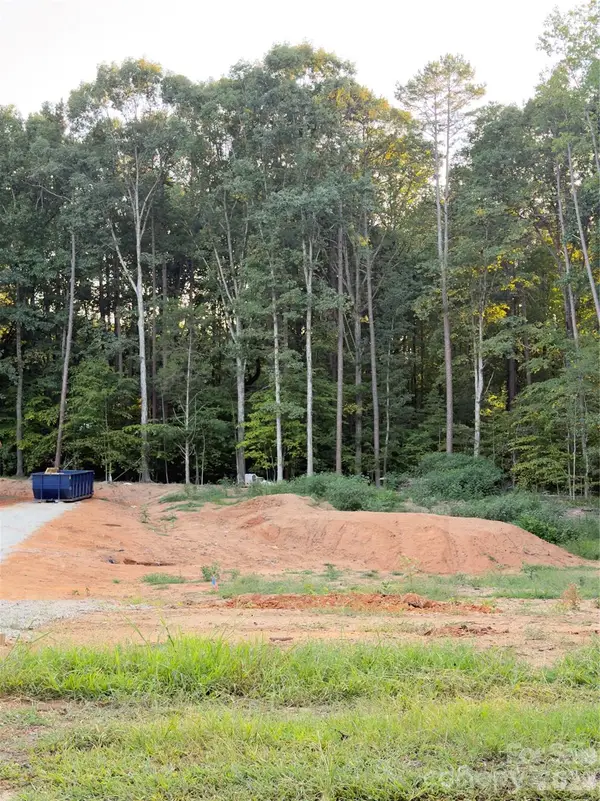 $42,000Pending0.54 Acres
0 Bonanza Drive, Salisbury, NC 28144
MLS# 4426488Listed by: CALL IT CLOSED INTERNATIONAL INC- New
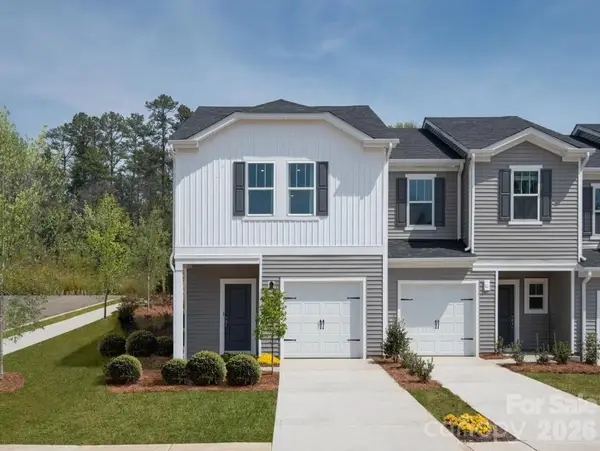 $252,030Active3 beds 3 baths1,596 sq. ft.
1115 Rosetta Drive, Spencer, NC 28144
MLS# 4423255Listed by: MERITAGE HOMES OF THE CAROLINAS - New
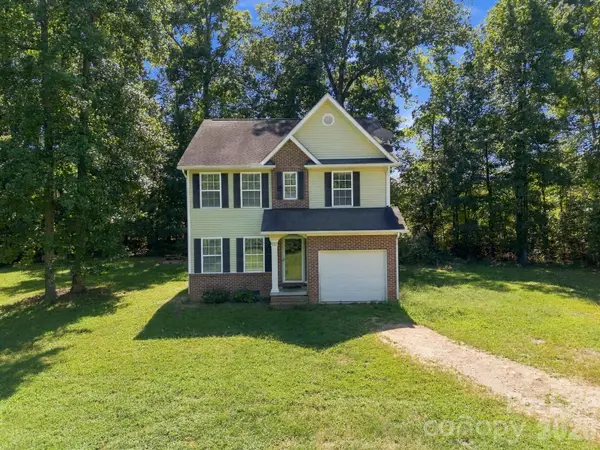 $350,000Active4 beds 3 baths1,775 sq. ft.
207 Aceland Circle, Salisbury, NC 28146
MLS# 4425873Listed by: NORTHGROUP REAL ESTATE LLC - New
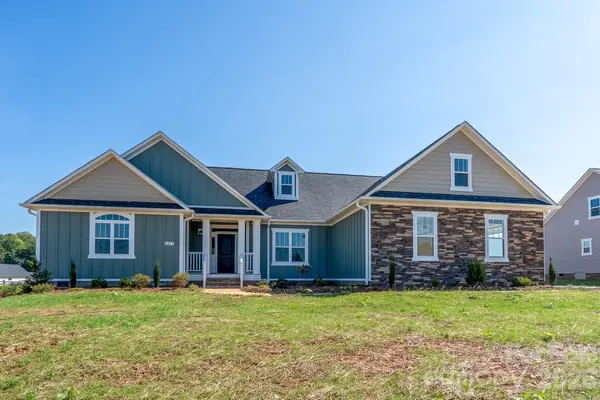 $495,000Active3 beds 3 baths2,310 sq. ft.
1177 Stonegate Drive, Salisbury, NC 28147
MLS# 4426364Listed by: WALLACE REALTY


Protect your home and budget from life's surprises with an Assurant Home Warranty, backed by a partner that supports you through every step of homeownership. Explore Plans.
© 2023 - 2026 ERA Franchise Systems LLC. All rights reserved. ERA Franchise Systems LLC fully supports the principles of the Fair Housing Act and the Equal Opportunity Act. ERA, ERA Real Estate powered, and their respective logos are registered service marks of ERA Franchise Systems LLC. Each office is independently owned and operated.