
4225 Sherrills Ford Road, Salisbury, NC 28147
Local realty services provided by:ERA Live Moore
Listed by: melissa yates, richard yates
Office: lantern realty & development llc.
MLS#:4420596
Source:CH
4225 Sherrills Ford Road,Salisbury, NC 28147
$325,000
- 6 Beds
- 3 Baths
- 3,300 sq. ft.
- Single family
- Active
Price summary
- Price:$325,000
- Price per sq. ft.:$98.48
About this home
INVESTORS, FLIPPERS, FIXER-UPPER ENTHUSIASTS, or those searching for MULTIGENERATIONAL LIVING?? This property offers TWO HOMES— and may be the one for you! Situated on approximately 1.5 acres, this unique Salisbury property offers incredible space, versatility, and potential. The main residence features 4 bedrooms, 2 full baths, and over 3,300 square feet, providing a spacious footprint with plenty of opportunity to renovate, restore, and make it your own.
Adding even more potential is the detached accessory dwelling unit (ADU), offering approximately 900 square feet and currently configured with 2 bedrooms, 1 bath, living room, breakfast area and kitchen. This additional living space opens the door to a variety of possibilities, including multigenerational living, guest accommodations, potential rental income, or additional investment opportunities.
Whether you’re searching for your next fixer-upper, renovation project, investment property, or a home with space for extended family, this property offers a unique opportunity with two separate living spaces on approximately 1.5 acres. Bring your vision and explore the possibilities at 4225 Sherrills Ford Road, Salisbury, NC 28147. Schedule your private showing and make an offer TODAY!!...
Contact an agent
Home facts
- Year built:1900
- Subdivision & Development:None
- Listing ID #:4420596
- Updated:September 04, 2026 at 12:02 PM
Rooms and interior
- Bedrooms:6
- Total bathrooms:3
- Full bathrooms:3
- Flooring:Laminate
- Kitchen Description:Dishwasher, Electric Cooktop, Wall Oven
- Living area:3,300 sq. ft.
Heating and cooling
- Heating:Wood Stove
Structure and exterior
- Roof:Metal
- Year built:1900
- Building area:3,300 sq. ft.
- Lot area:1.5 Acres
- Architectural Style:Colonial
- Foundation Description:Slab
Schools
- High school:West Rowan
- Elementary school:Hurley
Utilities
- Water:Well
- Sewer:Septic (At Site)
Finances and disclosures
- Price:$325,000
- Price per sq. ft.:$98.48
Features and amenities
- Laundry features:Utility Room
Parking
- Parking description:Driveway
 Listings courtesy of Canopy MLS as distributed by MLS GRID. Copyright 2021 Canopy MLS. All rights reserved. Canopy MLS, provides content displayed here (“provided content”) on an “as is” basis and makes no representations or warranties regarding the provided content, including, but not limited to those of non-infringement, timeliness, accuracy, or completeness. Individuals and companies using information presented are responsible for verification and validation of information they utilize and present to their customers and clients. Canopy MLS will not be liable for any damage or loss resulting from use of the provided content or the products available through Portals, IDX, VOW, and/or Syndication. Recipients of this information shall not resell, redistribute, reproduce, modify, or otherwise copy any portion thereof without the expressed written consent of Canopy MLS.
New listings near 4225 Sherrills Ford Road
- Coming Soon
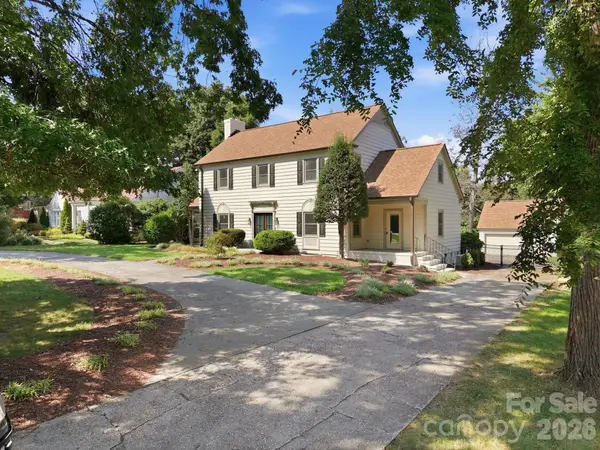 $1,150,000Coming Soon4 beds 4 baths4,071 sq. ft.
230 Confederate Avenue, Salisbury, NC 28144
MLS# 4420939Listed by: CENTURY 21 TOWNE AND COUNTRY - Coming Soon
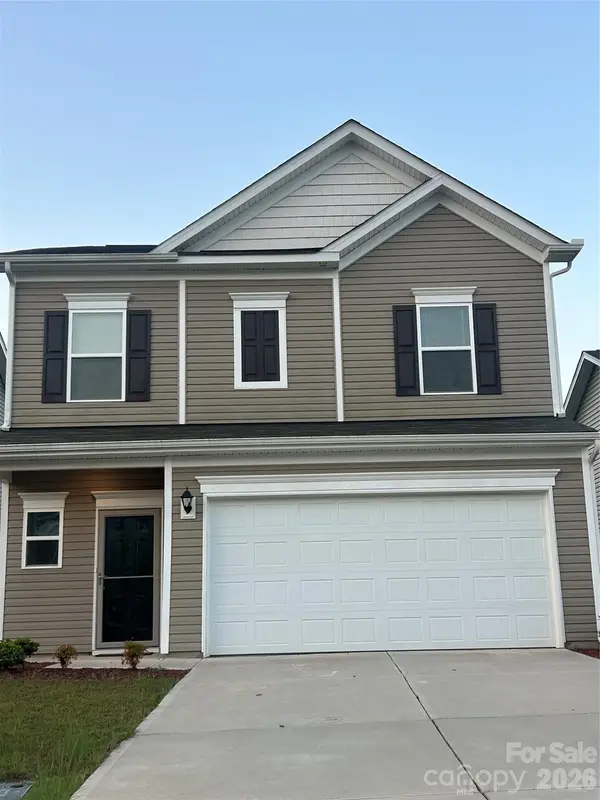 $332,000Coming Soon3 beds 3 baths1,909 sq. ft.
1780 Troon Drive, Salisbury, NC 28144
MLS# 4421161Listed by: WEICHERT, REALTORS - TRIAD - Coming Soon
 $680,000Coming Soon3 beds 3 baths2,353 sq. ft.
3842 Sherrills Ford Road, Salisbury, NC 28147
MLS# 4419789Listed by: PERFORMANCE REALTY OF THE PIEDMONT, INC - Coming Soon
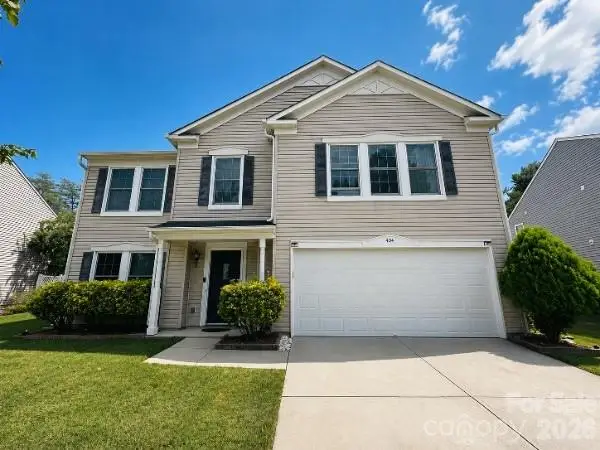 $359,900Coming Soon3 beds 3 baths2,890 sq. ft.
404 Inverness Lane, Salisbury, NC 28146
MLS# 4420080Listed by: MARTINGROUP PROPERTIES INC - New
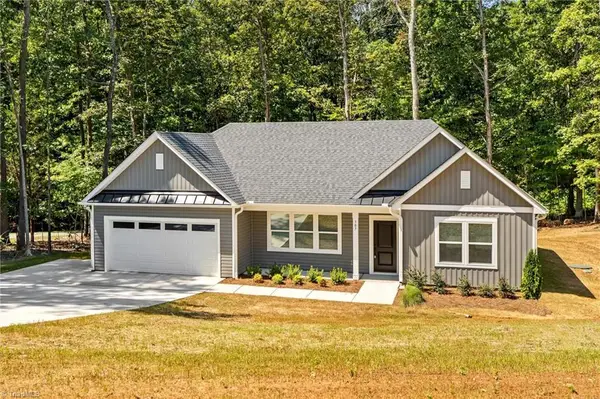 $359,000Active3 beds 2 baths1,790 sq. ft.
307 Sowers Ferry Road, Salisbury, NC 28144
MLS# 1234338Listed by: TMR REALTY, INC. - New
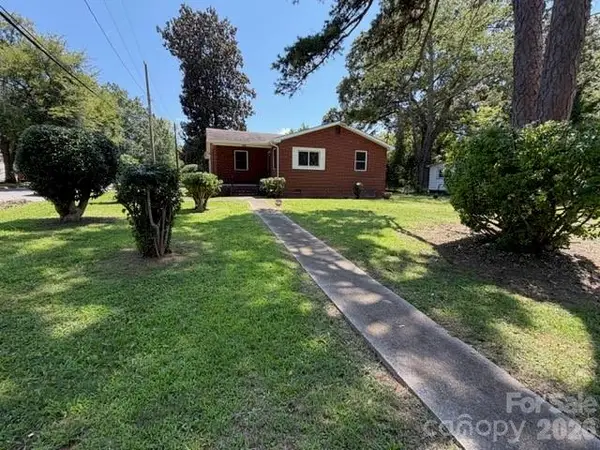 $140,000Active3 beds 1 baths1,085 sq. ft.
1044 Short Street, Salisbury, NC 28144
MLS# 4421490Listed by: COLDWELL BANKER REALTY - New
 $149,900Active3 beds 3 baths1,352 sq. ft.
1304 Old Plank Road, Salisbury, NC 28144
MLS# 4421583Listed by: COUNTRYSIDE PROPERTIES - New
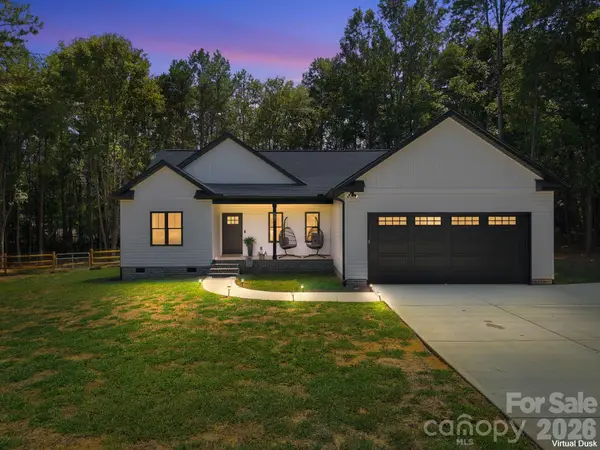 $399,500Active3 beds 2 baths1,568 sq. ft.
275 Jacobs Drive, Salisbury, NC 28144
MLS# 4421246Listed by: RE/MAX LEADING EDGE - New
 $179,900Active3 beds 2 baths1,448 sq. ft.
125 Ponderosa Drive, Salisbury, NC 28144
MLS# 1233560Listed by: LAKE FRONT PROPERTIES - New
 $690,000Active27.65 Acres
00 Old Bradshaw Road, Salisbury, NC 28147
MLS# 4421168Listed by: EXP REALTY, LLC


Protect your home and budget from life's surprises with an Assurant Home Warranty, backed by a partner that supports you through every step of homeownership. Explore Plans.
© 2023 - 2026 ERA Franchise Systems LLC. All rights reserved. ERA Franchise Systems LLC fully supports the principles of the Fair Housing Act and the Equal Opportunity Act. ERA, ERA Real Estate powered, and their respective logos are registered service marks of ERA Franchise Systems LLC. Each office is independently owned and operated.