
455 Pine Hill Road, Salisbury, NC 28144
Local realty services provided by:ERA Live Moore
Listed by: leigh brown
Office: one community real estate
MLS#:4438406
Source:CH
455 Pine Hill Road,Salisbury, NC 28144
$349,900
- 3 Beds
- 2 Baths
- 1,702 sq. ft.
- Single family
- Active
Price summary
- Price:$349,900
- Price per sq. ft.:$205.58
About this home
NO HOA, a dead-end street, and a detached garage/workshop with the workbench staying. This freshly painted, move-in ready home (Rowan County taxes only!) features hardwood floors and a bright open floor plan with updated fixtures and hardware. The kitchen features quartz countertops, a backsplash, and new hardware, and it opens to the breakfast area with direct access to the rear patio. The primary bath is updated with a large dual vanity and a walk-in shower, and the secondary bath is updated as well. Bedrooms are spacious with adjustable closet shelving. Outside, an oversized patio plus a wraparound deck give you two separate spaces for grilling and entertaining. The detached garage works as a workshop, hobby space, or extra storage, and the dead-end location adds privacy.
Contact an agent
Home facts
- Year built:2001
- Subdivision & Development:None
- Listing ID #:4438406
- Updated:October 28, 2026 at 12:01 PM
Rooms and interior
- Bedrooms:3
- Total bathrooms:2
- Full bathrooms:2
- Flooring:Tile, Wood
- Kitchen Description:Dishwasher, Electric Range, Microwave
- Living area:1,702 sq. ft.
Heating and cooling
- Cooling:Heat Pump
- Heating:Heat Pump
- Central air:Yes
Structure and exterior
- Year built:2001
- Building area:1,702 sq. ft.
- Lot area:0.78 Acres
- Lot Features:Level, Wooded
- Construction Materials:Vinyl
- Foundation Description:Crawl Space
Schools
- High school:Salisbury
- Elementary school:Isenberg
Utilities
- Water:Well
- Sewer:Septic (At Site)
Finances and disclosures
- Price:$349,900
- Price per sq. ft.:$205.58
Features and amenities
- Laundry features:Laundry Room, Main Level
- Amenities:Open Floorplan, Walk-In Closet(s)
Parking
- Garage:Yes
- Garage spaces:1
 Listings courtesy of Canopy MLS as distributed by MLS GRID. Copyright 2021 Canopy MLS. All rights reserved. Canopy MLS, provides content displayed here (“provided content”) on an “as is” basis and makes no representations or warranties regarding the provided content, including, but not limited to those of non-infringement, timeliness, accuracy, or completeness. Individuals and companies using information presented are responsible for verification and validation of information they utilize and present to their customers and clients. Canopy MLS will not be liable for any damage or loss resulting from use of the provided content or the products available through Portals, IDX, VOW, and/or Syndication. Recipients of this information shall not resell, redistribute, reproduce, modify, or otherwise copy any portion thereof without the expressed written consent of Canopy MLS.
New listings near 455 Pine Hill Road
- Coming Soon
 $495,000Coming Soon4 beds 3 baths2,319 sq. ft.
129 Maupin Avenue, Salisbury, NC 28144
MLS# 4437616Listed by: HOMES BY IKSAYANA LLC - Coming Soon
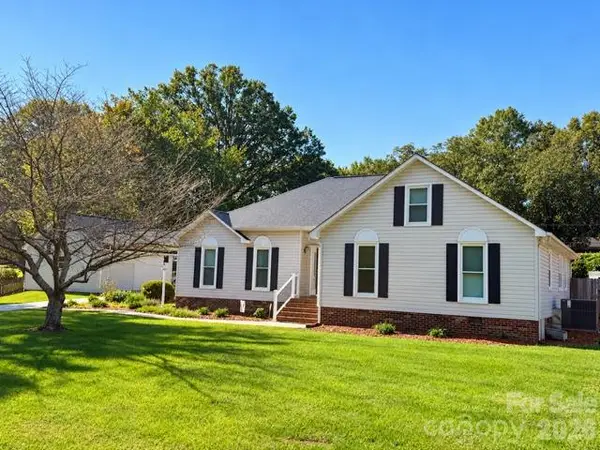 $530,000Coming Soon4 beds 2 baths2,444 sq. ft.
2403 Berkshire Drive, Salisbury, NC 28146
MLS# 4434481Listed by: LANTERN REALTY & DEVELOPMENT LLC - New
 $309,900Active3 beds 3 baths1,508 sq. ft.
1033 Gondola Court #24A, Salisbury, NC 28146
MLS# 4438570Listed by: TLS REALTY LLC - New
 $349,900Active4 beds 3 baths1,724 sq. ft.
280 Arrowood Road, Salisbury, NC 28144
MLS# 4437973Listed by: CALL IT CLOSED INTERNATIONAL INC - New
 $49,000Active0.36 Acres
00 Rowan Mill Road, Salisbury, NC 28147
MLS# 4438251Listed by: NORTHGROUP REAL ESTATE LLC  $25,000Pending0.51 Acres
0 Lakeview Drive, Salisbury, NC 28147
MLS# 4436394Listed by: WEST MAPLE REALTY LLC- New
 $305,000Active3 beds 2 baths1,418 sq. ft.
255 Evening Drive #7, Salisbury, NC 28147
MLS# 4434495Listed by: CORCORAN HM PROPERTIES - Open Sat, 12 to 2pmNew
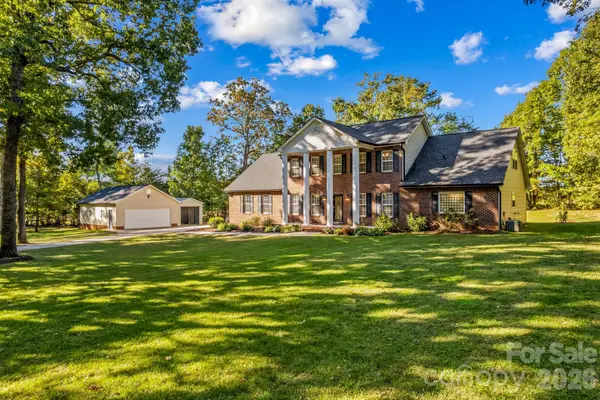 $445,000Active3 beds 3 baths2,398 sq. ft.
151 Adrian Road, Salisbury, NC 28146
MLS# 4437742Listed by: TMR REALTY, INC. - New
 $275,000Active3 beds 2 baths1,375 sq. ft.
201 Morlan Park Road, Salisbury, NC 28146
MLS# 4437294Listed by: NEXTHOME GOLD KEY REALTY


Protect your home and budget from life's surprises with an Assurant Home Warranty, backed by a partner that supports you through every step of homeownership. Explore Plans.
© 2023 - 2026 ERA Franchise Systems LLC. All rights reserved. ERA Franchise Systems LLC fully supports the principles of the Fair Housing Act and the Equal Opportunity Act. ERA, ERA Real Estate powered, and their respective logos are registered service marks of ERA Franchise Systems LLC. Each office is independently owned and operated.