
625 Jackson Road, Salisbury, NC 28146
Local realty services provided by:ERA Live Moore
Listed by: craig lepage, sydney foster
Office: exp realty llc. mooresville
MLS#:4398885
Source:CH
625 Jackson Road,Salisbury, NC 28146
$895,900
- 3 Beds
- 2 Baths
- 2,213 sq. ft.
- Single family
- Active
Price summary
- Price:$895,900
- Price per sq. ft.:$404.84
About this home
Your Private Country Estate Awaits: 20+ Acres, Move In Ready
Tucked at the end of a long private drive just 15 minutes from downtown Salisbury, only 45 minutes from Charlotte Douglas International Airport, and an easy commute to Charlotte, this custom brick ranch on over 20 private acres offers more than a home, it offers a lifestyle. Set on 20.35 mostly wooded acres with open areas ideal for recreation, gardening, or hobby farming, this private estate is where mornings begin on the back porch overlooking pasture and woodland, afternoons are spent wandering established trails or relaxing beside the spring fed creek, and evenings end around the fire pit beneath the Carolina sky.
Move in ready and thoughtfully designed, this one story home features 3 bedrooms, 2 full bathrooms, and a flexible floor plan with a dedicated office or optional third bedroom. Tray ceilings accent the living room, formal dining room, and primary suite, while rich oak hardwood flows throughout the main living areas. The living room centers around a cozy fireplace, and the kitchen impresses with granite countertops, Bosch stainless steel appliances, abundant cabinetry, a breakfast bar, and a casual dining nook, plus a formal dining room for holidays and entertaining. A dedicated laundry room adds everyday convenience.
The primary suite is a true retreat, with two walk in closets and an en suite bath featuring dual vanities, a whirlpool soaking tub, and a separate walk in shower.
Outside, the property truly sets itself apart. Wander the trails, watch deer and native wildlife from the expansive back porch, or rinse off in the outdoor shower after a day outdoors or bathing the dog. The attached three car garage doubles as a workshop, and the Amish built pole barn, complete with a reinforced concrete pad, offers exceptional storage for tractors, equipment, or recreational vehicles. Partially fenced with no HOA restrictions, this property is ready for a hobby farm, homestead, or simply a private countryside escape, exactly as you envision it.
Modern conveniences, including a private well, septic system, and smart security camera system, blend seamlessly with rural living, giving you peace of mind without sacrificing privacy.
Properties offering this level of acreage, privacy, quality construction, and convenience to town rarely come available. This move in ready, low maintenance home makes it just as easy to settle in as it is to make it your own, ideal whether you're commuting from Charlotte, downsizing to something simpler, or searching for private acreage NC buyers rarely get the chance to find. Whether you're searching for a forever home, a weekend escape, or the chance to build your own private estate, 625 Jackson Road delivers the best of country living just minutes from everyday conveniences.
Schedule your private showing today...
Contact an agent
Home facts
- Year built:2008
- Subdivision & Development:None
- Listing ID #:4398885
- Updated:September 03, 2026 at 01:49 PM
Rooms and interior
- Bedrooms:3
- Total bathrooms:2
- Full bathrooms:2
- Flooring:Carpet, Tile, Wood
- Kitchen Description:Dishwasher, Electric Range, Microwave, Oven, Plumbed For Ice Maker, Refrigerator
- Living area:2,213 sq. ft.
Heating and cooling
- Cooling:Heat Pump
- Heating:Heat Pump
- Central air:Yes
Structure and exterior
- Year built:2008
- Building area:2,213 sq. ft.
- Lot area:20.35 Acres
- Lot Features:Private, Wooded
- Architectural Style:Ranch
- Exterior Features:Fire Pit
- Foundation Description:Crawl Space
- Levels:1 Story
Schools
- High school:Jesse Carson
- Elementary school:Ethan Shive
Utilities
- Water:Well
- Sewer:Septic (At Site)
Finances and disclosures
- Price:$895,900
- Price per sq. ft.:$404.84
Features and amenities
- Laundry features:Laundry Room, Main Level
- Amenities:Attic Stairs Pulldown, Breakfast Bar, Walk-In Closet(s), Whirlpool
Parking
- Parking description:Attached Garage, Driveway
- Garage:Yes
- Garage spaces:3
 Listings courtesy of Canopy MLS as distributed by MLS GRID. Copyright 2021 Canopy MLS. All rights reserved. Canopy MLS, provides content displayed here (“provided content”) on an “as is” basis and makes no representations or warranties regarding the provided content, including, but not limited to those of non-infringement, timeliness, accuracy, or completeness. Individuals and companies using information presented are responsible for verification and validation of information they utilize and present to their customers and clients. Canopy MLS will not be liable for any damage or loss resulting from use of the provided content or the products available through Portals, IDX, VOW, and/or Syndication. Recipients of this information shall not resell, redistribute, reproduce, modify, or otherwise copy any portion thereof without the expressed written consent of Canopy MLS.
New listings near 625 Jackson Road
- Coming Soon
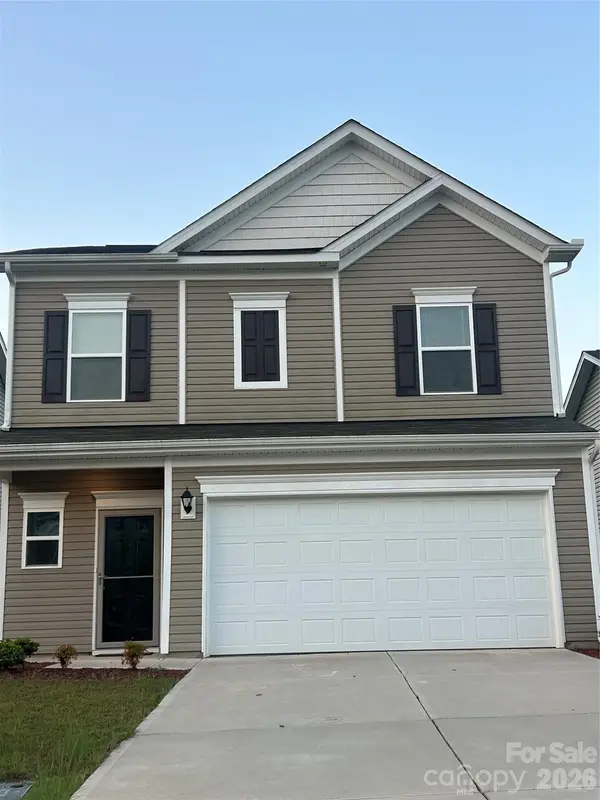 $332,000Coming Soon3 beds 3 baths1,909 sq. ft.
1780 Troon Drive, Salisbury, NC 28144
MLS# 4421161Listed by: WEICHERT, REALTORS - TRIAD - Coming Soon
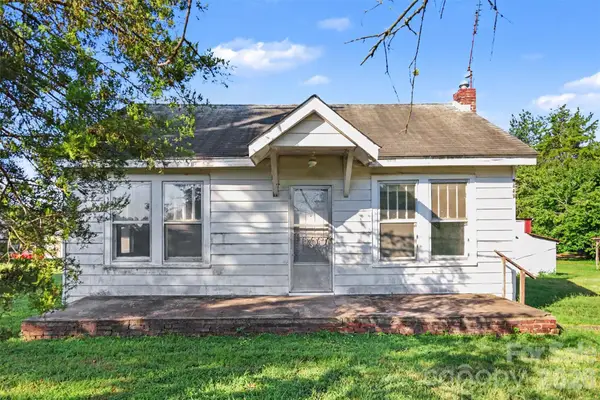 $75,000Coming Soon2 beds 1 baths
3445 Long Ferry Road, Salisbury, NC 28146
MLS# 4418934Listed by: MARK SPAIN REAL ESTATE - Coming Soon
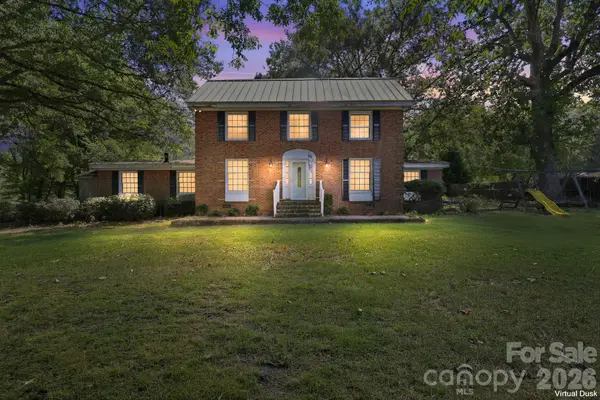 $325,000Coming Soon4 beds 2 baths3,300 sq. ft.
4225 Sherrills Ford Road, Salisbury, NC 28147
MLS# 4420596Listed by: LANTERN REALTY & DEVELOPMENT LLC - Coming Soon
 $680,000Coming Soon3 beds 3 baths2,353 sq. ft.
3842 Sherrills Ford Road, Salisbury, NC 28147
MLS# 4419789Listed by: PERFORMANCE REALTY OF THE PIEDMONT, INC - Coming Soon
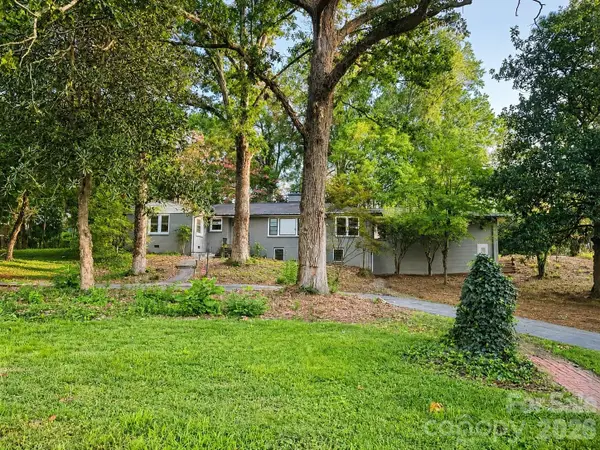 $365,000Coming Soon2 beds 2 baths2,182 sq. ft.
608 Catawba Road, Salisbury, NC 28144
MLS# 4418963Listed by: EXP REALTY LLC BALLANTYNE - Coming Soon
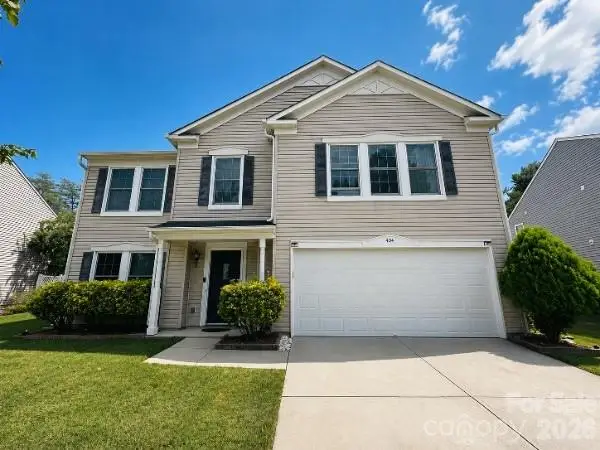 $359,900Coming Soon3 beds 3 baths2,890 sq. ft.
404 Inverness Lane, Salisbury, NC 28146
MLS# 4420080Listed by: MARTINGROUP PROPERTIES INC - Coming Soon
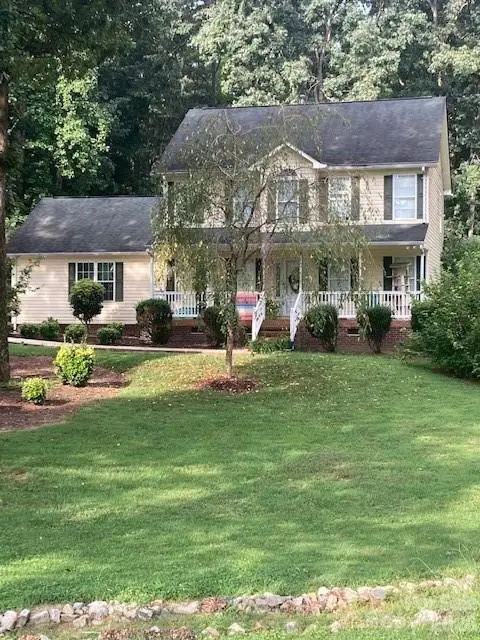 $375,000Coming Soon3 beds 3 baths1,775 sq. ft.
500 Bonanza Drive, Salisbury, NC 28144
MLS# 4415537Listed by: BEAN REALTY GROUP LLC - New
 $179,900Active3 beds 2 baths1,448 sq. ft.
125 Ponderosa Drive, Salisbury, NC 28144
MLS# 1233560Listed by: LAKE FRONT PROPERTIES - New
 $690,000Active27.65 Acres
00 Old Bradshaw Road, Salisbury, NC 28147
MLS# 4421168Listed by: EXP REALTY, LLC - New
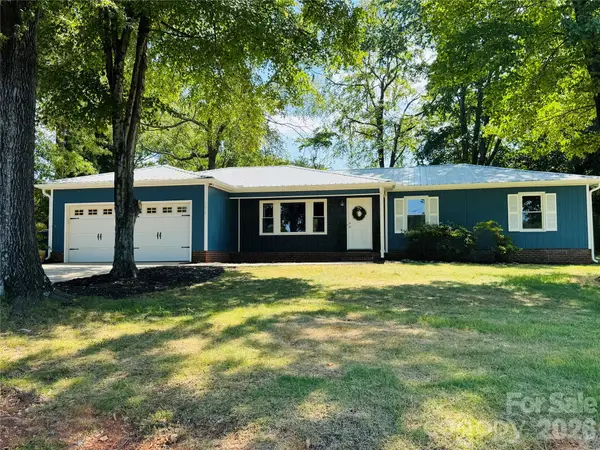 $359,900Active4 beds 2 baths1,436 sq. ft.
1819 Bankett Avenue, Salisbury, NC 28146
MLS# 4420720Listed by: BESTWAY REALTY


Protect your home and budget from life's surprises with an Assurant Home Warranty, backed by a partner that supports you through every step of homeownership. Explore Plans.
© 2023 - 2026 ERA Franchise Systems LLC. All rights reserved. ERA Franchise Systems LLC fully supports the principles of the Fair Housing Act and the Equal Opportunity Act. ERA, ERA Real Estate powered, and their respective logos are registered service marks of ERA Franchise Systems LLC. Each office is independently owned and operated.