
720 White Crane Road, Salisbury, NC 28146
Local realty services provided by:ERA Live Moore
Listed by: kara coll
Office: compass
MLS#:4404297
Source:CH
720 White Crane Road,Salisbury, NC 28146
$339,900
- 4 Beds
- 3 Baths
- 1,814 sq. ft.
- Single family
- Active
Price summary
- Price:$339,900
- Price per sq. ft.:$187.38
About this home
Welcome to this beautifully designed two-story home, ideally situated just across the street from High Rock Lake, offering the perfect blend of modern comfort, functional living space, and convenient access to one of North Carolina's premier recreational destinations.
The inviting main level features an open-concept layout with a spacious living room that flows seamlessly into the dining area, creating an ideal setting for both everyday living and entertaining. The kitchen is equipped with white Shaker-style cabinetry, granite countertops, stainless steel appliances, a pantry, and a peninsula with breakfast bar seating, providing additional prep space and a casual spot to gather. A convenient half bath completes the main level.
Upstairs, the generous primary suite offers a large walk-in closet and an ensuite bathroom with dual vanities, a soaking tub, separate shower, and private water closet. Three additional bedrooms, a full hall bathroom, and a centrally located laundry room provide plenty of space and flexibility for family, guests, or a home office.
Step outside to enjoy the patio overlooking a spacious backyard bordered by mature trees, offering privacy and room to relax, entertain, or enjoy outdoor activities. An attached two-car garage provides additional storage and everyday convenience.
Built in 2021, this home offers the benefits of newer construction without the wait. Conveniently located with easy access to Salisbury, Concord, and Charlotte via I-85, you'll enjoy proximity to shopping, dining, parks, and everyday amenities while still appreciating a tranquil neighborhood setting.
Whether you're looking for your first home, need additional space, or simply want the convenience of a newer home in a picturesque setting, 720 White Crane Road is ready to welcome you home...
Contact an agent
Home facts
- Year built:2021
- Subdivision & Development:Crane Cove
- Listing ID #:4404297
- Updated:September 03, 2026 at 09:13 PM
Rooms and interior
- Bedrooms:4
- Total bathrooms:3
- Full bathrooms:2
- Half bathrooms:1
- Kitchen Description:Dishwasher, Electric Range, Microwave, Refrigerator
- Living area:1,814 sq. ft.
Heating and cooling
- Heating:Forced Air
- Central air:Yes
Structure and exterior
- Year built:2021
- Building area:1,814 sq. ft.
- Lot area:0.78 Acres
- Construction Materials:Vinyl
- Foundation Description:Slab
Schools
- High school:Unspecified
- Elementary school:Unspecified
Utilities
- Water:Well
- Sewer:Septic (At Site)
Finances and disclosures
- Price:$339,900
- Price per sq. ft.:$187.38
Features and amenities
- Laundry features:Laundry Room, Upper Level
Parking
- Parking description:Attached Garage, Driveway
- Garage:Yes
- Garage spaces:2
 Listings courtesy of Canopy MLS as distributed by MLS GRID. Copyright 2021 Canopy MLS. All rights reserved. Canopy MLS, provides content displayed here (“provided content”) on an “as is” basis and makes no representations or warranties regarding the provided content, including, but not limited to those of non-infringement, timeliness, accuracy, or completeness. Individuals and companies using information presented are responsible for verification and validation of information they utilize and present to their customers and clients. Canopy MLS will not be liable for any damage or loss resulting from use of the provided content or the products available through Portals, IDX, VOW, and/or Syndication. Recipients of this information shall not resell, redistribute, reproduce, modify, or otherwise copy any portion thereof without the expressed written consent of Canopy MLS.
New listings near 720 White Crane Road
- Coming Soon
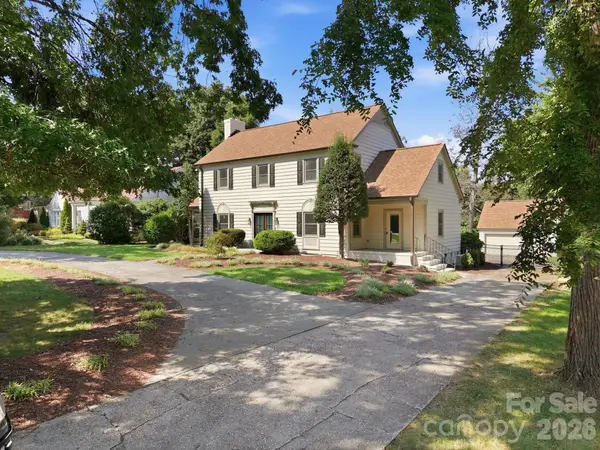 $1,150,000Coming Soon4 beds 4 baths4,071 sq. ft.
230 Confederate Avenue, Salisbury, NC 28144
MLS# 4420939Listed by: CENTURY 21 TOWNE AND COUNTRY - Coming Soon
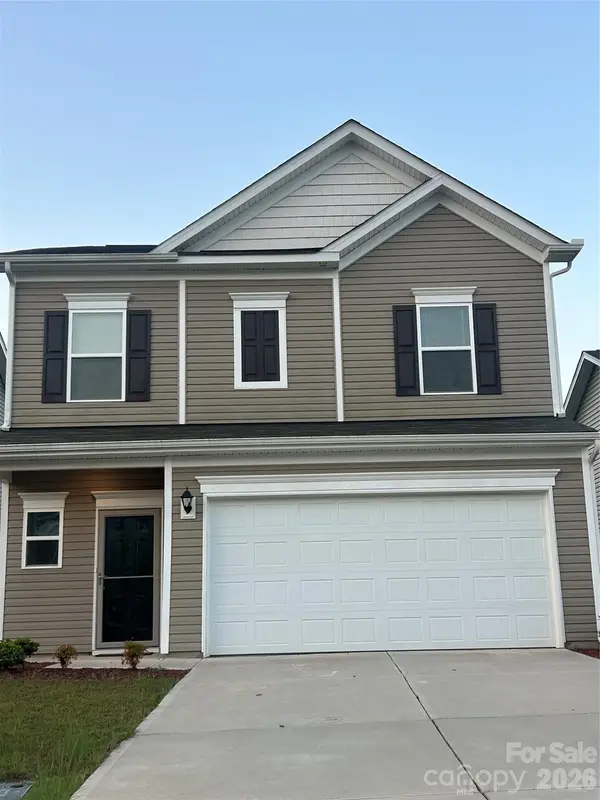 $332,000Coming Soon3 beds 3 baths1,909 sq. ft.
1780 Troon Drive, Salisbury, NC 28144
MLS# 4421161Listed by: WEICHERT, REALTORS - TRIAD - Coming Soon
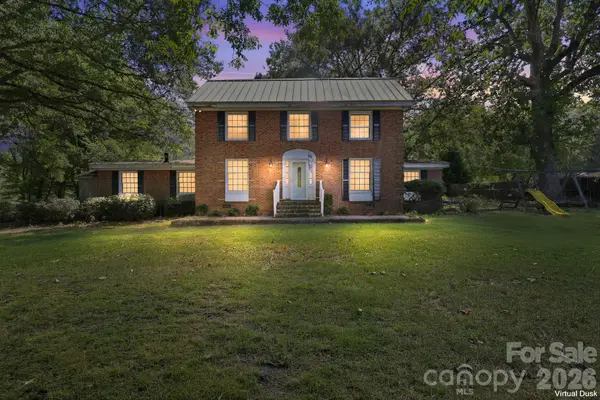 $325,000Coming Soon6 beds 3 baths3,300 sq. ft.
4225 Sherrills Ford Road, Salisbury, NC 28147
MLS# 4420596Listed by: LANTERN REALTY & DEVELOPMENT LLC - Coming Soon
 $680,000Coming Soon3 beds 3 baths2,353 sq. ft.
3842 Sherrills Ford Road, Salisbury, NC 28147
MLS# 4419789Listed by: PERFORMANCE REALTY OF THE PIEDMONT, INC - Coming Soon
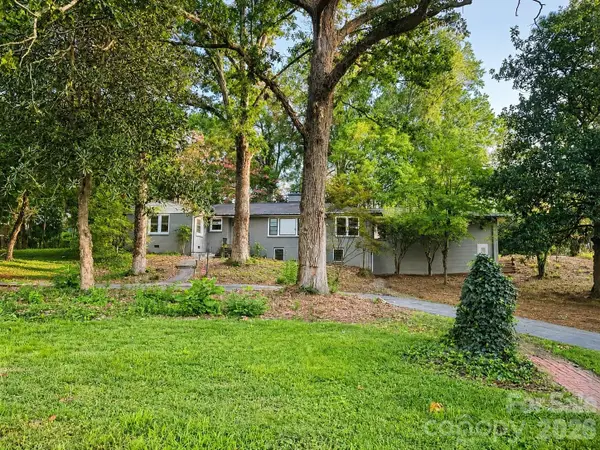 $365,000Coming Soon2 beds 2 baths2,182 sq. ft.
608 Catawba Road, Salisbury, NC 28144
MLS# 4418963Listed by: EXP REALTY LLC BALLANTYNE - Coming Soon
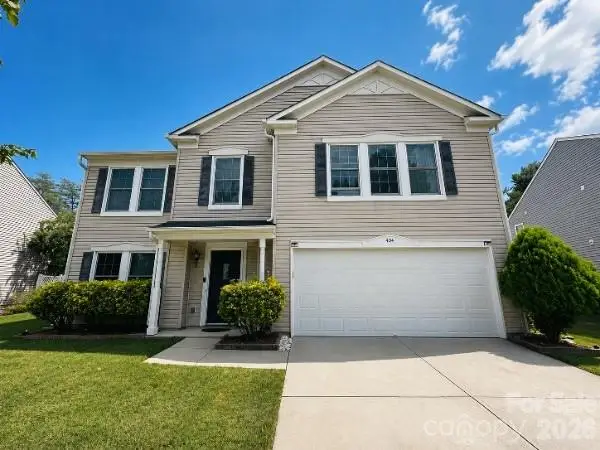 $359,900Coming Soon3 beds 3 baths2,890 sq. ft.
404 Inverness Lane, Salisbury, NC 28146
MLS# 4420080Listed by: MARTINGROUP PROPERTIES INC - Coming Soon
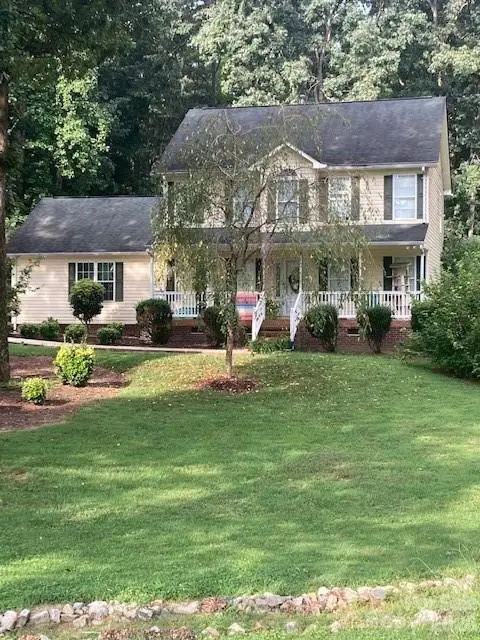 $375,000Coming Soon3 beds 3 baths1,775 sq. ft.
500 Bonanza Drive, Salisbury, NC 28144
MLS# 4415537Listed by: BEAN REALTY GROUP LLC - New
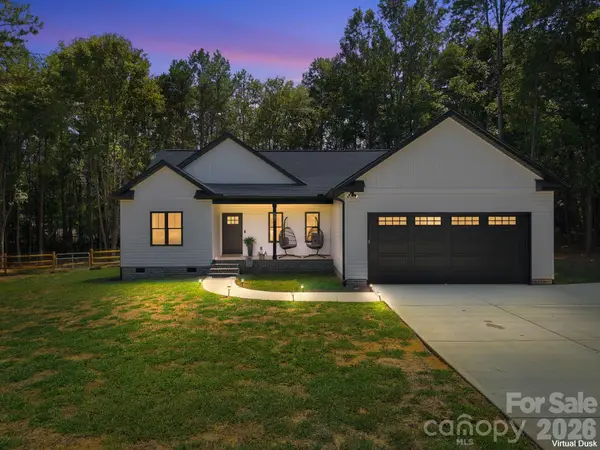 $399,500Active3 beds 2 baths1,568 sq. ft.
275 Jacobs Drive, Salisbury, NC 28144
MLS# 4421246Listed by: RE/MAX LEADING EDGE - New
 $179,900Active3 beds 2 baths1,448 sq. ft.
125 Ponderosa Drive, Salisbury, NC 28144
MLS# 1233560Listed by: LAKE FRONT PROPERTIES - New
 $690,000Active27.65 Acres
00 Old Bradshaw Road, Salisbury, NC 28147
MLS# 4421168Listed by: EXP REALTY, LLC


Protect your home and budget from life's surprises with an Assurant Home Warranty, backed by a partner that supports you through every step of homeownership. Explore Plans.
© 2023 - 2026 ERA Franchise Systems LLC. All rights reserved. ERA Franchise Systems LLC fully supports the principles of the Fair Housing Act and the Equal Opportunity Act. ERA, ERA Real Estate powered, and their respective logos are registered service marks of ERA Franchise Systems LLC. Each office is independently owned and operated.