
108 Hoffman Beach Road, Salter Path, NC 28512
Local realty services provided by:ERA Strother Real Estate
108 Hoffman Beach Road,Salter Path, NC 28512
$753,000
- 3 Beds
- 2 Baths
- - sq. ft.
- Single family
- Sold
Listed by: tonia p. melton
Office: keller williams crystal coast
MLS#:100596063
Source:NC_CCAR
Sorry, we are unable to map this address
Price summary
- Price:$753,000
About this home
Welcome to your Crystal Coast beach cottage! Perfectly positioned oceanside on the second row, this beautifully remodeled 3-bedroom, 2-bath home offers the coastal lifestyle buyers dream about. Set on a large lot with established trees, this move-in ready property comes furnished and is ideal as a primary residence, second home, or already proven investment property. Inside, you'll find an exquisitely updated interior with thoughtful finishes throughout, creating a fresh, comfortable, and inviting coastal retreat. The ground level offers a spacious storage area, covered parking, an outdoor shower, and plenty of room for boats, a golf cart, water toys, and beach gear -- all with no HOA and..... NOT in a flood zone! Perfectly located near the NC Aquarium, Fort Macon State Park, shopping, dining, mini golf, and all the fun of the beautiful Crystal Coast beaches. Drop your boat or jet ski in the water for fishing, sandbar hopping with friends, a trip to Cape Lookout, or an afternoon exploring historic downtown Beaufort. This one checks all the boxes for easy coastal living, investment potential, and unforgettable beach memories....
Contact an agent
Home facts
- Year built:1985
- Subdivision & Development:Other
- Listing ID #:100596063
- Added:48 day(s) ago
- Updated:October 01, 2026 at 07:15 AM
Rooms and interior
- Bedrooms:3
- Total bathrooms:2
- Full bathrooms:2
- Rooms Total:6
- Dining Description:Eat-in Kitchen
- Bathrooms Description:Walk-in Shower
- Kitchen Description:Dishwasher, Eat-in Kitchen, Refrigerator
- Bedroom Description:Walk-In Closet(s)
Heating and cooling
- Cooling:Central Air
- Heating:Electric, Heat Pump, Heating
- Central air:Yes
Structure and exterior
- Roof:Composition, Shingle
- Year built:1985
- Lot Features:Corner Lot, Second Row
- Construction Materials:Wood Frame, Wood Siding
- Exterior Features:Covered, Deck, Open, Outdoor Shower
- Foundation Description:Pilings, Slab
- Levels:1 Story
Schools
- High school:West Carteret
- Middle school:Beaufort
- Elementary school:Beaufort
Utilities
- Water:Water Connected
Finances and disclosures
- Price:$753,000
Features and amenities
- Appliances:Dishwasher, Dryer, Refrigerator, Washer
- Laundry features:Dryer, Laundry Closet, Washer, Washer Hookup
- Amenities:Blinds/Shades, Ceiling Fan(s), Furnished, Solid Surface, Walk-In Closet(s)
Parking
- Parking description:Gravel, On Site, Unpaved

New listings near 108 Hoffman Beach Road
 $669,900Active3 beds 2 baths1,970 sq. ft.
1066 Salter Path Road, Salter Path, NC 28512
MLS# 100604692Listed by: JOE POWERS REALTY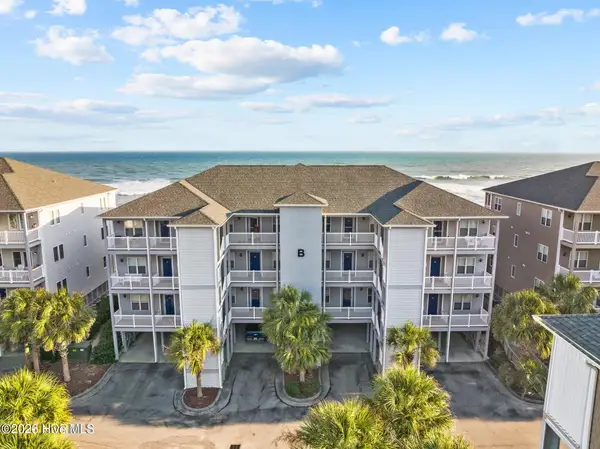 $674,900Active2 beds 2 baths1,071 sq. ft.
1701 Salter Path Road #103 B, Salter Path, NC 28512
MLS# 100600360Listed by: AL WILLIAMS PROPERTIES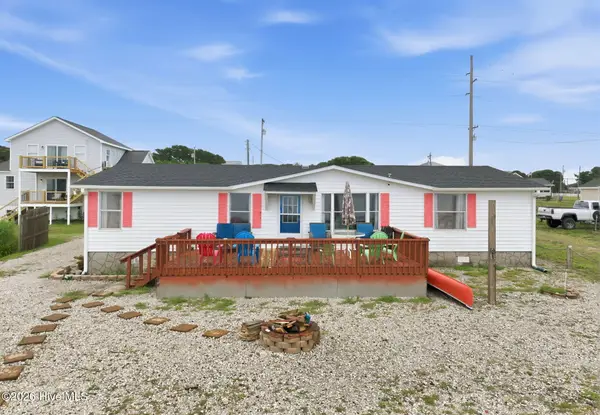 $689,900Active3 beds 2 baths1,404 sq. ft.
1072 Salter Path Road, Salter Path, NC 28512
MLS# 100590384Listed by: ATLANTIC BEACH REALTY BY CASAGO, LLC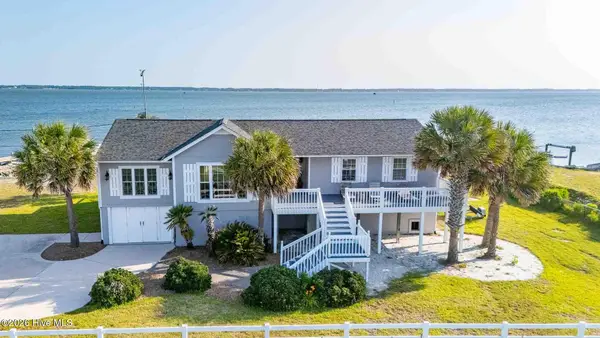 $1,274,000Active3 beds 2 baths1,624 sq. ft.
124 Headen Lane, Salter Path, NC 28512
MLS# 100584547Listed by: LANDMARK SOTHEBY'S INTERNATIONAL REALTY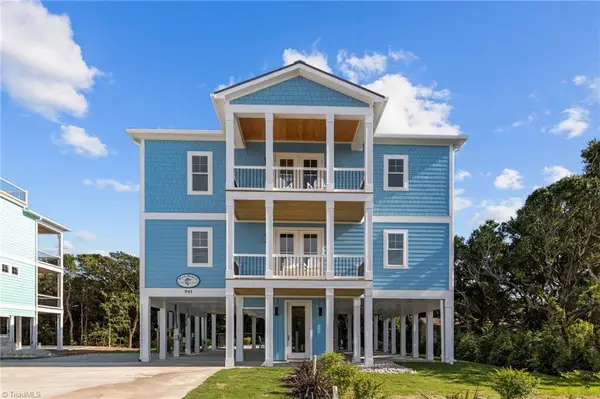 $1,875,000Active5 beds 6 baths3,161 sq. ft.
941 Salter Path Road, Salter Path, NC 28512
MLS# 1222767Listed by: KELLER WILLIAMS REALTY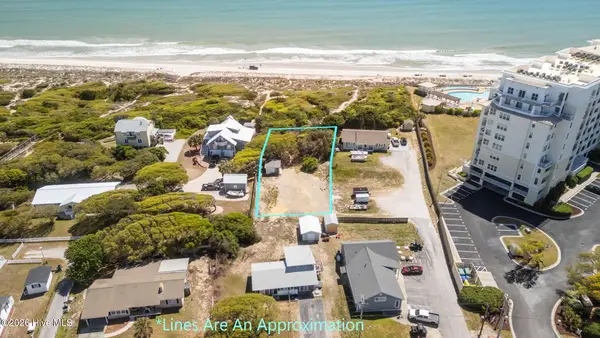 $995,000Active0.31 Acres
1395 Salter Path Road, Salter Path, NC 28512
MLS# 100567006Listed by: ADVANTAGE COASTAL PROPERTIES $2,525,000Active4 beds 4 baths2,241 sq. ft.
1096 Salter Path Road, Salter Path, NC 28512
MLS# 100566323Listed by: LANDMARK SOTHEBY'S INTERNATIONAL REALTY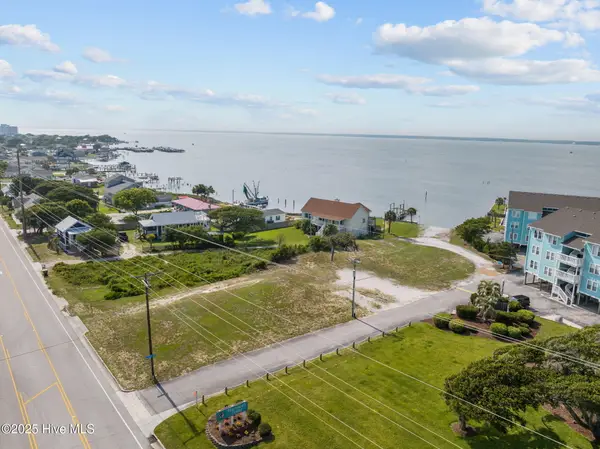 $985,000Active0.66 Acres
1024 Salter Path Road, Salter Path, NC 28512
MLS# 100527458Listed by: LINDA RIKE REAL ESTATE


Protect your home and budget from life's surprises with an Assurant Home Warranty, backed by a partner that supports you through every step of homeownership. Explore Plans.
© 2023 - 2026 ERA Franchise Systems LLC. All rights reserved. ERA Franchise Systems LLC fully supports the principles of the Fair Housing Act and the Equal Opportunity Act. ERA, ERA Real Estate powered, and their respective logos are registered service marks of ERA Franchise Systems LLC. Each office is independently owned and operated.