
20 Cullipher Street #2, Saluda, NC 28773
Local realty services provided by:ERA Sunburst Realty
Listed by: misty davis, lauretta cook
Office: howard hanna beverly-hanks
MLS#:4400420
Source:CH
20 Cullipher Street #2,Saluda, NC 28773
$250,000
- - Beds
- 1 Baths
- 362 sq. ft.
- Condominium
- Active
Price summary
- Price:$250,000
- Price per sq. ft.:$690.61
- Monthly HOA dues:$250
About this home
Trail View Heights is an exclusive collection of just 10 condominium residences, thoughtfully redesigned by Mountain Sky Builders to blend contemporary finishes and modern convenience with the character and charm of downtown Saluda. Ideally located across from the future Saluda Grade Trail and near local shops, restaurants, and attractions, this boutique community offers a unique opportunity to enjoy mountain-town living with easy access to recreation, dining, and everyday conveniences.
These studio residences offer an efficient, upscale living experience with private covered patios overlooking Main Street. Each unit is being sold fully furnished and features custom Murphy bed cabinetry that easily transforms the living space from daytime lounge to comfortable sleeping accommodations. Stylish finishes, smart design, and turnkey convenience make these residences ideal for personal use, weekend getaways, or investment purposes.
Residents will also enjoy a private community garden area reserved exclusively for Trail View Heights owners and guests. With only 10 residences planned, this is a rare opportunity to own in one of Western North Carolina's most charming mountain towns.
Short-term rentals are permitted, subject to applicable regulations and association guidelines.
Additional residences are available within Trail View Heights, including two separate 2-bedroom, 2-bath floor plans offered under separate MLS listings (4400412, 4400402, and 4400374)....
Contact an agent
Home facts
- Year built:1993
- Subdivision & Development:None
- Listing ID #:4400420
- Updated:October 03, 2026 at 01:32 PM
Rooms and interior
- Total bathrooms:1
- Full bathrooms:1
- Kitchen Description:Electric Range, Refrigerator
- Living area:362 sq. ft.
Heating and cooling
- Cooling:Heat Pump
- Heating:Heat Pump
Structure and exterior
- Year built:1993
- Building area:362 sq. ft.
- Architectural Style:Contemporary, Modern
- Construction Materials:Hardboard
- Exterior Features:Fire Pit
- Foundation Description:Slab
Schools
- High school:Unspecified
- Elementary school:Unspecified
Utilities
- Sewer:Public Sewer
Finances and disclosures
- Price:$250,000
- Price per sq. ft.:$690.61
Parking
- Parking description:Assigned
 Listings courtesy of Canopy MLS as distributed by MLS GRID. Copyright 2021 Canopy MLS. All rights reserved. Canopy MLS, provides content displayed here (“provided content”) on an “as is” basis and makes no representations or warranties regarding the provided content, including, but not limited to those of non-infringement, timeliness, accuracy, or completeness. Individuals and companies using information presented are responsible for verification and validation of information they utilize and present to their customers and clients. Canopy MLS will not be liable for any damage or loss resulting from use of the provided content or the products available through Portals, IDX, VOW, and/or Syndication. Recipients of this information shall not resell, redistribute, reproduce, modify, or otherwise copy any portion thereof without the expressed written consent of Canopy MLS.
New listings near 20 Cullipher Street #2
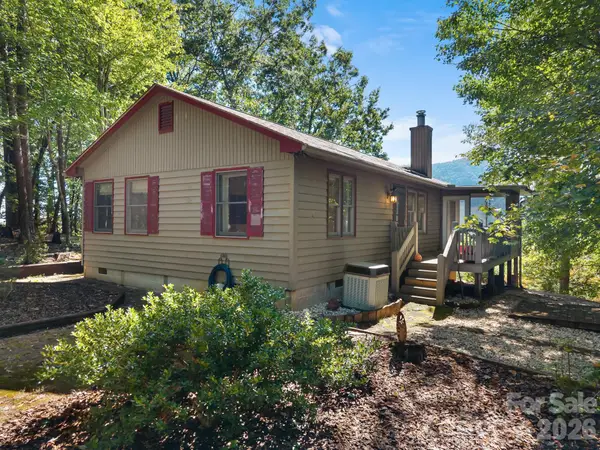 $325,000Pending2 beds 1 baths983 sq. ft.
600 Piney Gate Road, Saluda, NC 28773
MLS# 4423662Listed by: TRYON FOOTHILLS REALTY- New
 $599,000Active2 beds 2 baths2,228 sq. ft.
93 Orchard Hill, Saluda, NC 28773
MLS# 4422380Listed by: CENTURY 21 MOUNTAIN LIFESTYLES 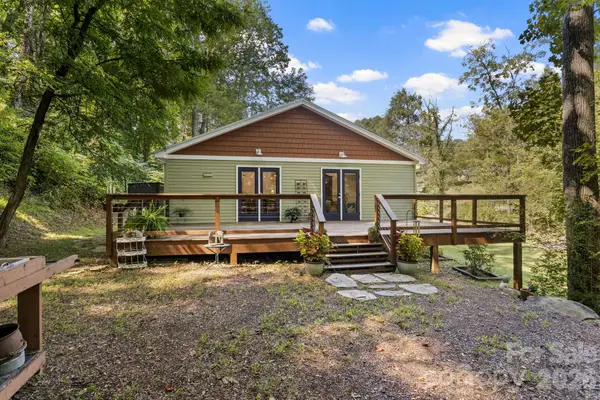 $536,000Active2 beds 2 baths1,216 sq. ft.
400 Laurel Drive, Saluda, NC 28773
MLS# 4424292Listed by: RE/MAX RESULTS $375,000Active3 beds 2 baths1,540 sq. ft.
484 Briar Patch Lane, Saluda, NC 28773
MLS# 4426728Listed by: KELLER WILLIAMS MTN PARTNERS, LLC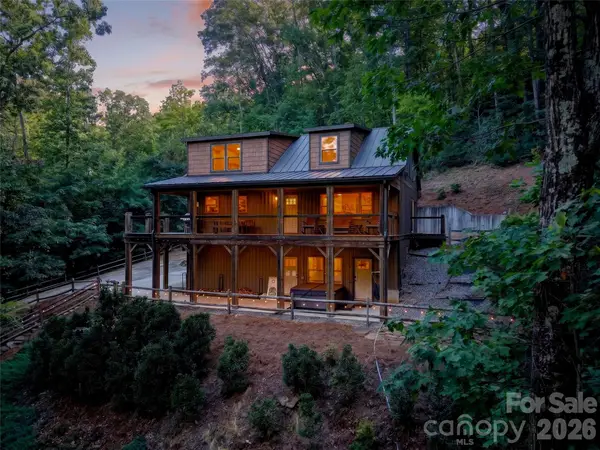 $975,000Active3 beds 3 baths2,547 sq. ft.
3050 Green River Cove Road, Saluda, NC 28773
MLS# 4422760Listed by: HOWARD HANNA BEVERLY-HANKS $609,900Active3 beds 3 baths2,385 sq. ft.
218 S Alta Vista Drive, Saluda, NC 28773
MLS# 4425595Listed by: RE/MAX RESULTS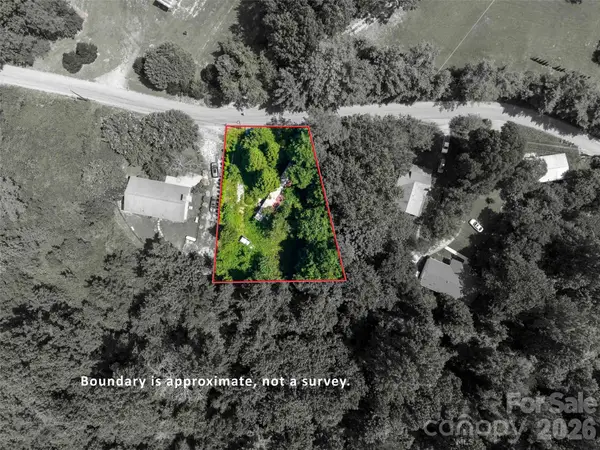 $42,000Pending0.33 Acres
154 Pacolet Street, Saluda, NC 28773
MLS# 4422531Listed by: HOWARD HANNA BEVERLY-HANKS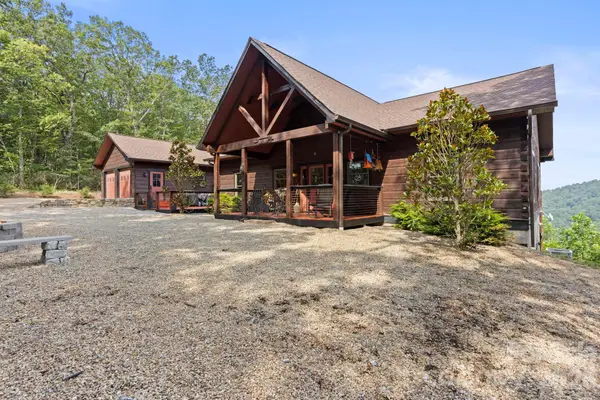 $1,575,000Active3 beds 2 baths1,775 sq. ft.
2107 Miller Mountain Road, Saluda, NC 28773
MLS# 4422160Listed by: RE/MAX RESULTS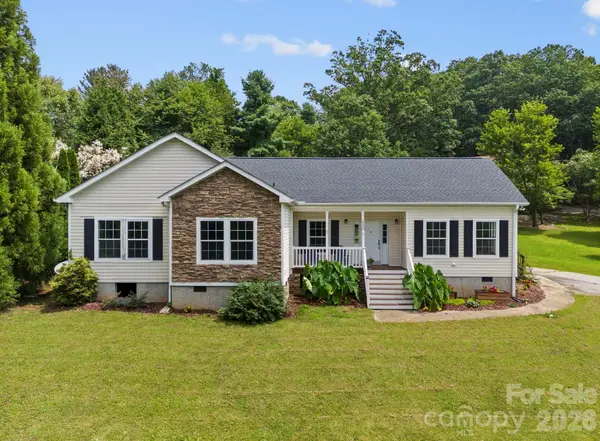 $525,000Active3 beds 2 baths2,128 sq. ft.
97 Meadowview Drive, Saluda, NC 28773
MLS# 4422197Listed by: RE/MAX RESULTS $165,000Active19.31 Acres
* Green River Cove Road, Saluda, NC 28773
MLS# 4274181Listed by: NEXTHOME WNC REALTY


Protect your home and budget from life's surprises with an Assurant Home Warranty, backed by a partner that supports you through every step of homeownership. Explore Plans.
© 2023 - 2026 ERA Franchise Systems LLC. All rights reserved. ERA Franchise Systems LLC fully supports the principles of the Fair Housing Act and the Equal Opportunity Act. ERA, ERA Real Estate powered, and their respective logos are registered service marks of ERA Franchise Systems LLC. Each office is independently owned and operated.