
335 Whites Lake Boulevard, Saluda, NC 28773
Local realty services provided by:ERA Live Moore
Listed by: nick bell
Office: coldwell banker advantage
MLS#:4390961
Source:CH
335 Whites Lake Boulevard,Saluda, NC 28773
$749,000
- 3 Beds
- 3 Baths
- 2,608 sq. ft.
- Single family
- Active
Price summary
- Price:$749,000
- Price per sq. ft.:$287.19
- Monthly HOA dues:$40.42
About this home
Tucked into the quiet Whites Lake community just minutes from historic downtown Saluda, this 3-bedroom, 2.5-bath mountain home offers more than 2,600 square feet of comfortable living on a private, wooded 2+ acre lot. Built by the current owners in 2007 and lovingly maintained, it welcomes you with great curb appeal, a bright and inviting layout, and warm architectural character — exposed wood beams, a gas-log fireplace anchoring the great room, and a spacious, window-filled kitchen made for gathering. The main-level primary suite means easy one-level living, while two additional bedrooms upstairs offer flexible space for guests, family, or a home office. Step out to the enclosed rear porch and take in the peaceful, tree-lined setting. Below, an expansive 1000 sqft walk-out basement (could easily be finished by adding HVAC vents for heated space) and tuck-under two-car garage deliver the kind of dry storage and workshop potential buyers rarely find. Residents of Whites Lake enjoy a private, stocked community lake with a dock, protected viewsheds, underground utilities, and quiet, low-traffic streets — a true retreat with no through traffic. Fishing, paddling, and swimming are just down the road, with hiking, waterfalls, and the Green River Game Lands nearby. Minutes to Saluda and I-26, with easy access to Hendersonville, Tryon, Greenville, and Asheville. A completed home inspection is available for review. Come experience the very best of the Saluda mountain lifestyle....
Contact an agent
Home facts
- Year built:2007
- Subdivision & Development:Whites Lake
- Listing ID #:4390961
- Updated:October 03, 2026 at 01:33 PM
Rooms and interior
- Bedrooms:3
- Total bathrooms:3
- Full bathrooms:2
- Half bathrooms:1
- Flooring:Carpet, Wood
- Kitchen Description:Dishwasher, Electric Range, Microwave, Refrigerator, Self Cleaning Oven
- Basement:Yes
- Basement Description:Garage Door
- Living area:2,608 sq. ft.
Heating and cooling
- Cooling:Central Air
- Heating:Forced Air
- Central air:Yes
Structure and exterior
- Year built:2007
- Building area:2,608 sq. ft.
- Lot area:2.03 Acres
- Lot Features:Green Area, Level, Sloped, Wooded
- Architectural Style:Cabin
- Construction Materials:Stone, Wood
- Foundation Description:Basement
Schools
- High school:East Henderson
- Elementary school:Upward
Utilities
- Water:Well
- Sewer:Septic (At Site)
Finances and disclosures
- Price:$749,000
- Price per sq. ft.:$287.19
Features and amenities
- Laundry features:Dryer, Main Level
Parking
- Parking description:Attached Garage, Garage Door Opener
- Garage:Yes
- Garage spaces:2
 Listings courtesy of Canopy MLS as distributed by MLS GRID. Copyright 2021 Canopy MLS. All rights reserved. Canopy MLS, provides content displayed here (“provided content”) on an “as is” basis and makes no representations or warranties regarding the provided content, including, but not limited to those of non-infringement, timeliness, accuracy, or completeness. Individuals and companies using information presented are responsible for verification and validation of information they utilize and present to their customers and clients. Canopy MLS will not be liable for any damage or loss resulting from use of the provided content or the products available through Portals, IDX, VOW, and/or Syndication. Recipients of this information shall not resell, redistribute, reproduce, modify, or otherwise copy any portion thereof without the expressed written consent of Canopy MLS.
New listings near 335 Whites Lake Boulevard
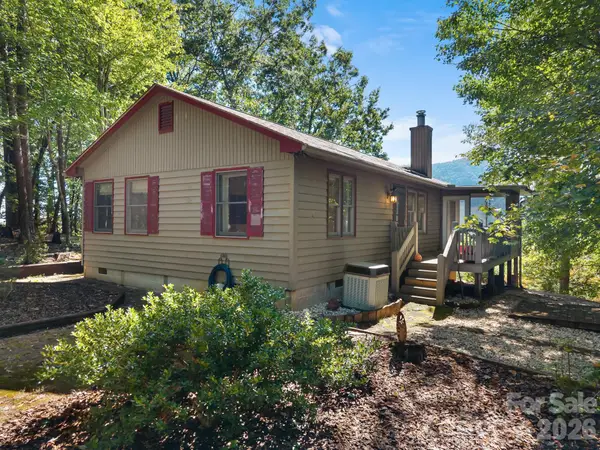 $325,000Pending2 beds 1 baths983 sq. ft.
600 Piney Gate Road, Saluda, NC 28773
MLS# 4423662Listed by: TRYON FOOTHILLS REALTY- New
 $599,000Active2 beds 2 baths2,228 sq. ft.
93 Orchard Hill, Saluda, NC 28773
MLS# 4422380Listed by: CENTURY 21 MOUNTAIN LIFESTYLES 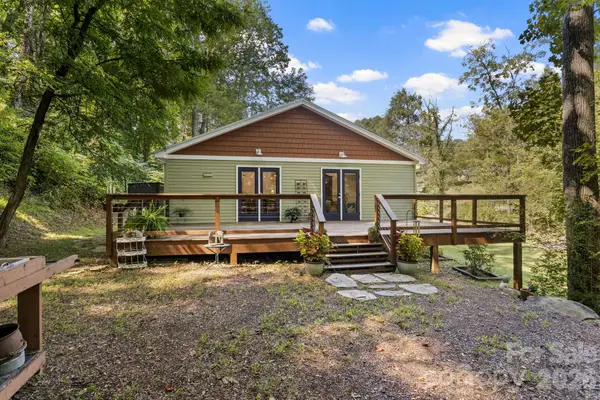 $536,000Active2 beds 2 baths1,216 sq. ft.
400 Laurel Drive, Saluda, NC 28773
MLS# 4424292Listed by: RE/MAX RESULTS $375,000Active3 beds 2 baths1,540 sq. ft.
484 Briar Patch Lane, Saluda, NC 28773
MLS# 4426728Listed by: KELLER WILLIAMS MTN PARTNERS, LLC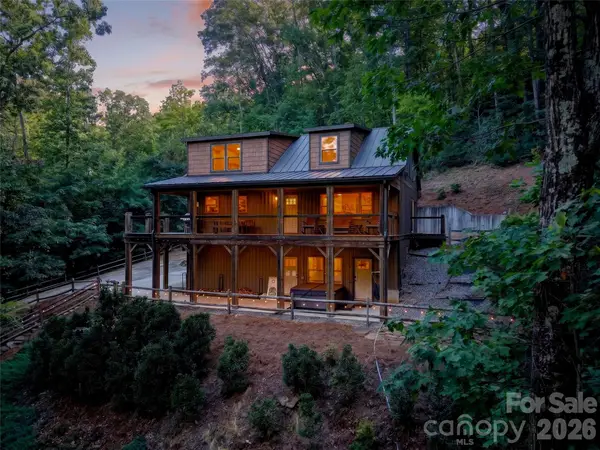 $975,000Active3 beds 3 baths2,547 sq. ft.
3050 Green River Cove Road, Saluda, NC 28773
MLS# 4422760Listed by: HOWARD HANNA BEVERLY-HANKS $609,900Active3 beds 3 baths2,385 sq. ft.
218 S Alta Vista Drive, Saluda, NC 28773
MLS# 4425595Listed by: RE/MAX RESULTS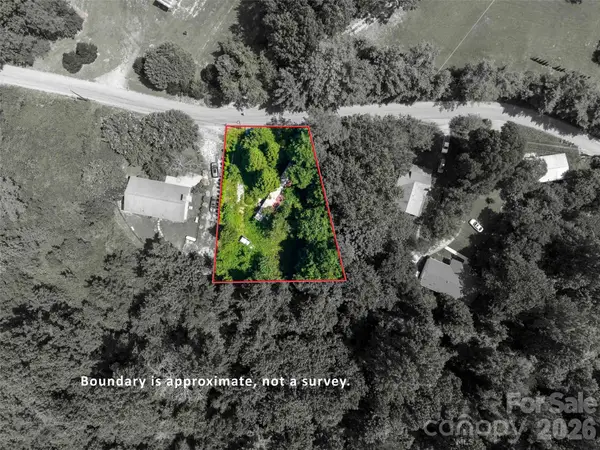 $42,000Pending0.33 Acres
154 Pacolet Street, Saluda, NC 28773
MLS# 4422531Listed by: HOWARD HANNA BEVERLY-HANKS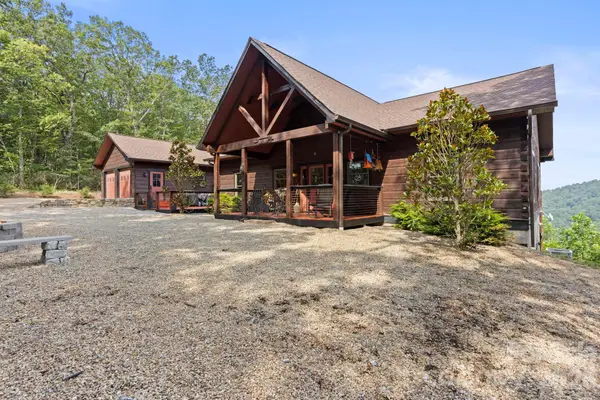 $1,575,000Active3 beds 2 baths1,775 sq. ft.
2107 Miller Mountain Road, Saluda, NC 28773
MLS# 4422160Listed by: RE/MAX RESULTS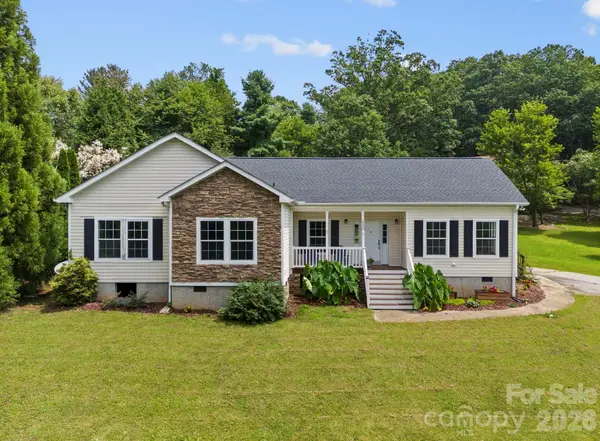 $525,000Active3 beds 2 baths2,128 sq. ft.
97 Meadowview Drive, Saluda, NC 28773
MLS# 4422197Listed by: RE/MAX RESULTS $165,000Active19.31 Acres
* Green River Cove Road, Saluda, NC 28773
MLS# 4274181Listed by: NEXTHOME WNC REALTY


Protect your home and budget from life's surprises with an Assurant Home Warranty, backed by a partner that supports you through every step of homeownership. Explore Plans.
© 2023 - 2026 ERA Franchise Systems LLC. All rights reserved. ERA Franchise Systems LLC fully supports the principles of the Fair Housing Act and the Equal Opportunity Act. ERA, ERA Real Estate powered, and their respective logos are registered service marks of ERA Franchise Systems LLC. Each office is independently owned and operated.