
865 Haven Drive, Saluda, NC 28773
Local realty services provided by:ERA Sunburst Realty
Listed by: corinne nickell
Office: nest realty lake norman
MLS#:4415637
Source:CH
Price summary
- Price:$1,275,000
- Price per sq. ft.:$394.25
- Monthly HOA dues:$90.58
About this home
Discover a hidden gem on beautiful Lake Sheila, approximately 10 minutes from the shops, dining and charm of downtown Saluda. Completely renovated from top to bottom, this five-bedroom, three-bath lakefront retreat blends modern comfort, thoughtful design and abundant character. The showpiece kitchen features an oversized island with seating, stone countertops, a farmhouse sink, gas cooktop, double wall ovens, stainless appliances, white cabinetry and elegant brass accents. A Buck Stove warms the space, creating a cozy atmosphere while you entertain or prepare your next culinary masterpiece. Expansive Marvin doors frame peaceful lake views and connect the interior to the outdoor living areas. Three fireplaces, warm wood flooring, architectural details, built-in shelving and a custom beverage bar enhance the home’s welcoming appeal. Upstairs, generous windows fill the living space with natural light, while deck access opens to expansive views of the lake and surrounding mountains. Outside, enjoy a private dock, fire pit and covered outdoor kitchen complemented by flagstone, pavers, mature landscaping and colorful butterfly bushes. The approximately 30-acre lake offers a wonderful setting for paddleboarding, kayaking, swimming and fishing. A two-car garage adds convenience and storage to this exceptional Saluda lakefront property....
Contact an agent
Home facts
- Year built:1976
- Subdivision & Development:Lake Sheila
- Listing ID #:4415637
- Updated:October 04, 2026 at 07:34 AM
Rooms and interior
- Bedrooms:5
- Total bathrooms:3
- Full bathrooms:3
- Flooring:Carpet, Tile, Vinyl
- Kitchen Description:Dishwasher, Disposal, Gas Cooktop, Microwave, Wall Oven, Wine Refrigerator
- Living area:3,234 sq. ft.
Heating and cooling
- Cooling:Central Air
- Central air:Yes
Structure and exterior
- Year built:1976
- Building area:3,234 sq. ft.
- Lot area:0.68 Acres
- Lot Features:Level, Sloped
- Architectural Style:Cottage
- Construction Materials:Wood
- Exterior Features:Fire Pit
- Foundation Description:Slab
Schools
- High school:Unspecified
- Elementary school:Unspecified
Utilities
- Water:Public Water
- Sewer:Septic (At Site)
Finances and disclosures
- Price:$1,275,000
- Price per sq. ft.:$394.25
Features and amenities
- Laundry features:Gas Dryer Hookup, Laundry Room, Lower Level
- Amenities:Walk-In Closet(s), Walk-In Pantry, Wet Bar
Parking
- Parking description:Attached Garage, Driveway
- Garage:Yes
- Garage spaces:2
 Listings courtesy of Canopy MLS as distributed by MLS GRID. Copyright 2021 Canopy MLS. All rights reserved. Canopy MLS, provides content displayed here (“provided content”) on an “as is” basis and makes no representations or warranties regarding the provided content, including, but not limited to those of non-infringement, timeliness, accuracy, or completeness. Individuals and companies using information presented are responsible for verification and validation of information they utilize and present to their customers and clients. Canopy MLS will not be liable for any damage or loss resulting from use of the provided content or the products available through Portals, IDX, VOW, and/or Syndication. Recipients of this information shall not resell, redistribute, reproduce, modify, or otherwise copy any portion thereof without the expressed written consent of Canopy MLS.
New listings near 865 Haven Drive
- New
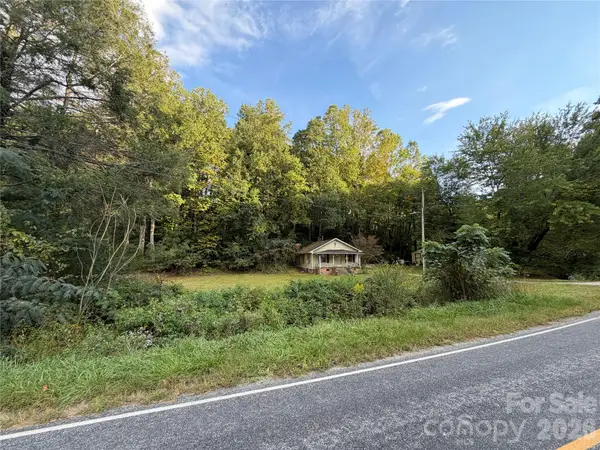 $47,500Active0.59 Acres
368 Laurel Drive, Saluda, NC 28773
MLS# 4430762Listed by: REALTY ONE GROUP PIVOT HENDERSONVILLE 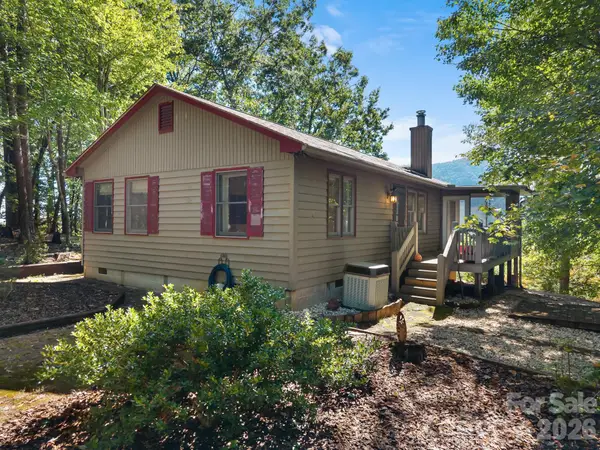 $325,000Pending2 beds 1 baths983 sq. ft.
600 Piney Gate Road, Saluda, NC 28773
MLS# 4423662Listed by: TRYON FOOTHILLS REALTY- New
 $599,000Active2 beds 2 baths2,228 sq. ft.
93 Orchard Hill, Saluda, NC 28773
MLS# 4422380Listed by: CENTURY 21 MOUNTAIN LIFESTYLES 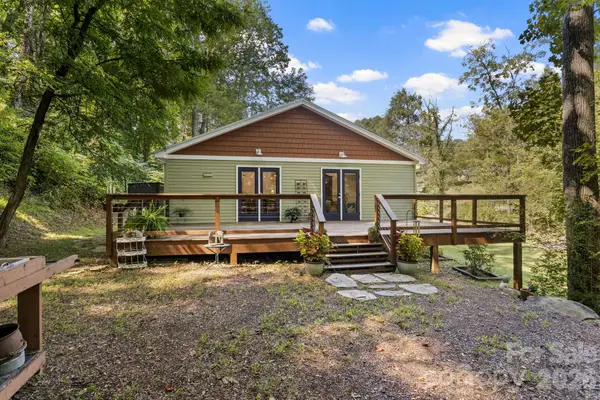 $536,000Active2 beds 2 baths1,216 sq. ft.
400 Laurel Drive, Saluda, NC 28773
MLS# 4424292Listed by: RE/MAX RESULTS $375,000Active3 beds 2 baths1,540 sq. ft.
484 Briar Patch Lane, Saluda, NC 28773
MLS# 4426728Listed by: KELLER WILLIAMS MTN PARTNERS, LLC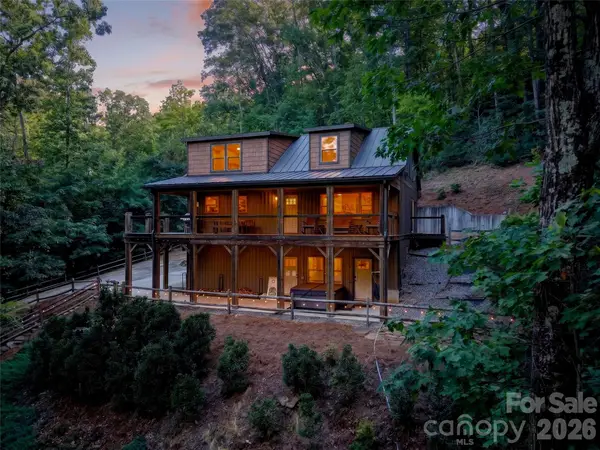 $975,000Active3 beds 3 baths2,547 sq. ft.
3050 Green River Cove Road, Saluda, NC 28773
MLS# 4422760Listed by: HOWARD HANNA BEVERLY-HANKS $609,900Active3 beds 3 baths2,385 sq. ft.
218 S Alta Vista Drive, Saluda, NC 28773
MLS# 4425595Listed by: RE/MAX RESULTS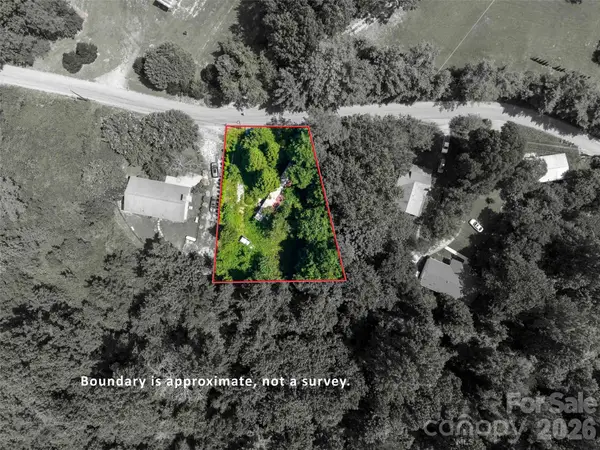 $42,000Pending0.33 Acres
154 Pacolet Street, Saluda, NC 28773
MLS# 4422531Listed by: HOWARD HANNA BEVERLY-HANKS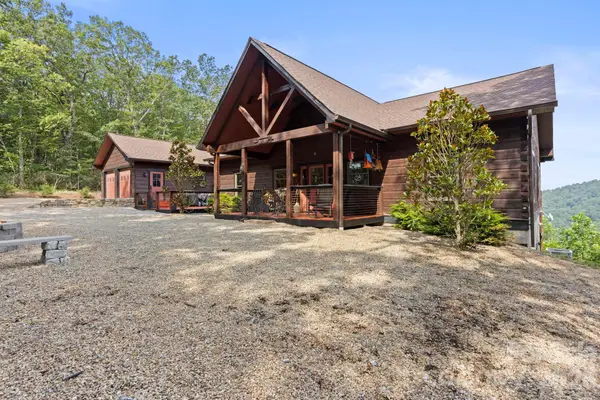 $1,575,000Active3 beds 2 baths1,775 sq. ft.
2107 Miller Mountain Road, Saluda, NC 28773
MLS# 4422160Listed by: RE/MAX RESULTS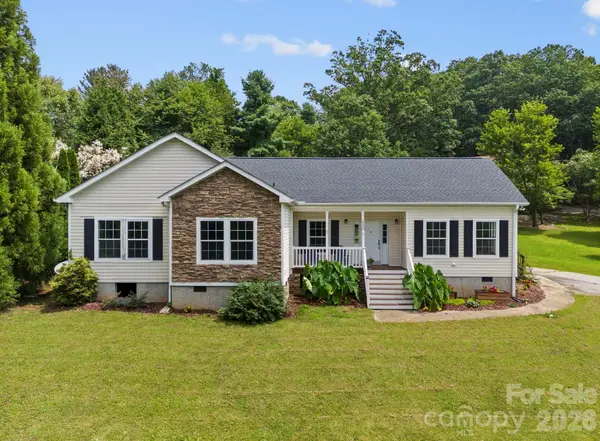 $525,000Active3 beds 2 baths2,128 sq. ft.
97 Meadowview Drive, Saluda, NC 28773
MLS# 4422197Listed by: RE/MAX RESULTS


Protect your home and budget from life's surprises with an Assurant Home Warranty, backed by a partner that supports you through every step of homeownership. Explore Plans.
© 2023 - 2026 ERA Franchise Systems LLC. All rights reserved. ERA Franchise Systems LLC fully supports the principles of the Fair Housing Act and the Equal Opportunity Act. ERA, ERA Real Estate powered, and their respective logos are registered service marks of ERA Franchise Systems LLC. Each office is independently owned and operated.