
930 Big Raven Lane, Saluda, NC 28773
Local realty services provided by:ERA Sunburst Realty
Listed by: shena mintz
Office: howard hanna beverly-hanks
MLS#:4405808
Source:CH
Price summary
- Price:$1,300,000
- Price per sq. ft.:$364.86
- Monthly HOA dues:$50
About this home
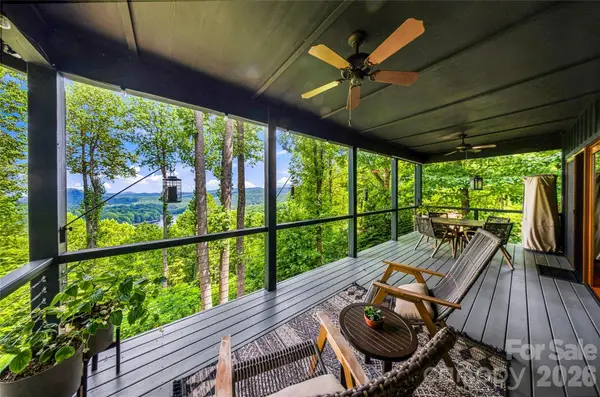
Experience the best of mountain living at this beautifully maintained home on over 6 private acres, with more than 3 acres already cleared. Offering the perfect blend of comfort, privacy, and convenience, this property is ideal as a full-time residence, vacation home, or investment opportunity take in breathtaking mountain views from the spacious Trex deck or unwind on the screened porch, complete with TV and speakers & an outdoor gas fireplace—the perfect setting for entertaining or relaxing at sunset. Inside, you'll find vaulted ceilings, generous living spaces, two gas fireplaces, and a well-appointed kitchen with granite countertops. Additional features include a whole-house generator, a heated detached garage with its own propane tank and mini refrigerator, plus RV electrical hookups. Conveniently located just ~4 miles from downtown Saluda, ~10 miles from Hendersonville, and approximately ~20 miles from Asheville and Asheville Regional Airport, you'll enjoy easy access to shopping, dining, and endless outdoor recreation. The HOA allows short-term rentals....
Contact an agent
Home facts
- Year built:2017
- Subdivision & Development:Winfield Cove
- Listing ID #:4405808
- Updated:September 03, 2026 at 01:49 PM
Rooms and interior
- Bedrooms:4
- Total bathrooms:5
- Full bathrooms:3
- Half bathrooms:2
- Flooring:Tile, Wood
- Kitchen Description:Bar Fridge, Dishwasher, Disposal, Double Oven, Down Draft, Electric Cooktop, Microwave, Refrigerator, Wall Oven, Wine Refrigerator
- Basement:Yes
- Living area:3,563 sq. ft.
Heating and cooling
- Cooling:Central Air, Heat Pump
- Heating:Heat Pump
- Central air:Yes
Structure and exterior
- Year built:2017
- Building area:3,563 sq. ft.
- Lot area:6.82 Acres
- Lot Features:Cleared, Cul-De-Sac, End Unit, Level, Paved, Private, Sloped, Views, Wooded
- Architectural Style:Arts and Crafts
- Construction Materials:Fiber Cement, Stone, Stone Veneer
- Foundation Description:Crawl Space
Schools
- High school:East Henderson
- Elementary school:Upward
Utilities
- Water:Well
- Sewer:Septic (At Site)
Finances and disclosures
- Price:$1,300,000
- Price per sq. ft.:$364.86
Features and amenities
- Laundry features:Laundry Room, Main Level
- Amenities:Open Floorplan, Surround Sound Wired, Walk-In Closet(s), Walk-In Pantry
Parking
- Parking description:Driveway, Garage Door Opener
- Garage:Yes
- Garage spaces:3
- Carport spaces:1
 Listings courtesy of Canopy MLS as distributed by MLS GRID. Copyright 2021 Canopy MLS. All rights reserved. Canopy MLS, provides content displayed here (“provided content”) on an “as is” basis and makes no representations or warranties regarding the provided content, including, but not limited to those of non-infringement, timeliness, accuracy, or completeness. Individuals and companies using information presented are responsible for verification and validation of information they utilize and present to their customers and clients. Canopy MLS will not be liable for any damage or loss resulting from use of the provided content or the products available through Portals, IDX, VOW, and/or Syndication. Recipients of this information shall not resell, redistribute, reproduce, modify, or otherwise copy any portion thereof without the expressed written consent of Canopy MLS.
New listings near 930 Big Raven Lane
- New
 $1,050,000Active3 beds 3 baths2,227 sq. ft.
600 Tanglewood Lane, Saluda, NC 28773
MLS# 4417880Listed by: PREMIER SOTHEBYS INTERNATIONAL REALTY 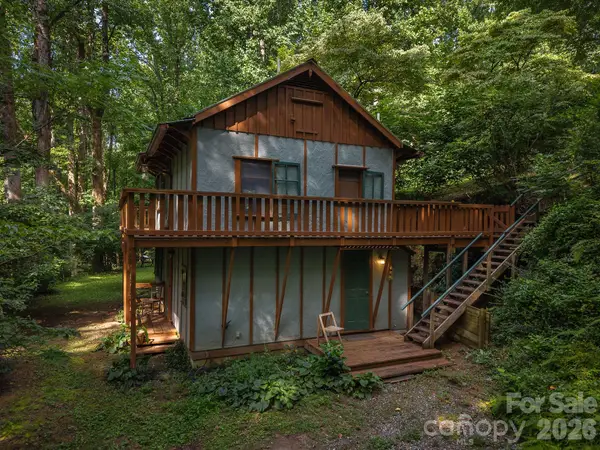 $405,000Active1 beds 2 baths964 sq. ft.
1051 Frost Road, Saluda, NC 28773
MLS# 4414178Listed by: LOOKING GLASS REALTY, SALUDA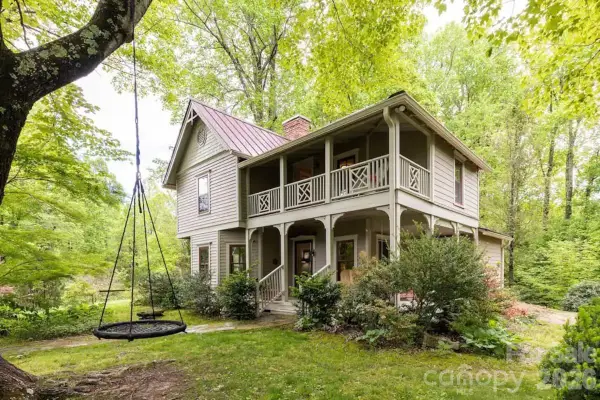 $760,000Active4 beds 2 baths2,051 sq. ft.
520 Esseola Street, Saluda, NC 28773
MLS# 4416006Listed by: EXP REALTY LLC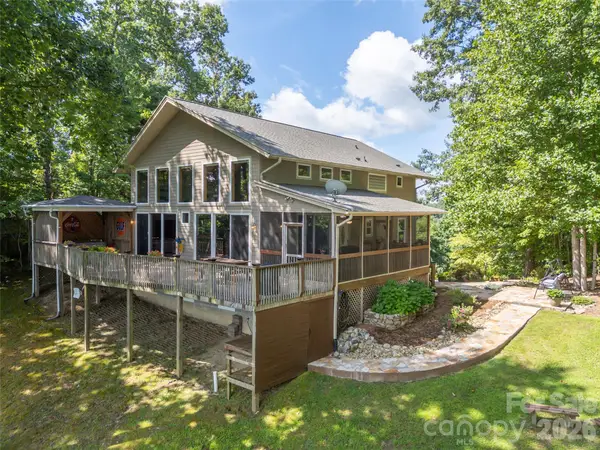 $712,500Pending3 beds 2 baths2,143 sq. ft.
837 Big Raven Lane, Saluda, NC 28773
MLS# 4416376Listed by: HOWARD HANNA BEVERLY-HANKS $1,275,000Active5 beds 3 baths3,234 sq. ft.
865 Haven Drive, Saluda, NC 28773
MLS# 4415637Listed by: NEST REALTY LAKE NORMAN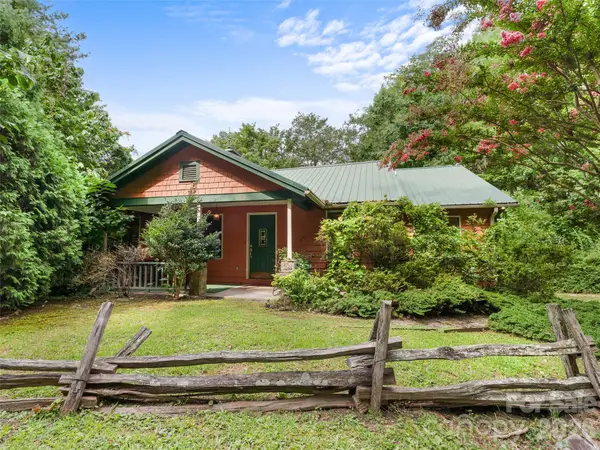 $450,000Active3 beds 3 baths1,819 sq. ft.
95 Substation Road, Saluda, NC 28773
MLS# 4402765Listed by: LOOKING GLASS REALTY, SALUDA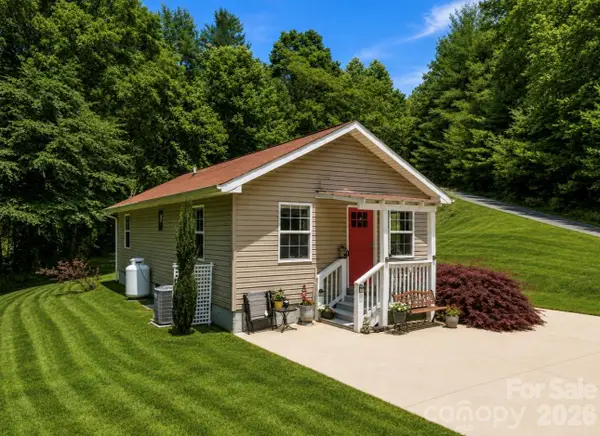 $324,999Active2 beds 1 baths800 sq. ft.
54 Thad Johnson Road, Saluda, NC 28773
MLS# 4396758Listed by: KELLER WILLIAMS MTN PARTNERS, LLC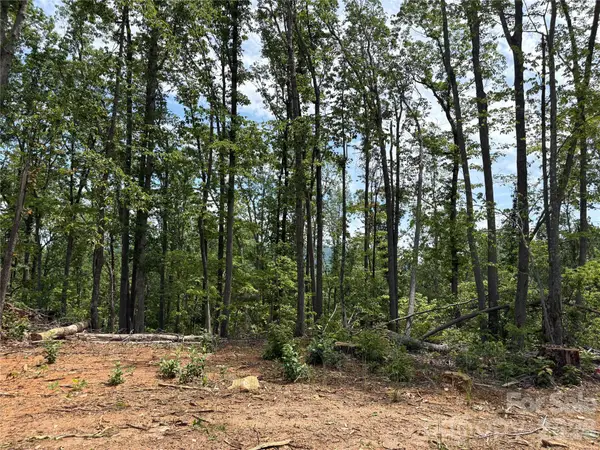 $316,500Active31.65 Acres
TBD Early Road, Saluda, NC 28773
MLS# 4401500Listed by: LOOKING GLASS REALTY, SALUDA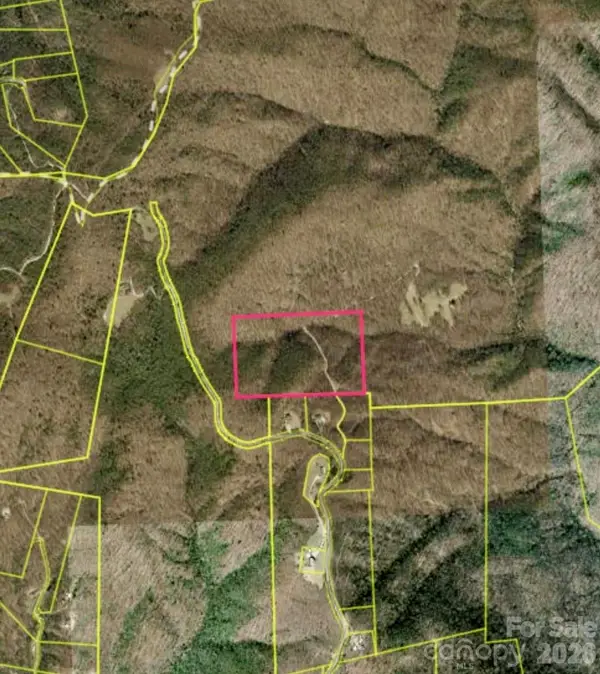 $400,000Active25 Acres
1802 Off Sr None, Saluda, NC 28773
MLS# 4405467Listed by: COMPASS


Protect your home and budget from life's surprises with an Assurant Home Warranty, backed by a partner that supports you through every step of homeownership. Explore Plans.
© 2023 - 2026 ERA Franchise Systems LLC. All rights reserved. ERA Franchise Systems LLC fully supports the principles of the Fair Housing Act and the Equal Opportunity Act. ERA, ERA Real Estate powered, and their respective logos are registered service marks of ERA Franchise Systems LLC. Each office is independently owned and operated.