
607 Birchwood Drive, Sandy Ridge, NC 28173
Local realty services provided by:ERA Naper Realty
607 Birchwood Drive,Waxhaw, 28173
$820,000
- 4 Beds
- 3 Baths
- 3,264 sq. ft.
- Single family
- Active
Listed by: gina lorenzo
Office: compass
MLS#:12651914
Source:MLSNI
Price summary
- Price:$820,000
- Price per sq. ft.:$251.23
- Monthly HOA dues:$6.92
About this home
3200+ sqft, 2 level home on a cul-de-sac lot in the popular community, Hunter Oaks. 4 beds, 2.5 baths, and a functional floor plan that includes dedicated formal living living, formal dining room with tray ceiling detail, private office with french doors. Also on the main, an open concept kitchen with stainless steel appliances, stone tops, and large center island, flowing into the spacious family room. Upper level features a large primary bedroom and adjoined en suite bath with double sink vanity, updated tile flooring, and a large walk in closet. The second floor also features 3 large secondary bedrooms, a 250+ sqft bonus room, built in convenience desk, and additional flex space great for a variety of uses. Outdoor setup is a standout with a private backyard, large flagstone patio, built in grill, and fireplace well suited for entertaining. A spacious sunroom adds additional usable space off the main living area perfect for year round enjoyment. Zoned for A+ Marvin schools, with convenient access to Blakeney, Waverly, and Ballantyne amenities. Don't miss out on a great opportunity in the heart of Marvin. Zoned for Marvin schools! Room dimensions not available. Listing agent and seller make no guarantee on room dimensions or square footage....
Contact an agent
Home facts
- Year built:1999
- Listing ID #:12651914
- Updated:July 02, 2026 at 04:28 PM
Rooms and interior
- Bedrooms:4
- Total bathrooms:3
- Full bathrooms:2
- Half bathrooms:1
- Rooms Total:8
- Living area:3,264 sq. ft.
Heating and cooling
- Cooling:Central Air
- Heating:Forced Air
- Central air:Yes
Structure and exterior
- Year built:1999
- Building area:3,264 sq. ft.
- Levels:2 Story
Utilities
- Water:Public
- Sewer:Public Sewer
Finances and disclosures
- Price:$820,000
- Price per sq. ft.:$251.23
- Tax amount:$3,538 (2025)
Parking
- Total parking spaces:2
- Parking description:Attached Garage, Garage
- Garage:Yes
- Garage spaces:2
 Copyright 2026 Midwest Real Estate Data LLC. All rights reserved. The data relating to real estate for sale on this web site comes in part from the Broker Reciprocity Program of the Midwest Real Estate Data LLC. Listing information is deemed reliable but not guaranteed.
New listings near 607 Birchwood Drive
- Coming Soon
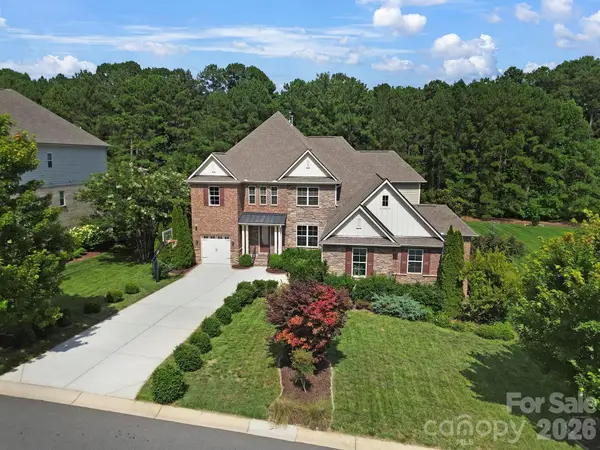 $1,350,000Coming Soon5 beds 5 baths
105 Highclere Drive, Waxhaw, NC 28173
MLS# 4399731Listed by: REDFIN CORPORATION - New
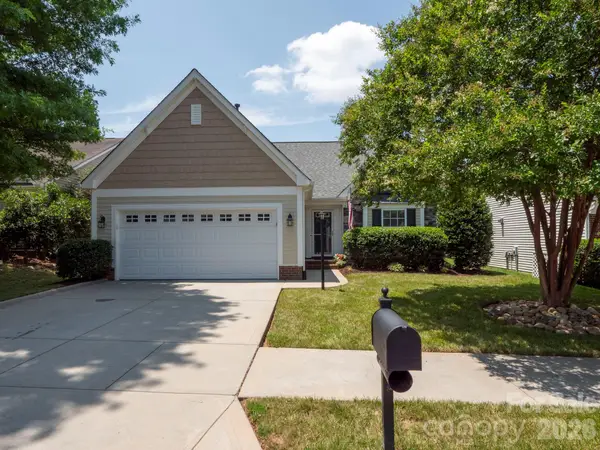 $439,900Active3 beds 2 baths1,822 sq. ft.
4406 Glenduran Lane, Waxhaw, NC 28173
MLS# 4399887Listed by: COLDWELL BANKER REALTY - New
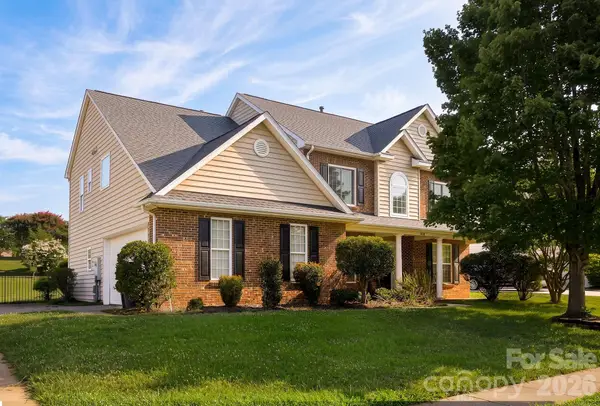 $749,000Active6 beds 3 baths3,165 sq. ft.
11018 Royal Colony Drive, Waxhaw, NC 28173
MLS# 4399342Listed by: LOCAL R.E. INC. - Coming SoonOpen Sun, 12 to 2pm
 $1,075,000Coming Soon7 beds 6 baths
10306 Waxhaw Manor Drive, Waxhaw, NC 28173
MLS# 4396893Listed by: KELLER WILLIAMS SOUTH PARK - Coming Soon
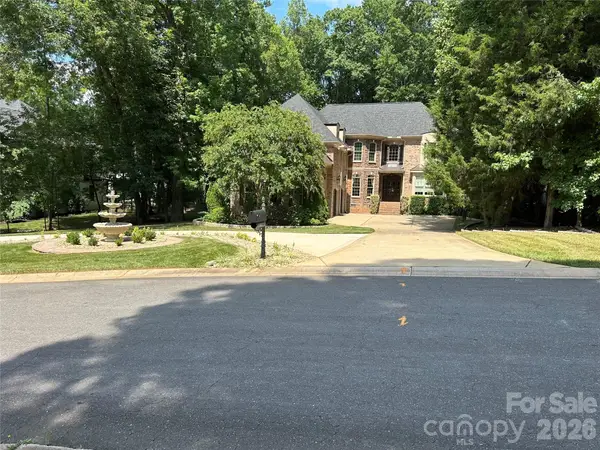 $1,990,000Coming Soon5 beds 5 baths
3030 Ashford Glen Drive, Matthews, NC 28104
MLS# 4399713Listed by: FATHOM REALTY NC LLC - Coming Soon
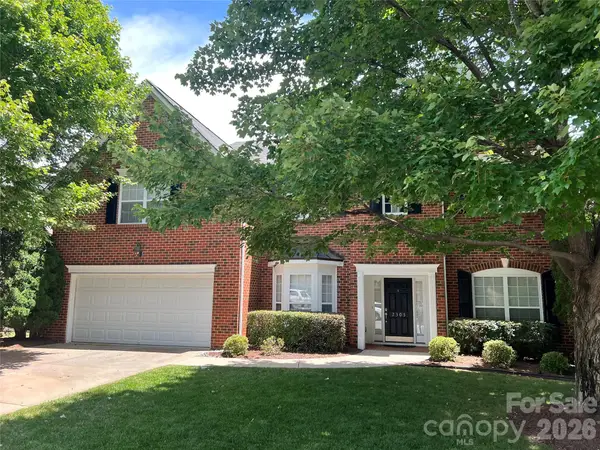 $835,000Coming Soon5 beds 3 baths
2305 Barrington Ridge Drive, Waxhaw, NC 28173
MLS# 4394344Listed by: DAVID HOFFMAN REALTY CHARLOTTE - Coming Soon
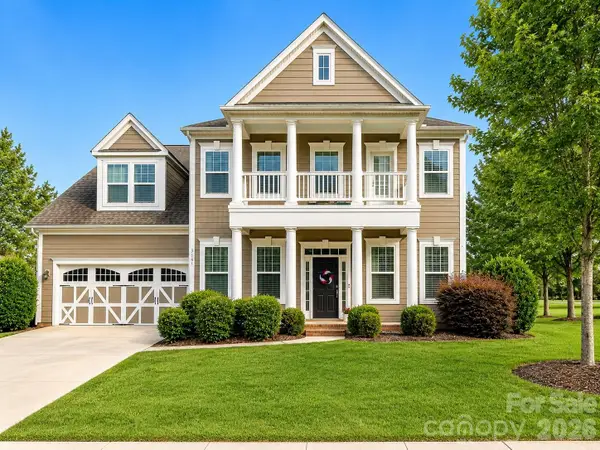 $700,000Coming Soon6 beds 4 baths
317 Jude Lane, Waxhaw, NC 28173
MLS# 4397472Listed by: KELLER WILLIAMS SOUTH PARK - Coming Soon
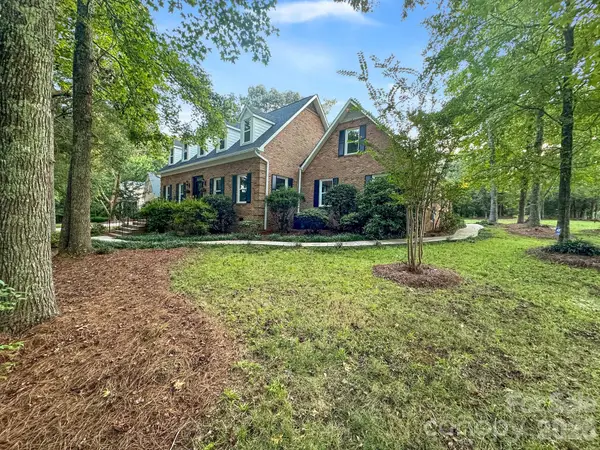 $925,000Coming Soon4 beds 3 baths
8503 Foxbridge Drive, Matthews, NC 28104
MLS# 4398905Listed by: COLDWELL BANKER REALTY - New
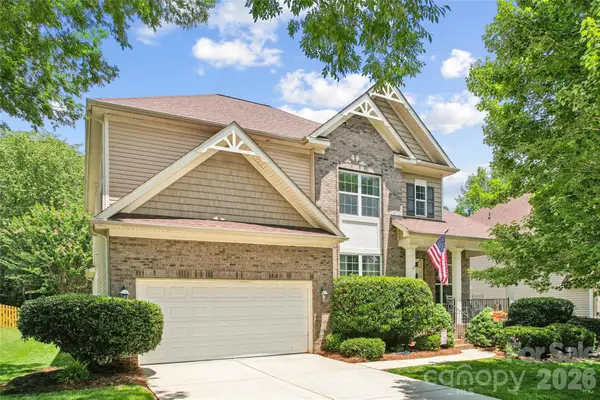 $730,000Active4 beds 3 baths3,405 sq. ft.
8108 Penman Springs Drive, Waxhaw, NC 28173
MLS# 4398921Listed by: EXP REALTY LLC BALLANTYNE - Coming Soon
 $1,995,000Coming Soon5 beds 5 baths
1318 Pomar Circle, Waxhaw, NC 28173
MLS# 4390964Listed by: COMPASS


Protect your home and budget from life's surprises with an Assurant Home Warranty, backed by a partner that supports you through every step of homeownership. Explore Plans.
© 2023 - 2026 ERA Franchise Systems LLC. All rights reserved. ERA Franchise Systems LLC fully supports the principles of the Fair Housing Act and the Equal Opportunity Act. ERA, ERA Real Estate powered, and their respective logos are registered service marks of ERA Franchise Systems LLC. Each office is independently owned and operated.