
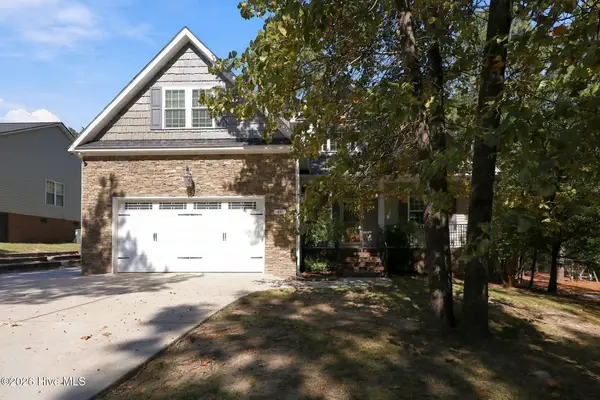
1070 Northview Drive, Sanford, NC 27332
Local realty services provided by:ERA Strother Real Estate
1070 Northview Drive,Sanford, NC 27332
$250,000
- 3 Beds
- 2 Baths
- 1,742 sq. ft.
- Single family
- Active
Listed by: mary scoggins
Office: rdu homes for you, inc.
MLS#:770374
Source:NC_FRAR
Price summary
- Price:$250,000
- Price per sq. ft.:$143.51
About this home
Short Sale - Welcome home to this bright, airy ranch designed for effortless everyday living. The inviting entryway features beautiful hardwoods that lead you into a spacious, open-concept main floor perfect for gathering. Relax in the oversized living room, complete with soaring vaulted ceilings, engineered hardwoods, and a cozy fireplace. The adjacent kitchen is a chef’s delight, boasting a central island and sleek stainless steel appliances.
The main-level primary suite is a true retreat, featuring an elegant tray ceiling, a massive walk-in closet, and a spa-like bath with a double vanity, walk-in shower, and soaking tub. Two additional bedrooms and the laundry room are also conveniently located on the first level. Upstairs, a versatile bonus room offers the perfect space for a home office, playroom, or media center.
Outdoor living is a breeze on the back deck, which overlooks a flat, fully fenced yard lined with mature trees for ultimate privacy. Complete with an oversized garage for hobbies and storage, this home offers a prime location just minutes from downtown Sanford, Fort Bragg, and Lillington, with an easy commute to Raleigh....
Contact an agent
Home facts
- Year built:2003
- Subdivision & Development:SUNSET RIDGE
- Listing ID #:770374
- Added:1 day(s) ago
- Updated:October 12, 2026 at 03:53 PM
Rooms and interior
- Bedrooms:3
- Total bathrooms:2
- Full bathrooms:2
- Rooms Total:6
- Flooring:Carpet, Luxury Vinyl Plank, Tile
- Bathrooms Description:Bathtub, Walk-in Shower
- Kitchen Description:Dishwasher, Microwave, Refrigerator
- Bedroom Description:Walk-in Closets
- Basement Description:Crawl Space
- Living area:1,742 sq. ft.
Heating and cooling
- Cooling:Central Air, Electric
- Heating:Heat Pump
- Central air:Yes
Structure and exterior
- Year built:2003
- Building area:1,742 sq. ft.
- Lot area:0.36 Acres
- Lot Features:Cleared
- Construction Materials:Brick, Vinyl Siding
- Exterior Features:Deck, Fence, Front Porch, Porch
Schools
- High school:Western Harnett High School
- Middle school:Harnett - Highland
Utilities
- Water:Public
- Sewer:Septic Tank
Finances and disclosures
- Price:$250,000
- Price per sq. ft.:$143.51
Features and amenities
- Appliances:Dishwasher, Dryer, Microwave, Refrigerator, Washer
- Laundry features:Dryer, Washer
- Amenities:Security System, Tray Ceilings
Parking
- Parking description:Attached, Garage
- Garage:Yes
- Garage spaces:2
New listings near 1070 Northview Drive
- Coming Soon
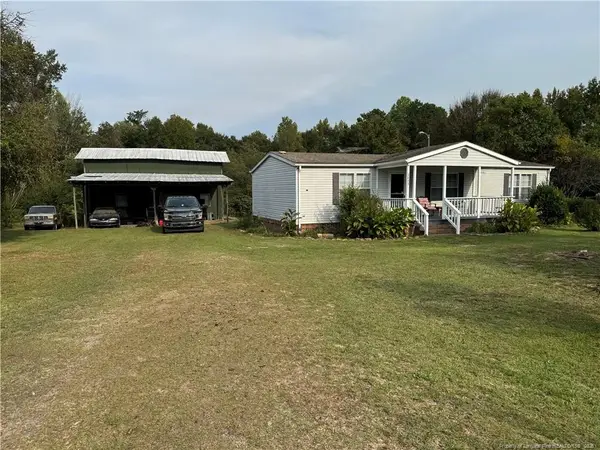 $215,000Coming Soon3 beds 2 baths1,152 sq. ft.
3453 Edwards Road, Sanford, NC 27332
MLS# LP770717Listed by: RE/MAX SOUTHERN PROPERTIES LLC. - New
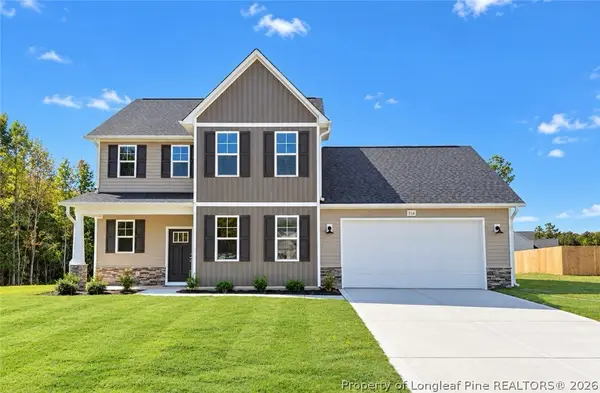 $339,900Active4 beds 3 baths2,510 sq. ft.
316 One Tree Hill, Sanford, NC 27330
MLS# 770807Listed by: EVERYTHING PINES PARTNERS LLC - New
 $210,000Active2 beds 2 baths1,059 sq. ft.
11138 Nc 42 Highway, Sanford, NC 27330
MLS# 10197732Listed by: COLDWELL BANKER ADVANTAGE - New
 $350,000Active4 beds 2 baths1,845 sq. ft.
2523 Creek Trail, Sanford, NC 27330
MLS# 10197729Listed by: MOSS & ASSOCIATES REAL ESTATE CO - New
 $224,900Active3 beds 2 baths1,156 sq. ft.
107 S 4th Street, Sanford, NC 27330
MLS# 10197663Listed by: RALEIGH REALTY INC. - New
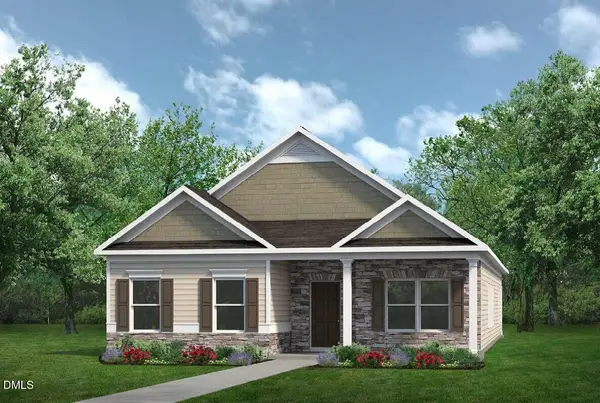 $304,990Active3 beds 2 baths1,810 sq. ft.
1234 Lemon Springs Road, Sanford, NC 27330
MLS# 10197625Listed by: SDH RALEIGH LLC - New
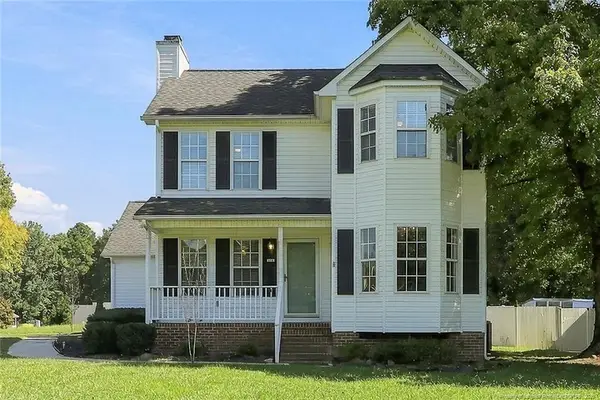 $285,000Active3 beds 3 baths1,436 sq. ft.
3006 Rena Lane, Sanford, NC 27330
MLS# 10197575Listed by: ADCOCK REAL ESTATE SERVICES - New
 $385,000Active3 beds 3 baths2,100 sq. ft.
468 Eakes Road, Sanford, NC 27332
MLS# 100609326Listed by: EXP REALTY - New
 $419,900Active4 beds 3 baths2,750 sq. ft.
45 Port Tack, Sanford, NC 27332
MLS# 100609252Listed by: MAISON REALTY GROUP


Protect your home and budget from life's surprises with an Assurant Home Warranty, backed by a partner that supports you through every step of homeownership. Explore Plans.
© 2023 - 2026 ERA Franchise Systems LLC. All rights reserved. ERA Franchise Systems LLC fully supports the principles of the Fair Housing Act and the Equal Opportunity Act. ERA, ERA Real Estate powered, and their respective logos are registered service marks of ERA Franchise Systems LLC. Each office is independently owned and operated.