
1234*lot17 Averitt Way, Sanford, NC 27330
Local realty services provided by:ERA Strother Real Estate
1234*lot17 Averitt Way,Sanford, NC 27330
$314,900
- 3 Beds
- 2 Baths
- 1,679 sq. ft.
- Multi-family
- Active
Listed by: tiana jackson
Office: sdh raleigh llc.
MLS#:10181477
Source:RD
Price summary
- Price:$314,900
- Price per sq. ft.:$187.55
- Monthly HOA dues:$41.67
About this home
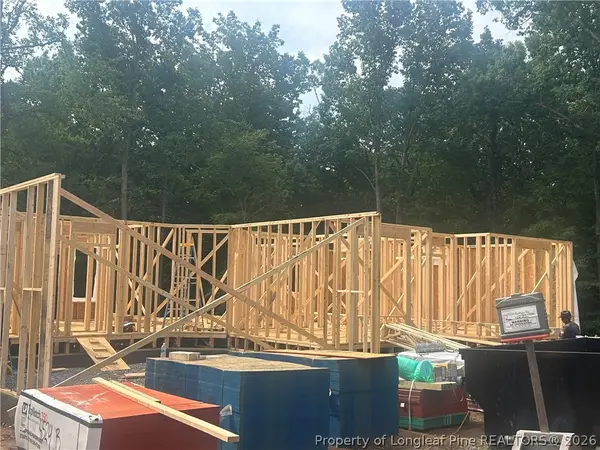
Smith Douglas Homes proudly presents the Bradley C at Lemon Springs Estates. THIS HOME IS UNDER CONSTRUCTION, ESTIMATED COMPLETION, OCTOBER. ***REPRESENTATIONAL PHOTOS-HOUSE UNDER CONSTRUCTION**** Experience the ease and comfort of single-level living in this beautifully crafted 1,679-square-foot ranch home, thoughtfully designed for the way you live today. A welcoming foyer leads into an open-concept layout where the spacious family room flows effortlessly into the kitchen and dedicated dining area, creating the perfect setting for both everyday living and entertaining. The kitchen is beautifully appointed with a large center island, quartz countertops, a stylish tile backsplash, and plenty of workspace, while large dining area windows fill the home with an abundance of natural light. Privately tucked away at the rear of the home, the owner's suite offers a peaceful retreat featuring a walk-in shower and the convenience of direct access to the laundry room, making daily routines even easier. Two additional bedrooms provide comfortable accommodations for family, guests, or a home office. Luxury vinyl plank flooring throughout the main living areas and upgraded lighting in the family room add both style and warmth. Step outside to the covered patio and enjoy your morning coffee or unwind after a long day in your own outdoor living space. Located in a sidewalk-lined community in charming Sanford, you'll enjoy the perfect balance of small-town charm and modern convenience. Discover award-winning restaurants, local boutiques, and vibrant downtown events, tee off at nearby golf courses, explore the scenic trails of Raven Rock State Park, and appreciate convenient access to Raleigh, Fayetteville, and Southern Pines. This exceptional home offers the lifestyle you've been searching for, don't miss your opportunity to make it yours....
Contact an agent
Home facts
- Year built:2026
- Listing ID #:10181477
- Added:1 day(s) ago
- Updated:July 21, 2026 at 08:58 PM
Rooms and interior
- Bedrooms:3
- Total bathrooms:2
- Full bathrooms:2
- Rooms Total:6
- Flooring:Carpet, Luxury Vinyl, Vinyl
- Bathrooms Description:Double Vanity, Walk-In Shower, Water Closet
- Kitchen Description:Dishwasher, Electric Range, Microwave, Stainless Steel Appliance(s)
- Living area:1,679 sq. ft.
Heating and cooling
- Cooling:Central Air
- Heating:Central, Heat Pump
- Central air:Yes
Structure and exterior
- Roof:Shingle
- Year built:2026
- Building area:1,679 sq. ft.
- Lot area:0.14 Acres
- Architectural Style:Craftsman, Modern, Ranch, Traditional
- Construction Materials:Stone Veneer, Vinyl Siding
- Exterior Features:Covered, Patio
- Foundation Description:Slab
- Levels:One
Schools
- High school:Lee - Southern Lee High School
- Middle school:Lee - SanLee Middle School
- Elementary school:Lee - J Glenn Edwards Elementary School
Utilities
- Water:Public
- Sewer:Public Sewer
Finances and disclosures
- Price:$314,900
- Price per sq. ft.:$187.55
- Tax amount:$1
Features and amenities
- Laundry features:Laundry Room, Main Level
Parking
- Parking description:Concrete, Driveway, Garage, Garage Door Opener, Garage Faces Front, Paved
- Garage:Yes
- Garage spaces:2
 Listings marked with a Doorify MLS icon are provided courtesy of the Doorify MLS, of North Carolina, Internet Data Exchange Database. Brokers make an effort to deliver accurate information, but buyers should independently verify any information on which they will rely in a transaction. The listing broker shall not be responsible for any typographical errors, misinformation, or misprints, and they shall be held totally harmless from any damages arising from reliance upon this data. This data is provided exclusively for consumers’ personal, non-commercial use. Copyright 2026 Doorify MLS of North Carolina. All rights reserved.
New listings near 1234*lot17 Averitt Way
 $565,000Active4 beds 3 baths3,360 sq. ft.
4529 Buckhorn Road, Sanford, NC 27330
MLS# 765475Listed by: MANNING REALTY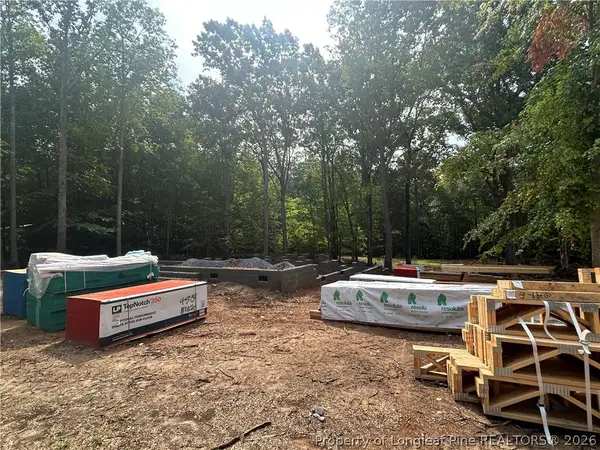 $535,000Active4 beds 4 baths3,070 sq. ft.
4515 Buckhorn Road, Sanford, NC 27330
MLS# 765515Listed by: MANNING REALTY- New
 $349,900Active3 beds 3 baths2,066 sq. ft.
153 Pine Vista Way, Sanford, NC 27332
MLS# 766406Listed by: RE/MAX SIGNATURE REALTY  $318,231Pending4 beds 2 baths1,764 sq. ft.
0364 Tbd At Plat Street, Sanford, NC 27332
MLS# 100590511Listed by: D.R. HORTON, INC.- New
 $649,000Active5 beds 4 baths3,509 sq. ft.
92 Golf Drive, Sanford, NC 27332
MLS# 766290Listed by: MOULTRIE AND MCCLOSKEY PROPERTIES - New
 $205,000Active3 beds 2 baths1,860 sq. ft.
244 Forest Manor Drive, Sanford, NC 27332
MLS# 766368Listed by: CAROLINA PROPERTY SALES - New
 $392,190Active5 beds 3 baths2,511 sq. ft.
230 Pisgah Street, Sanford, NC 27330
MLS# 10181305Listed by: D.R. HORTON, INC. - New
 $416,240Active5 beds 3 baths3,005 sq. ft.
1234*lot24 Allegheny Drive, Sanford, NC 27330
MLS# 10181290Listed by: SDH RALEIGH LLC - New
 $737,400Active5 beds 3 baths4,252 sq. ft.
1113 Falling Stream, Sanford, NC 27332
MLS# 10181224Listed by: COMPASS -- RALEIGH


Protect your home and budget from life's surprises with an Assurant Home Warranty, backed by a partner that supports you through every step of homeownership. Explore Plans.
© 2023 - 2026 ERA Franchise Systems LLC. All rights reserved. ERA Franchise Systems LLC fully supports the principles of the Fair Housing Act and the Equal Opportunity Act. ERA, ERA Real Estate powered, and their respective logos are registered service marks of ERA Franchise Systems LLC. Each office is independently owned and operated.