
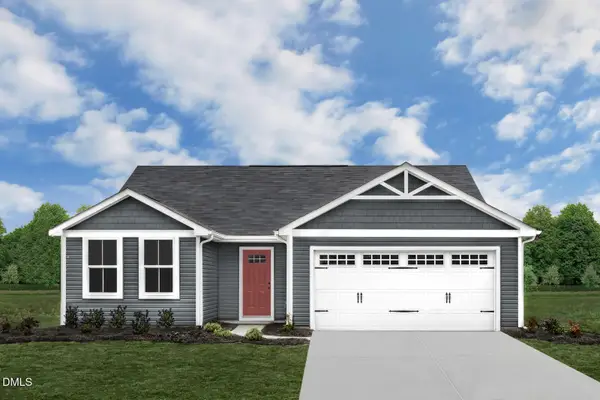
138 Longstreet Drive, Sanford, NC 27330
Local realty services provided by:ERA Strother Real Estate
138 Longstreet Drive,Sanford, NC 27330
$334,995
- 4 Beds
- 3 Baths
- 2,162 sq. ft.
- Single family
- Active
Listed by: lloyd kent
Office: manning realty
MLS#:771368
Source:NC_FRAR
Price summary
- Price:$334,995
- Price per sq. ft.:$154.95
- Monthly HOA dues:$35
About this home
WELCOME TO BEN STOUT CONSTRUTION MGNOLIA B ON A OVERSIZED LOT IN TUCKED AWAY IN A GREAT AREA. THE TWO STORY FOR PLAN FEATURES A FRONT COVERED PORCH AND LARGE FAMILY ROOM WITH KITCHEN WITH CENTER ISLAND AND LARGE PANTRY THAT OPENS INTO THE FAMILY ROOM THE MASTER SUITE IS ON THE MAIN FLOOR WITH A LARGE WALK IN CLOSET ALONG WITH HIS AND HER VANITIES & A LARGE SHOWER WITH LINEN CLOSET IN THE MASTER BATH. HOME. A HALF BATHROOM DOWNSTAIRS FOR YOUR GUEST. THE LARGE FOYER PROVIDES THAT GRAND ENTERANCE YOUR LOOKING FOR. LAUNDRY ROOM IS ON THE FIRST FLOOR. THE SECOND FLOOR FEATURES THE 2ND AND 3RD BEDROOMS ARE NICE SIZE AND HAVE A FULL BATHROOM TO SERVE THE BEDROOMS. THE UPSTAIRS MEDIA ROOM PROVIDES ALONG WITH A 4TH BEDROOM WITH A LOFT FOR THAT ADDITIONAL SPACE THAT ALL FAMILYS ARE LOOKING FOR IN A NEW HOME THE FULL BATH ROOM WITH DOUBLE VANITY WITH TUB SHOWER COMBINATION SERVES THE 3 UPSTAIRS BEDROOMS .THE BUILDER IS OFFERING A FRIDGE, 2" FAUX WOOD BLINDS AND CLOSING COST WHEN YOU USE LIBERTY RIDGE LENDING!...
Contact an agent
Home facts
- Year built:2026
- Subdivision & Development:WILLOWBROOKE FARMS
- Listing ID #:771368
- Added:1 day(s) ago
- Updated:October 22, 2026 at 06:58 PM
Rooms and interior
- Bedrooms:4
- Total bathrooms:3
- Full bathrooms:2
- Half bathrooms:1
- Rooms Total:8
- Flooring:Carpet, Luxury Vinyl Plank
- Dining Description:Living/Dining Room
- Bathrooms Description:Bathtub, Double Vanity, Separate Shower
- Kitchen Description:Dishwasher, Microwave, Range
- Bedroom Description:Walk-in Closets
- Living area:2,162 sq. ft.
Heating and cooling
- Cooling:Central Air
- Heating:Electric, Heat Pump
- Central air:Yes
Structure and exterior
- Year built:2026
- Building area:2,162 sq. ft.
- Lot area:0.6 Acres
- Lot Features:Cleared
- Construction Materials:Vinyl Siding
- Exterior Features:Patio
- Levels:2 Story
Schools
- High school:Lee County High
- Middle school:East Lee Middle
Utilities
- Sewer:Septic Tank
Finances and disclosures
- Price:$334,995
- Price per sq. ft.:$154.95
Features and amenities
- Appliances:Dishwasher, Microwave, Range
- Amenities:Granite Counters, Smoke Detectors
Parking
- Parking description:Attached, Garage
- Garage:Yes
- Garage spaces:2
New listings near 138 Longstreet Drive
- Coming Soon
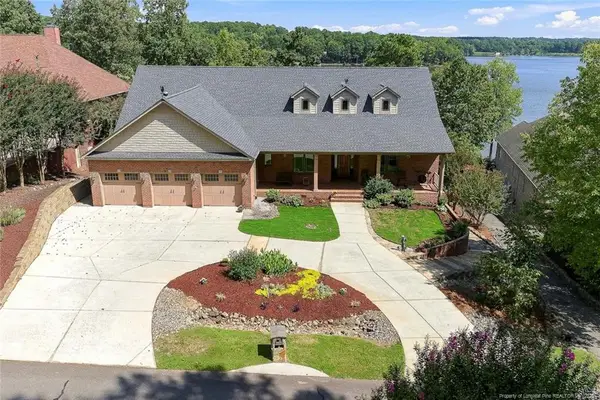 $1,170,000Coming Soon4 beds 5 baths6,825 sq. ft.
3 The Pointe, Sanford, NC 27332
MLS# LP770881Listed by: ADCOCK REAL ESTATE SERVICES - New
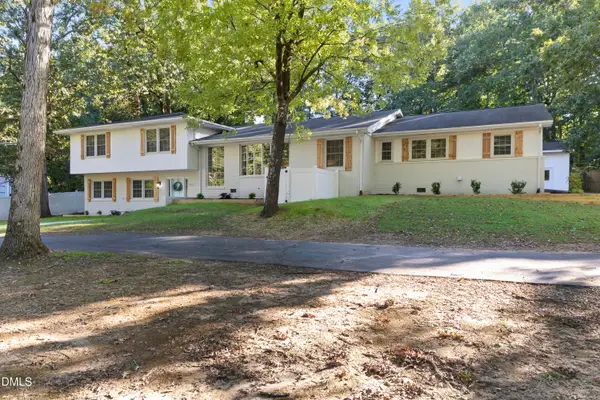 $549,900Active4 beds 4 baths2,790 sq. ft.
509 Valley Road, Sanford, NC 27330
MLS# 10199728Listed by: LPT REALTY, LLC - New
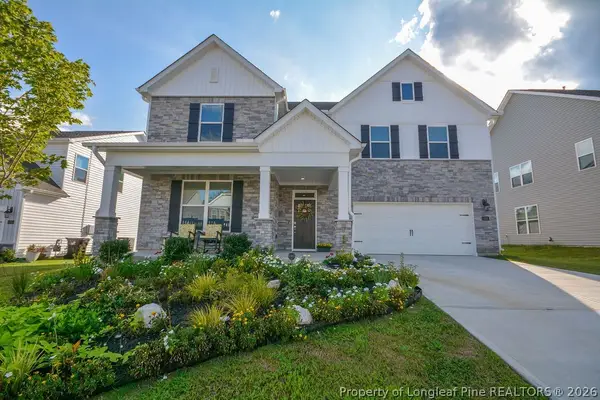 $525,000Active5 beds 4 baths3,255 sq. ft.
268 Umstead Street, Sanford, NC 27330
MLS# 771327Listed by: BHHS PINEHURST REALTY GROUP - New
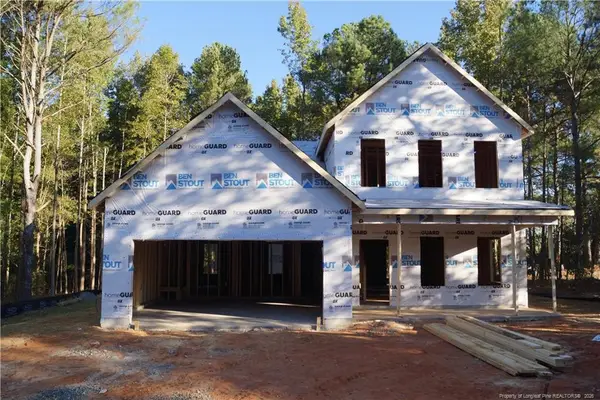 $334,995Active4 beds 3 baths2,162 sq. ft.
138 Longstreet Drive, Sanford, NC 27330
MLS# LP771368Listed by: MANNING REALTY - New
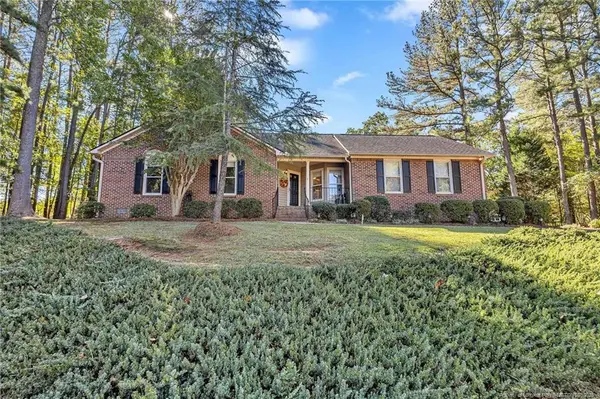 $334,900Active3 beds 2 baths1,530 sq. ft.
2505 Buckingham Drive, Sanford, NC 27330
MLS# LP771235Listed by: SMITH GROUP REALTY LLC - New
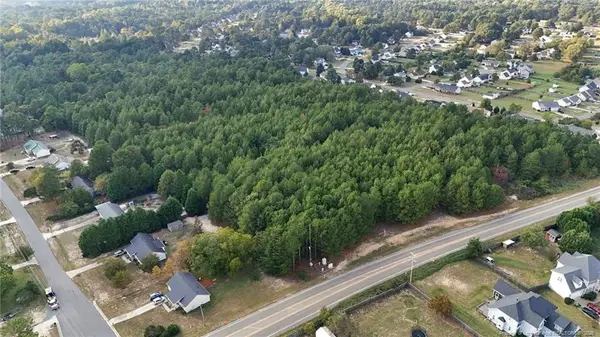 $1,300,000Active22 Acres
1426 Buffalo Lake Road, Sanford, NC 27332
MLS# LP771300Listed by: RE/MAX SOUTHERN PROPERTIES LLC. - New
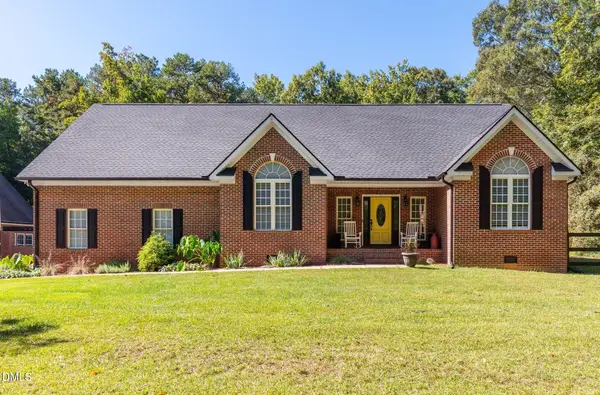 $750,000Active3 beds 3 baths2,936 sq. ft.
544 Buckroe Drive, Sanford, NC 27330
MLS# 10199427Listed by: KELLER WILLIAMS LEGACY - New
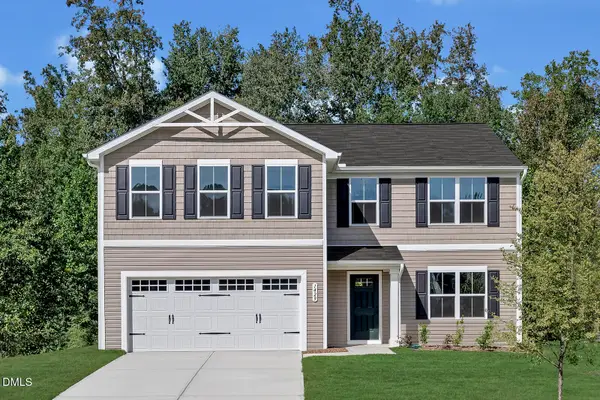 $339,990Active4 beds 3 baths2,203 sq. ft.
34 Elmwood Avenue, Sanford, NC 27330
MLS# 10199410Listed by: ESTEEM PROPERTIES - New
 $274,990Active3 beds 2 baths1,296 sq. ft.
30 Elmwood Avenue, Sanford, NC 27330
MLS# 10199411Listed by: ESTEEM PROPERTIES


Protect your home and budget from life's surprises with an Assurant Home Warranty, backed by a partner that supports you through every step of homeownership. Explore Plans.
© 2023 - 2026 ERA Franchise Systems LLC. All rights reserved. ERA Franchise Systems LLC fully supports the principles of the Fair Housing Act and the Equal Opportunity Act. ERA, ERA Real Estate powered, and their respective logos are registered service marks of ERA Franchise Systems LLC. Each office is independently owned and operated.