
1487 Kentucky Avenue, Sanford, NC 27332
Local realty services provided by:ERA Strother Real Estate
1487 Kentucky Avenue,Sanford, NC 27332
$282,000
- 3 Beds
- 2 Baths
- - sq. ft.
- Single family
- Sold
Listed by: martha lucas
Office: re/max united
MLS#:10172135
Source:RD
Sorry, we are unable to map this address
Price summary
- Price:$282,000
- Monthly HOA dues:$62.5
About this home
Charming 3-bedroom, 2-bath ranch nestled in the prestigious gated community of Carolina Trace this single-story beauty offers comfort, style, and community amenities galore. Front porch welcomes you inside this updated home.Great room with vaulted ceiling will be the hub for entertaining. Kitchen has new granite counters, tile backsplash and bright eat-in area. Plenty of cabinet and counter space makes meal preparation a dream. No carpet in this home, just easy to maintain hardwoods, luxury-vinyl and laminate. Primary bedroom has large sitting area, plenty of windows and access to cozy screened porch. Bright sunroom is the spot to enjoy morning coffee and the well-landscaped fenced yard. Backyard has raised-bed garden areas too. Low maintenance metal roof replaced in 2016. Enjoy the many community amenities in Hidden Lake including fishing pond, lake access, pool and tennis courts. Memberships are available to Carolina Trace Country Club to enjoy the two 18-hole courses, full clubhouse and more. Preferred lender incentives available for this home. See agent remarks and documents for more details....
Contact an agent
Home facts
- Year built:1993
- Subdivision & Development:Carolina Trace
- Listing ID #:10172135
- Added:100 day(s) ago
- Updated:September 14, 2026 at 06:54 AM
Rooms and interior
- Bedrooms:3
- Total bathrooms:2
- Full bathrooms:2
- Rooms Total:8
- Flooring:Hardwood, Laminate, Vinyl
- Dining Description:Eat-in Kitchen
- Bathrooms Description:Shower Only
- Kitchen Description:Dishwasher, Electric Range, Electric Water Heater, Microwave, Refrigerator, Water Heater
Heating and cooling
- Heating:Gas Pack
Structure and exterior
- Roof:Metal
- Year built:1993
- Lot Features:Landscaped
- Architectural Style:Ranch
- Construction Materials:Cedar
- Exterior Features:Deck, Fenced Yard, Front Porch, Patio, Rain Gutters, Screened
- Foundation Description:Block
- Levels:One
Schools
- High school:Lee - Lee County High School
- Middle school:Lee - East Lee Middle School
- Elementary school:Lee - J Glenn Edwards Elementary School
Utilities
- Water:Community Water
- Sewer:Public Sewer
Finances and disclosures
- Price:$282,000
- Tax amount:$2,074
Features and amenities
- Laundry features:Laundry Room
Parking
- Parking description:Driveway
 Listings marked with a Doorify MLS icon are provided courtesy of the Doorify MLS, of North Carolina, Internet Data Exchange Database. Brokers make an effort to deliver accurate information, but buyers should independently verify any information on which they will rely in a transaction. The listing broker shall not be responsible for any typographical errors, misinformation, or misprints, and they shall be held totally harmless from any damages arising from reliance upon this data. This data is provided exclusively for consumers’ personal, non-commercial use. Copyright 2026 Doorify MLS of North Carolina. All rights reserved.
New listings near 1487 Kentucky Avenue
- New
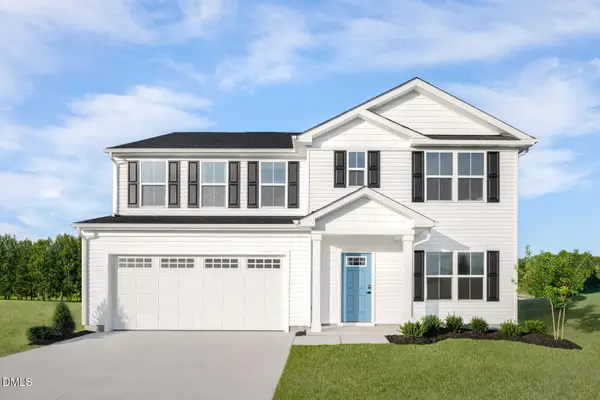 $336,990Active5 beds 3 baths2,541 sq. ft.
241 Bangor Way, Sanford, NC 27330
MLS# 10192514Listed by: ESTEEM PROPERTIES - New
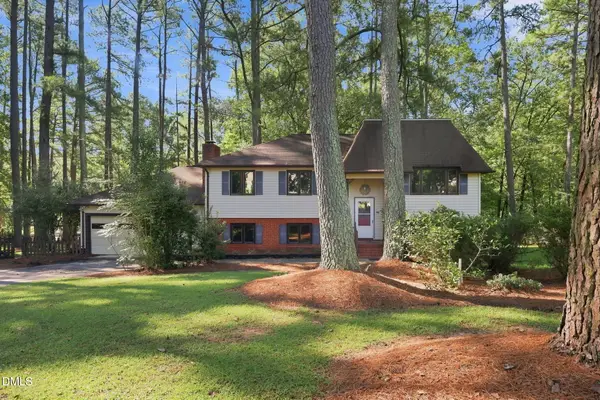 $365,000Active4 beds 3 baths2,521 sq. ft.
1707 Lynwood Circle, Sanford, NC 27330
MLS# 10192408Listed by: DASH CAROLINA - New
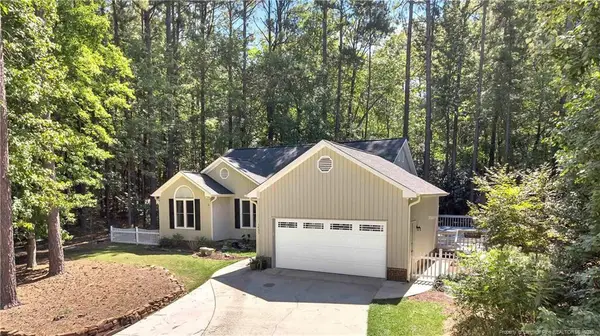 $329,900Active3 beds 2 baths1,746 sq. ft.
1455 Carolina Drive, Sanford, NC 27332
MLS# LP769238Listed by: SMITH GROUP REALTY LLC - New
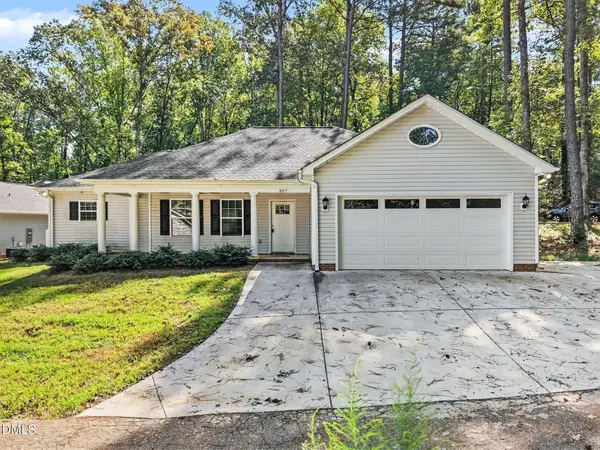 $299,000Active3 beds 2 baths1,327 sq. ft.
857 Running Cedar Trail, Sanford, NC 27332
MLS# 10192320Listed by: MARK SPAIN REAL ESTATE - New
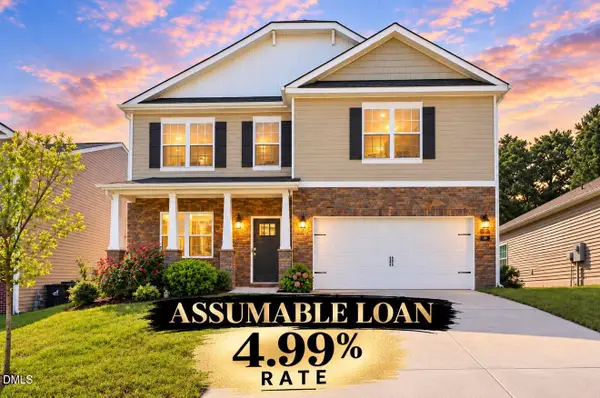 $389,900Active4 beds 3 baths2,824 sq. ft.
110 David Hill Drive, Sanford, NC 27330
MLS# 10192295Listed by: EXP REALTY, LLC - C - New
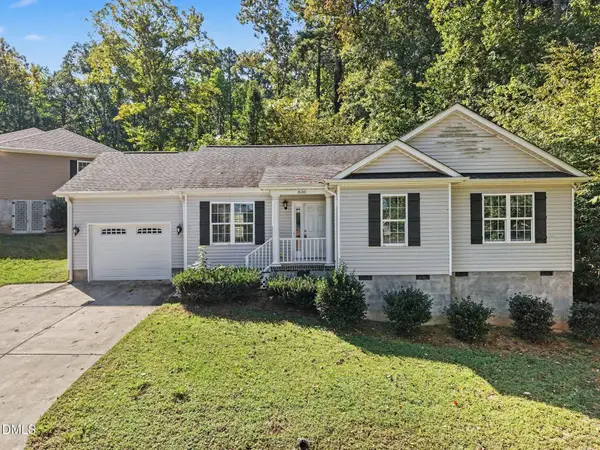 $299,000Active3 beds 2 baths1,179 sq. ft.
830 Eagles Nest Drive, Sanford, NC 27332
MLS# 10192301Listed by: MARK SPAIN REAL ESTATE - New
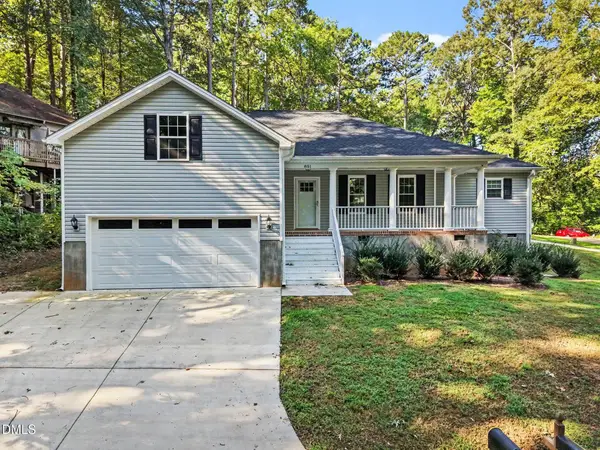 $299,000Active3 beds 2 baths1,327 sq. ft.
851 Eagles Nest Drive, Sanford, NC 27332
MLS# 10192309Listed by: MARK SPAIN REAL ESTATE - New
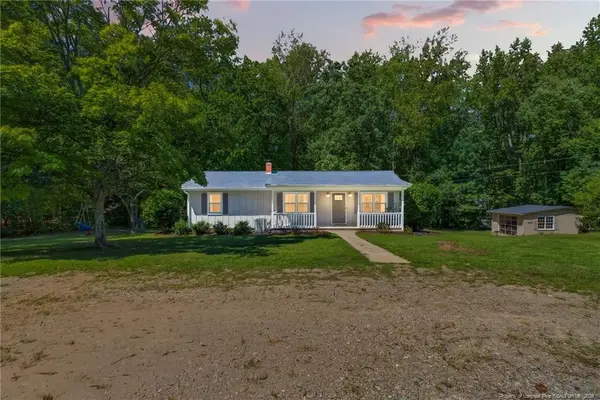 $340,000Active2 beds 3 baths1,662 sq. ft.
2114 Spring Lane, Sanford, NC 27330
MLS# LP769225Listed by: TORCH & TRAIL, LLC - New
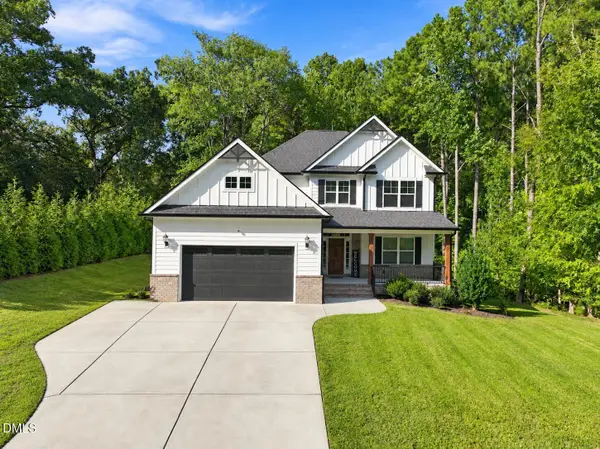 $535,000Active5 beds 4 baths2,933 sq. ft.
720 Creekside Drive, Sanford, NC 27330
MLS# 10192215Listed by: DASH CAROLINA - New
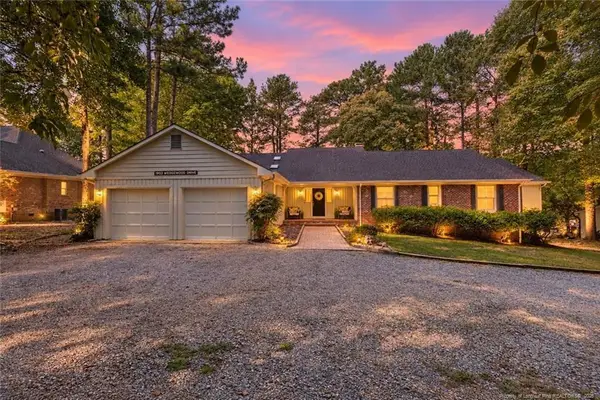 $499,900Active4 beds 3 baths2,830 sq. ft.
1903 Wedgewood Drive, Sanford, NC 27332
MLS# LP767707Listed by: ON POINT REALTY


Protect your home and budget from life's surprises with an Assurant Home Warranty, backed by a partner that supports you through every step of homeownership. Explore Plans.
© 2023 - 2026 ERA Franchise Systems LLC. All rights reserved. ERA Franchise Systems LLC fully supports the principles of the Fair Housing Act and the Equal Opportunity Act. ERA, ERA Real Estate powered, and their respective logos are registered service marks of ERA Franchise Systems LLC. Each office is independently owned and operated.