
1701 Portico Circle, Sanford, NC 27330
Local realty services provided by:ERA Strother Real Estate
1701 Portico Circle,Sanford, NC 27330
$485,000
- 3 Beds
- 2 Baths
- 2,077 sq. ft.
- Single family
- Active
Listed by: elizabeth smith
Office: smith group realty llc.
MLS#:746616
Source:NC_FRAR
Price summary
- Price:$485,000
- Price per sq. ft.:$233.51
- Monthly HOA dues:$25
About this home
Stunning new construction by Rex Brown in the sought-after Porches Subdivision! This all-brick beauty offers 3 bedrooms, 2 baths, and a versatile finished bonus room. Enjoy an open-concept layout with vaulted ceilings, built-ins, and a cozy gas log fireplace in the living room. The kitchen features quartz countertops, tile backsplash, and includes all appliances, including the refrigerator. Highlights include hardwood flooring throughout, a spacious dining area, dedicated laundry room, bookbag drop zone, and a massive walk-in closet in the primary suite. Step outside to a back deck perfect for relaxing or entertaining. Situated on a corner cul-de-sac lot with a 2-car garage, you'll also love that the new Target and the newly updated Riverbirch Shopping Center are within walking distance, offering convenient shopping, dining, and everyday essentials just minutes from your front door. Conveniently located with easy access to Raleigh, Durham, Chapel Hill, Fayetteville, and Southern Pines, this home truly checks all the boxes!...
Contact an agent
Home facts
- Year built:2025
- Subdivision & Development:PORCHES
- Listing ID #:746616
- Added:397 day(s) ago
- Updated:August 12, 2026 at 03:38 PM
Rooms and interior
- Bedrooms:3
- Total bathrooms:2
- Full bathrooms:2
- Rooms Total:6
- Flooring:Carpet, Hardwood, Tile
- Dining Description:Separate Formal Dining Room
- Bathrooms Description:Double Vanity, Tub Shower
- Kitchen Description:Dishwasher, Microwave, Refrigerator
- Bedroom Description:Walk-in Closets
- Living area:2,077 sq. ft.
Heating and cooling
- Cooling:Central Air
- Heating:Heat Pump
- Central air:Yes
Structure and exterior
- Year built:2025
- Building area:2,077 sq. ft.
- Lot area:0.26 Acres
- Lot Features:Cleared, Cul De Sac
- Construction Materials:Brick
- Exterior Features:Corner Lot, Deck, Front Porch, Porch
Schools
- High school:Lee - Lee
- Middle school:Lee - West Lee
- Elementary school:Lee - Tramway
Utilities
- Water:Public
- Sewer:Public Sewer
Finances and disclosures
- Price:$485,000
- Price per sq. ft.:$233.51
Features and amenities
- Appliances:Dishwasher, Microwave, Refrigerator
- Laundry features:Main Level
- Amenities:Cathedral Ceilings, Ceiling Fans, Smoke Detectors, Vaulted Ceilings
Parking
- Parking description:Attached, Garage
- Garage:Yes
- Garage spaces:2
New listings near 1701 Portico Circle
- New
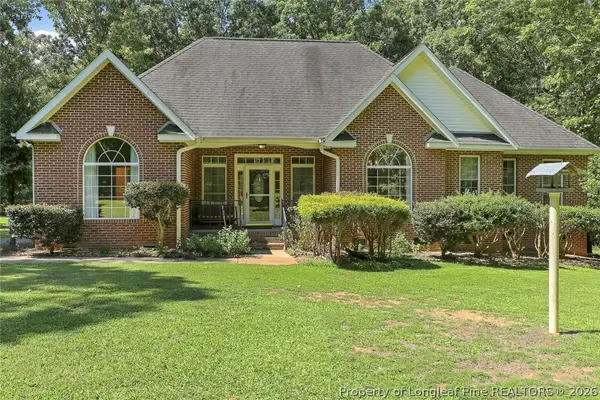 $512,000Active3 beds 3 baths2,248 sq. ft.
348 Doe Run Drive, Sanford, NC 27330
MLS# 767543Listed by: ADCOCK REAL ESTATE SERVICES - New
 $393,040Active5 beds 3 baths2,511 sq. ft.
526 Ashley Run, Sanford, NC 27330
MLS# 10185792Listed by: D.R. HORTON, INC. - New
 $335,000Active3 beds 3 baths1,690 sq. ft.
347 Round Fish Drive, Sanford, NC 27330
MLS# 10185799Listed by: COMPASS -- CARY - Coming Soon
 $420,000Coming Soon4 beds 4 baths
199 Skycroft Drive, Sanford, NC 27332
MLS# 10185733Listed by: REAL BROKER, LLC - New
 $364,990Active4 beds 3 baths2,718 sq. ft.
49 Bluebell Street, Sanford, NC 27330
MLS# 10185742Listed by: ESTEEM PROPERTIES - New
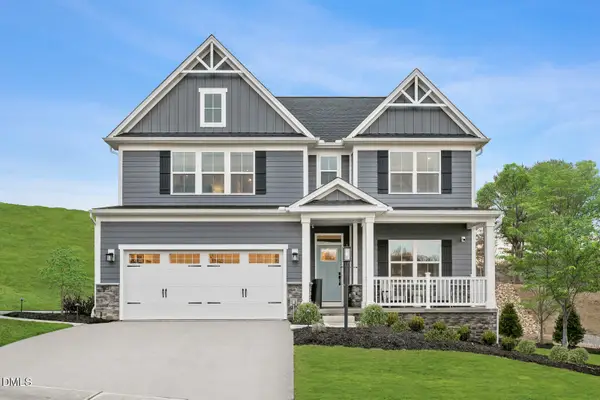 $404,990Active4 beds 3 baths2,739 sq. ft.
65 Lismore Street, Sanford, NC 27330
MLS# 10185692Listed by: ESTEEM PROPERTIES - New
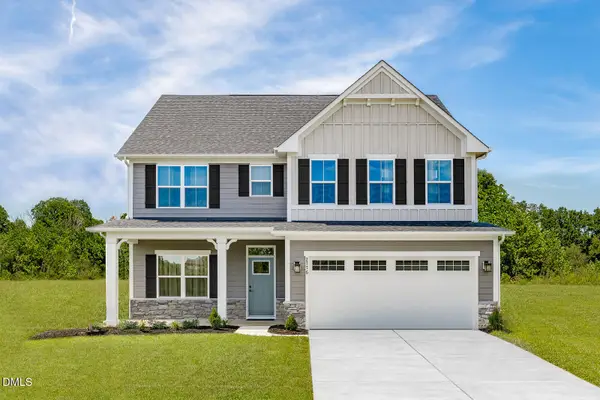 $372,985Active5 beds 3 baths2,718 sq. ft.
51 Bluebell Street, Sanford, NC 27330
MLS# 10185693Listed by: ESTEEM PROPERTIES - New
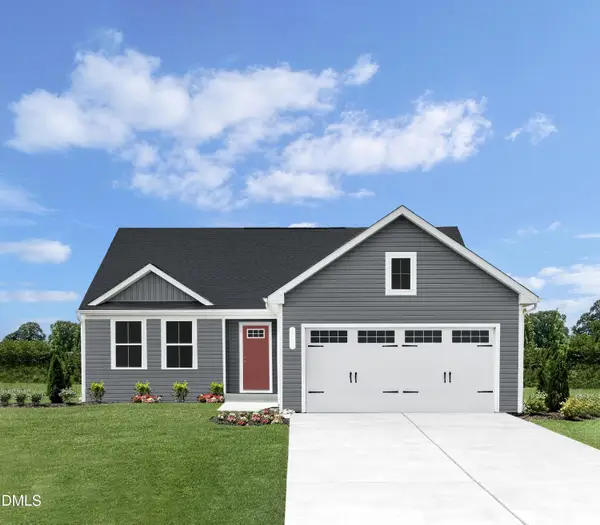 $291,990Active3 beds 2 baths1,517 sq. ft.
246 Rosewood Drive, Sanford, NC 27330
MLS# 10185694Listed by: ESTEEM PROPERTIES - New
 $324,900Active3 beds 3 baths2,009 sq. ft.
181 Rocking Horse Lane, Sanford, NC 27332
MLS# 767554Listed by: NORTHERN LILAC REALTY GROUP, LLC. - New
 $175,000Active3.11 Acres
Lot 3 1870 Mccormick Road, Sanford, NC 27332
MLS# 767559Listed by: NORTHGROUP REAL ESTATE


Protect your home and budget from life's surprises with an Assurant Home Warranty, backed by a partner that supports you through every step of homeownership. Explore Plans.
© 2023 - 2026 ERA Franchise Systems LLC. All rights reserved. ERA Franchise Systems LLC fully supports the principles of the Fair Housing Act and the Equal Opportunity Act. ERA, ERA Real Estate powered, and their respective logos are registered service marks of ERA Franchise Systems LLC. Each office is independently owned and operated.