
201 Streamside Drive, Sanford, NC 27330
Local realty services provided by:ERA Strother Real Estate
201 Streamside Drive,Sanford, NC 27330
$414,990
- 3 Beds
- 3 Baths
- 2,292 sq. ft.
- Multi-family
- Active
Listed by: regina rachel jones
Office: onwire realty llc.
MLS#:10160742
Source:RD
Price summary
- Price:$414,990
- Price per sq. ft.:$181.06
- Monthly HOA dues:$18
About this home
PRICE IMPROVEMENT - Now Offered at $414,990! Plus a 1-Year Home Warranty! Move right into this beautiful 3-bedroom, 2.5-bath Arts & Crafts home with a finished bonus room in the desirable Autumnwood neighborhood. Situated on over half an acre, this custom-built home features a welcoming large wrap-around front porch, open family room with a vent less gas fireplace, formal dining room, and a spacious kitchen with granite countertops, center Island, stainless steel appliances, and breakfast area. The upstairs primary suite includes a walk-in closet, double vanity, garden tub, and separate shower. Two additional bedrooms and a bonus room that offers flexible space for a home office, media room, or guests. Additional highlights include a back deck, hardwood, tile, and carpet flooring, second-floor laundry hookups, central air, and gas heating. Conveniently located near parks and Sanford's vibrant downtown shopping, dining, and entertainment. Don't miss this incredible value—schedule your showing today!...
Contact an agent
Home facts
- Year built:2015
- Subdivision & Development:Autumnwood
- Listing ID #:10160742
- Added:104 day(s) ago
- Updated:July 30, 2026 at 04:04 PM
Rooms and interior
- Bedrooms:3
- Total bathrooms:3
- Full bathrooms:2
- Rooms Total:8
- Flooring:Carpet, Ceramic Tile, Hardwood, Tile, Vinyl
- Bathrooms Description:Double Vanity, Separate Shower, Walk-In Shower, Water Closet
- Kitchen Description:Dishwasher, Range, Refrigerator, Stainless Steel Appliance(s), Washer/Dryer
- Living area:2,292 sq. ft.
Heating and cooling
- Cooling:Central Air, Electric
- Heating:Fireplace(s), Forced Air, Natural Gas
- Central air:Yes
Structure and exterior
- Roof:Shingle
- Year built:2015
- Building area:2,292 sq. ft.
- Lot area:0.6 Acres
- Lot Features:Cleared
- Architectural Style:Arts & Crafts
- Construction Materials:Fiber Cement
- Exterior Features:Deck, Fire Pit, Front Porch, Rain Gutters, Wrap Around
- Levels:Two
Schools
- High school:Lee - Lee County High School
- Middle school:Lee - West Lee Middle School
- Elementary school:Lee - Benjamin T Bullock Elementary School
Utilities
- Water:Public
- Sewer:Public Sewer
Finances and disclosures
- Price:$414,990
- Price per sq. ft.:$181.06
- Tax amount:$4,680
Features and amenities
- Laundry features:Laundry Closet, Upper Level
- Amenities:Blinds, Drapes
Parking
- Parking description:Garage
- Garage:Yes
- Garage spaces:2
 Listings marked with a Doorify MLS icon are provided courtesy of the Doorify MLS, of North Carolina, Internet Data Exchange Database. Brokers make an effort to deliver accurate information, but buyers should independently verify any information on which they will rely in a transaction. The listing broker shall not be responsible for any typographical errors, misinformation, or misprints, and they shall be held totally harmless from any damages arising from reliance upon this data. This data is provided exclusively for consumers’ personal, non-commercial use. Copyright 2026 Doorify MLS of North Carolina. All rights reserved.
New listings near 201 Streamside Drive
- New
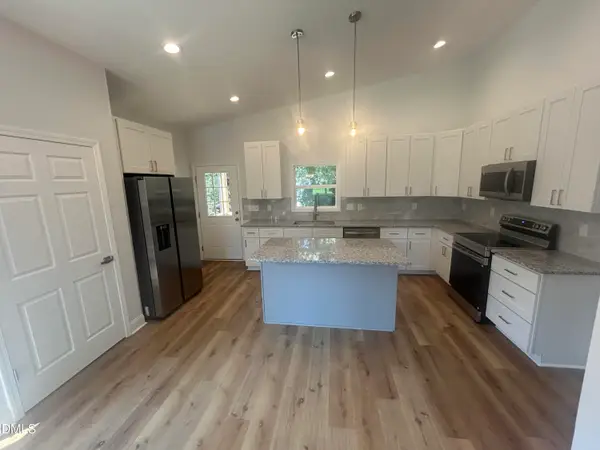 $285,000Active3 beds 2 baths1,524 sq. ft.
2208 Dalrymple Street, Sanford, NC 27330
MLS# 10183448Listed by: FATHOM REALTY NC - New
 $296,935Active3 beds 3 baths2,012 sq. ft.
525 Giovanni Drive, Sanford, NC 27332
MLS# 10183377Listed by: LENNAR CAROLINAS LLC - New
 $270,935Active3 beds 2 baths1,939 sq. ft.
505 Venetian Drive, Sanford, NC 27332
MLS# 10183384Listed by: LENNAR CAROLINAS LLC - New
 $290,935Active3 beds 2 baths1,939 sq. ft.
501 Venetian Drive, Sanford, NC 27332
MLS# 10183389Listed by: LENNAR CAROLINAS LLC - New
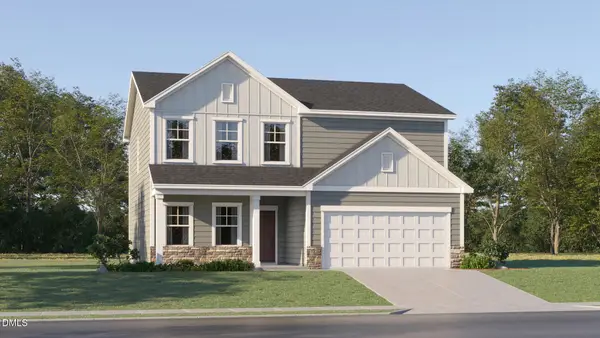 $357,065Active4 beds 3 baths2,435 sq. ft.
113 Angelica Drive, Sanford, NC 27332
MLS# 10183395Listed by: LENNAR CAROLINAS LLC - New
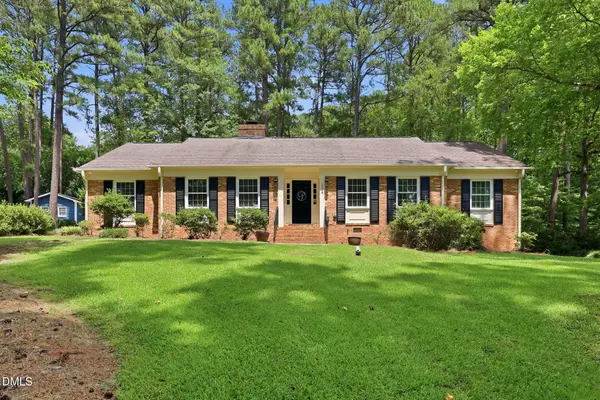 $599,000Active5 beds 3 baths3,480 sq. ft.
1508 Lord Ashley Drive, Sanford, NC 27330
MLS# 10183421Listed by: WRIGHT GROUP REAL ESTATE LLC - New
 $292,990Active4 beds 2 baths1,684 sq. ft.
377 Hillwood Drive, Sanford, NC 27332
MLS# 100592654Listed by: WJH BROKERAGE NC LLC - New
 $290,990Active4 beds 3 baths1,774 sq. ft.
395 Hillwood Drive, Sanford, NC 27332
MLS# 100592658Listed by: WJH BROKERAGE NC LLC - New
 $285,000Active3 beds 2 baths1,683 sq. ft.
329 Northview Drive, Sanford, NC 27332
MLS# LP766880Listed by: RE/MAX SOUTHERN PROPERTIES LLC. - New
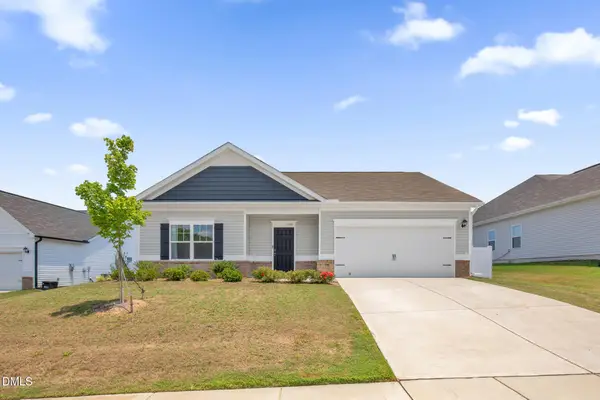 $315,000Active3 beds 2 baths1,418 sq. ft.
5016 Tyndall Drive, Sanford, NC 27330
MLS# 10183228Listed by: PROMISE REALTY GROUP


Protect your home and budget from life's surprises with an Assurant Home Warranty, backed by a partner that supports you through every step of homeownership. Explore Plans.
© 2023 - 2026 ERA Franchise Systems LLC. All rights reserved. ERA Franchise Systems LLC fully supports the principles of the Fair Housing Act and the Equal Opportunity Act. ERA, ERA Real Estate powered, and their respective logos are registered service marks of ERA Franchise Systems LLC. Each office is independently owned and operated.