
201 Streamside Drive, Sanford, NC 27330
Local realty services provided by:ERA Live Moore
201 Streamside Drive,Sanford, NC 27330
$389,900
- 3 Beds
- 3 Baths
- 2,292 sq. ft.
- Single family
- Active
Listed by: jordan leigh ramsey, wanda burns-ramsey
Office: coldwell banker hpw
MLS#:10199880
Source:RD
Price summary
- Price:$389,900
- Price per sq. ft.:$170.11
- Monthly HOA dues:$18
About this home
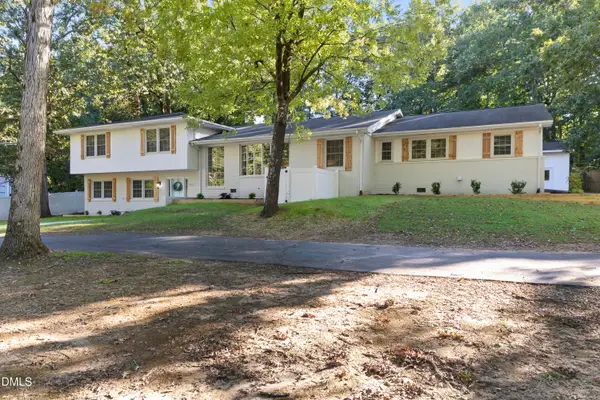
Welcome to 201 Streamside Drive! Situated on a spacious lot in Sanford's desirable Autumnwood neighborhood, this beautiful custom-built Arts & Crafts-style home offers the perfect combination of charm, space, and comfort! With 3 bedrooms, 2.5 bathrooms, a finished bonus room, and approximately 2,292 square feet, there's plenty of room to spread out and make yourself at home. The inviting wraparound front porch sets the tone, while inside you'll find a spacious family room with a cozy gas fireplace, a formal dining room, and a beautiful kitchen featuring granite countertops, a center island, stainless steel appliances, and a breakfast area. Upstairs, the generous primary suite offers a walk-in closet, double vanity, soaking tub, and separate shower. Two additional bedrooms and a finished bonus room provide flexibility for a home office, media room, playroom, or guest space. Step outside to enjoy the spacious back deck overlooking the large backyard, complete with a fire pit and plenty of room for entertaining or relaxing. Additional highlights include a two-car garage, hardwood and tile flooring, and a convenient location near downtown Sanford, parks, shopping, and dining. Even more exciting, a new Target is planned just minutes away, adding to the area's growing convenience! With so much to offer at $389,900, this is one you don't want to miss. Schedule your showing today!...
Contact an agent
Home facts
- Year built:2015
- Subdivision & Development:Autumnwood
- Listing ID #:10199880
- Added:1 day(s) ago
- Updated:October 23, 2026 at 08:03 PM
Rooms and interior
- Bedrooms:3
- Total bathrooms:3
- Full bathrooms:2
- Rooms Total:8
- Flooring:Carpet, Ceramic Tile, Hardwood, Tile, Vinyl, Wood
- Bathrooms Description:Bathtub/Shower Combination, Double Vanity, Separate Shower, Walk-In Shower
- Kitchen Description:Dishwasher, Disposal, Electric Range, Exhaust Fan, Free-Standing Electric Range, Free-Standing Range, Free-Standing Refrigerator, Ice Maker, Microwave, Range, Refrigerator, Self Cleaning Oven, Stainless Steel Appliance(s)
- Living area:2,292 sq. ft.
Heating and cooling
- Cooling:Ceiling Fan(s), Central Air, Electric
- Heating:Fireplace(s), Forced Air, Natural Gas
- Central air:Yes
Structure and exterior
- Roof:Shingle
- Year built:2015
- Building area:2,292 sq. ft.
- Lot area:0.6 Acres
- Lot Features:Back Yard, Cleared, Gentle Sloping, Landscaped, Sloped
- Architectural Style:Arts & Crafts, Craftsman
- Construction Materials:Brick, Fiber Cement, Shake Siding
- Exterior Features:Barbecue, Covered, Deck, Fire Pit, Front Porch, Outdoor Grill, Porch, Rain Gutters
- Foundation Description:Concrete Perimeter, Raised
- Levels:Two
Schools
- High school:Lee - Lee County High School
- Middle school:Lee - West Lee Middle School
- Elementary school:Lee - Benjamin T Bullock Elementary School
Utilities
- Water:Public
- Sewer:Public Sewer
Finances and disclosures
- Price:$389,900
- Price per sq. ft.:$170.11
- Tax amount:$4,680
Features and amenities
- Laundry features:Laundry Room
Parking
- Parking description:Attached, Driveway, Garage, Garage Door Opener, Garage Faces Front
- Garage:Yes
- Garage spaces:2
 Listings marked with a Doorify MLS icon are provided courtesy of the Doorify MLS, of North Carolina, Internet Data Exchange Database. Brokers make an effort to deliver accurate information, but buyers should independently verify any information on which they will rely in a transaction. The listing broker shall not be responsible for any typographical errors, misinformation, or misprints, and they shall be held totally harmless from any damages arising from reliance upon this data. This data is provided exclusively for consumers’ personal, non-commercial use. Copyright 2026 Doorify MLS of North Carolina. All rights reserved.
New listings near 201 Streamside Drive
- New
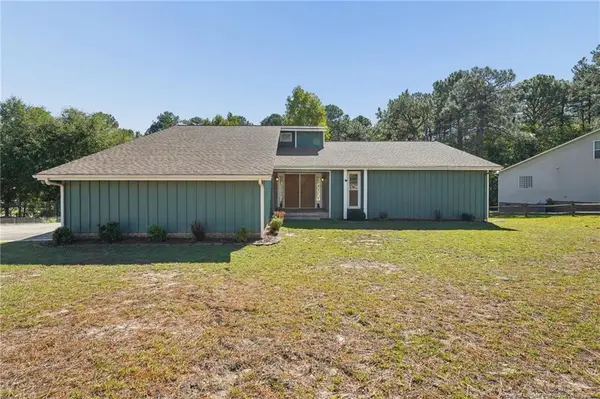 $318,500Active3 beds 2 baths2,100 sq. ft.
10 Blue Heron Court, Sanford, NC 27332
MLS# LP771335Listed by: MAIN STREET REALTY GROUP - New
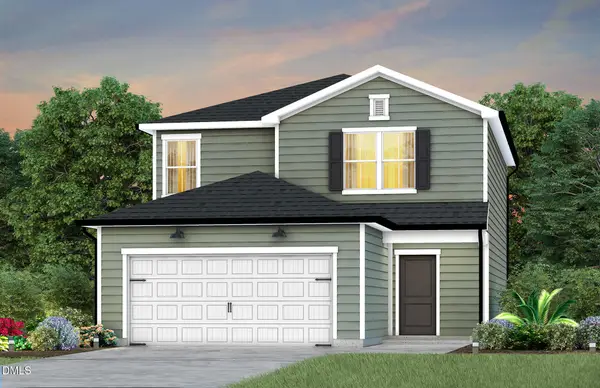 $329,990Active4 beds 3 baths2,000 sq. ft.
316 Scottsdale Drive, Sanford, NC 27330
MLS# 10199928Listed by: PULTE HOME COMPANY LLC - New
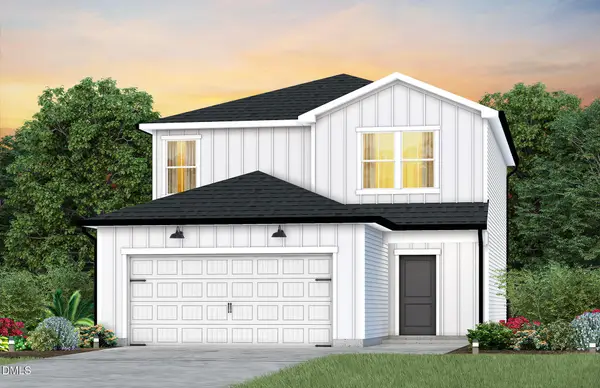 $331,440Active4 beds 3 baths2,000 sq. ft.
312 Scottsdale Drive, Sanford, NC 27330
MLS# 10199932Listed by: PULTE HOME COMPANY LLC - New
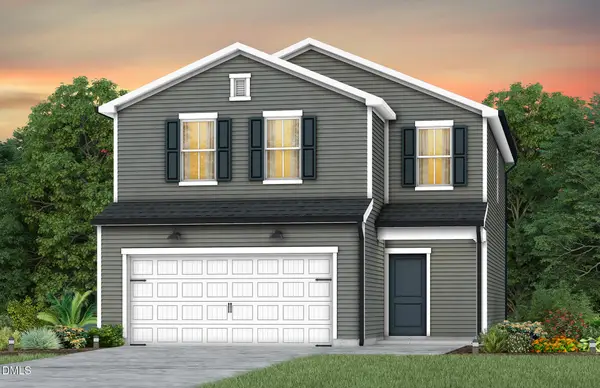 $327,400Active3 beds 3 baths1,923 sq. ft.
311 Scottsdale Drive, Sanford, NC 27330
MLS# 10199921Listed by: PULTE HOME COMPANY LLC - New
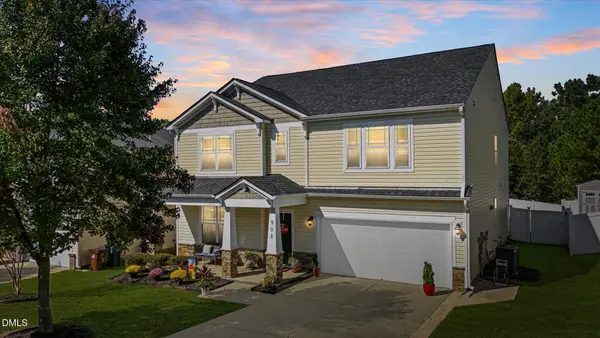 $395,000Active4 beds 3 baths3,142 sq. ft.
908 Merchants Court, Sanford, NC 27330
MLS# 10199872Listed by: EXCELLENCE REALTY ELEVATING YO - New
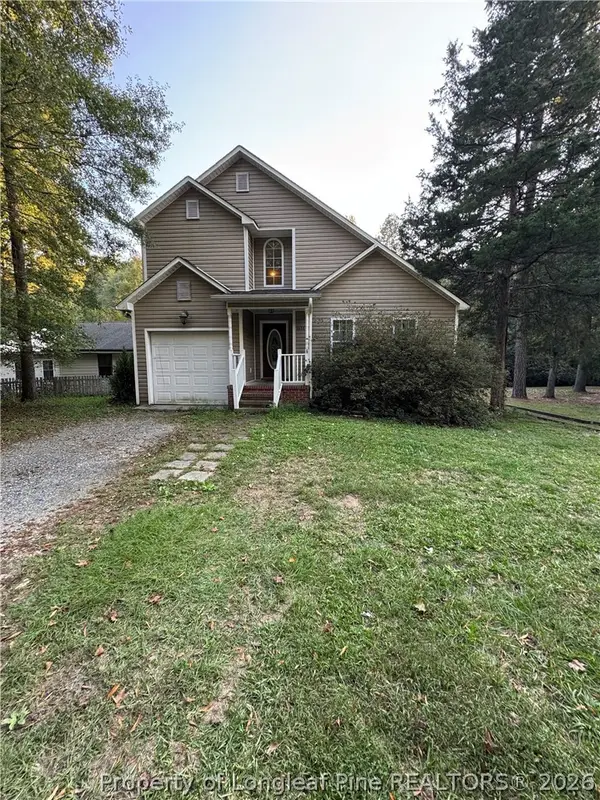 $290,000Active3 beds 3 baths1,692 sq. ft.
1633 Stonegate N, Sanford, NC 27332
MLS# 770076Listed by: VYLLA HOME - New
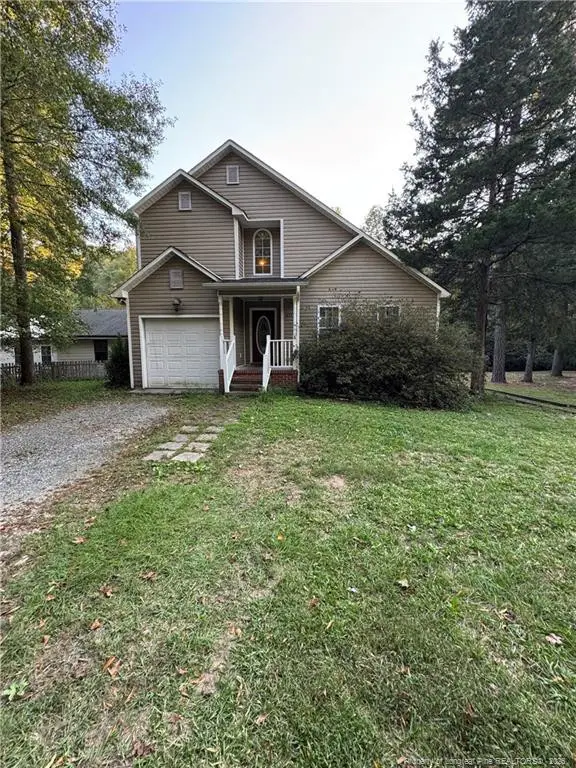 $290,000Active3 beds 3 baths1,692 sq. ft.
1633 Stonegate, Sanford, NC 27332
MLS# LP770076Listed by: VYLLA HOME - New
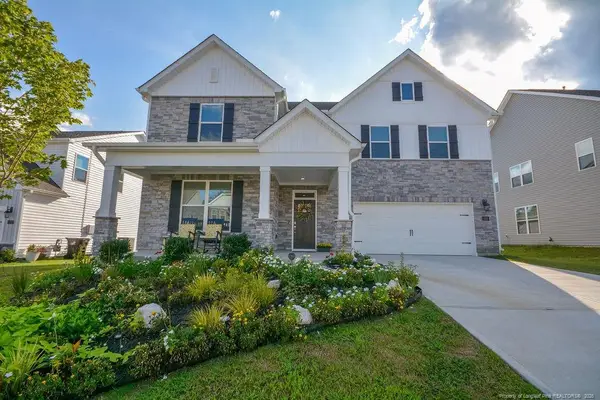 $525,000Active5 beds 4 baths3,255 sq. ft.
268 Umstead Street, Sanford, NC 27330
MLS# LP771327Listed by: BHHS PINEHURST REALTY GROUP - Open Sat, 12 to 3pmNew
 $549,900Active4 beds 4 baths2,790 sq. ft.
509 Valley Road, Sanford, NC 27330
MLS# 10199728Listed by: LPT REALTY, LLC


Protect your home and budget from life's surprises with an Assurant Home Warranty, backed by a partner that supports you through every step of homeownership. Explore Plans.
© 2023 - 2026 ERA Franchise Systems LLC. All rights reserved. ERA Franchise Systems LLC fully supports the principles of the Fair Housing Act and the Equal Opportunity Act. ERA, ERA Real Estate powered, and their respective logos are registered service marks of ERA Franchise Systems LLC. Each office is independently owned and operated.