
2847 Pickard Road, Sanford, NC 27330
Local realty services provided by:ERA Strother Real Estate
2847 Pickard Road,Sanford, NC 27330
$895,000
- 4 Beds
- 4 Baths
- 3,431 sq. ft.
- Single family
- Active
Listed by: chris tacia
Office: coldwell banker advantage #5 (sanford)
MLS#:767399
Source:NC_FRAR
Price summary
- Price:$895,000
- Price per sq. ft.:$260.86
About this home
Discover a rare opportunity in West Sanford, Lee County with this beautifully renovated 1.5-story estate situated on 9.36 acres with a scenic 1.25-acre stocked pond and wonderful water views. Offering 4 bedrooms and 4 full baths, this spacious home features two owner’s suite-style bedrooms on the main level, creating an ideal layout for multi-generational living, extended guests, or flexible living arrangements. The impressive newer primary suite addition features a vaulted wood ceiling, rock-front fireplace with gas logs, two walk-in closets, a cast-iron clawfoot tub, tiled shower, and peaceful views of the property.
The home offers three fireplaces, wood flooring, granite countertops, an island kitchen, pantry, generous cabinetry and counter space, jetted tub, tiled showers, an oversized utility room, abundant closets, and additional attic storage throughout the home and garages. Upstairs are two additional bedrooms, a full bath, and a spacious bonus room.
Outside, the property is equally impressive with a wrought-iron fenced backyard, pergola and hot tub, paved driveway, 2-car attached garage plus a 2-car detached garage/workshop with an upper-level room, storage shed, additional storage building with tractor shelter, raised garden beds, and plenty of room to enjoy country living. The approximately 1.25-acre pond is stocked with bass, bream, and catfish, and the property features a variety of established fruit and nut plantings including pecan, apple, pear, grapes, and blueberries. Horses welcome with fencing added.
The home is served by county water and also has a drilled well with a new pump installed in 2022. Originally built in 1986 with additions completed in 2000 and 2008, the home was extensively renovated and painted from 2022–2025. Detached garage added in 2012. A truly unique West Sanford property offering acreage, water, privacy, abundant garage and storage space, and a versatile floor plan — all just minutes from Sanford conveniences....
Contact an agent
Home facts
- Year built:1986
- Subdivision & Development:OTHER
- Listing ID #:767399
- Added:3 day(s) ago
- Updated:August 12, 2026 at 03:38 PM
Rooms and interior
- Bedrooms:4
- Total bathrooms:4
- Full bathrooms:4
- Rooms Total:10
- Flooring:Luxury Vinyl Plank, Tile, Wood
- Dining Description:Living/Dining Room, Separate Formal Dining Room
- Bathrooms Description:Double Vanity, Jetted Tub, Separate Shower
- Kitchen Description:Dishwasher, Gas Range, Kitchen Island, Microwave
- Bedroom Description:Walk-in Closets
- Basement Description:Crawl Space
- Living area:3,431 sq. ft.
Heating and cooling
- Heating:Heat Pump
Structure and exterior
- Year built:1986
- Building area:3,431 sq. ft.
- Lot area:9.36 Acres
- Lot Features:Backs to Trees
- Construction Materials:Brick Veneer, Vinyl Siding
- Exterior Features:Deck, Fence, Front Porch, Patio, Porch, Storage
Schools
- High school:Southern Lee High
- Middle school:West Lee Middle School
Utilities
- Sewer:Septic Tank
Finances and disclosures
- Price:$895,000
- Price per sq. ft.:$260.86
Features and amenities
- Appliances:Dishwasher, Gas Range, Microwave
- Laundry features:Main Level
- Amenities:Attic, Ceiling Fans, Granite Counters, Storage, Vaulted Ceilings
Parking
- Parking description:Attached, Detached, Garage
- Garage:Yes
- Garage spaces:4
New listings near 2847 Pickard Road
- New
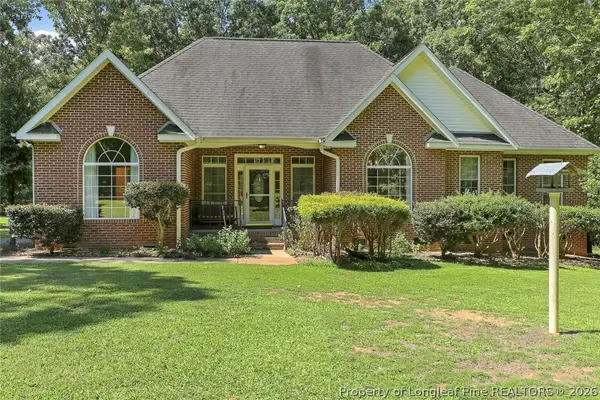 $512,000Active3 beds 3 baths2,248 sq. ft.
348 Doe Run Drive, Sanford, NC 27330
MLS# 767543Listed by: ADCOCK REAL ESTATE SERVICES - New
 $393,040Active5 beds 3 baths2,511 sq. ft.
526 Ashley Run, Sanford, NC 27330
MLS# 10185792Listed by: D.R. HORTON, INC. - New
 $335,000Active3 beds 3 baths1,690 sq. ft.
347 Round Fish Drive, Sanford, NC 27330
MLS# 10185799Listed by: COMPASS -- CARY - Coming Soon
 $420,000Coming Soon4 beds 4 baths
199 Skycroft Drive, Sanford, NC 27332
MLS# 10185733Listed by: REAL BROKER, LLC - New
 $364,990Active4 beds 3 baths2,718 sq. ft.
49 Bluebell Street, Sanford, NC 27330
MLS# 10185742Listed by: ESTEEM PROPERTIES - New
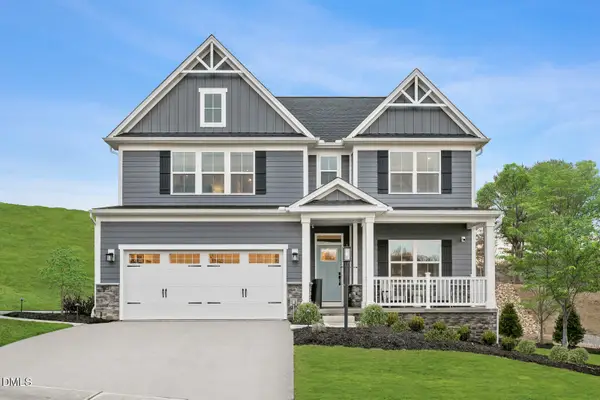 $404,990Active4 beds 3 baths2,739 sq. ft.
65 Lismore Street, Sanford, NC 27330
MLS# 10185692Listed by: ESTEEM PROPERTIES - New
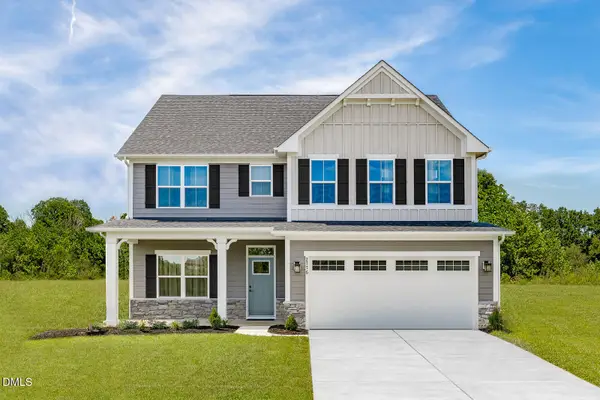 $372,985Active5 beds 3 baths2,718 sq. ft.
51 Bluebell Street, Sanford, NC 27330
MLS# 10185693Listed by: ESTEEM PROPERTIES - New
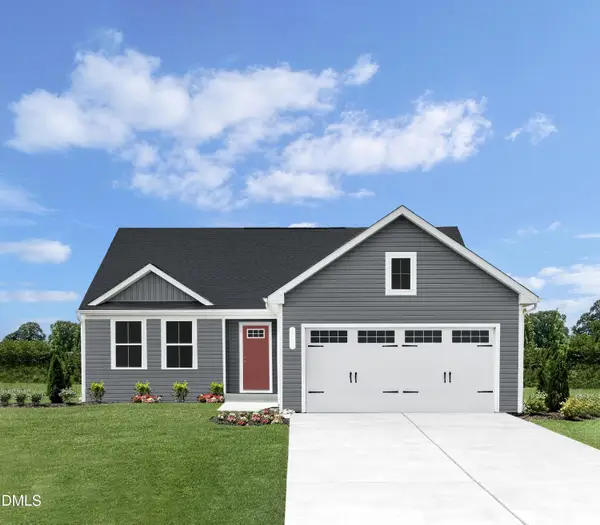 $291,990Active3 beds 2 baths1,517 sq. ft.
246 Rosewood Drive, Sanford, NC 27330
MLS# 10185694Listed by: ESTEEM PROPERTIES - New
 $324,900Active3 beds 3 baths2,009 sq. ft.
181 Rocking Horse Lane, Sanford, NC 27332
MLS# 767554Listed by: NORTHERN LILAC REALTY GROUP, LLC. - New
 $175,000Active3.11 Acres
Lot 3 1870 Mccormick Road, Sanford, NC 27332
MLS# 767559Listed by: NORTHGROUP REAL ESTATE


Protect your home and budget from life's surprises with an Assurant Home Warranty, backed by a partner that supports you through every step of homeownership. Explore Plans.
© 2023 - 2026 ERA Franchise Systems LLC. All rights reserved. ERA Franchise Systems LLC fully supports the principles of the Fair Housing Act and the Equal Opportunity Act. ERA, ERA Real Estate powered, and their respective logos are registered service marks of ERA Franchise Systems LLC. Each office is independently owned and operated.