
321 N Steele Street, Sanford, NC 27330
Local realty services provided by:ERA Strother Real Estate
321 N Steele Street,Sanford, NC 27330
$249,900
- 2 Beds
- 1 Baths
- 1,625 sq. ft.
- Single family
- Active
Listed by: chrishinda horton
Office: horton realty, llc.
MLS#:771847
Source:NC_FRAR
Price summary
- Price:$249,900
- Price per sq. ft.:$153.78
About this home
Welcome to Steele Street! Where classic charm meets modern convenience, right in the heart of Sanford!
Perfectly positioned within easy walking distance to downtown Sanford. This home puts local boutiques, cozy restaurants, and lively entertainment right at your doorstep. Packed with timeless character and warmth, this property is ready for its next chapter and a new owner to make it their own.
Step outside onto the inviting covered front porch, the perfect spot for your morning coffee or evening relaxation. Inside, you’ll find a spacious and versatile layout featuring a dedicated office/bonus room, ideal for remote work or a creative studio. The formal dining room provides an elegant backdrop for family dinners, while the large, light-filled living room offers plenty of space for entertaining and everyday living.
Don't miss the chance to experience this downtown gem for yourself!
Contact an agent
Home facts
- Year built:1920
- Subdivision & Development:NONE
- Listing ID #:771847
- Added:1 day(s) ago
- Updated:November 03, 2026 at 06:45 PM
Rooms and interior
- Bedrooms:2
- Total bathrooms:1
- Full bathrooms:1
- Rooms Total:6
- Flooring:Carpet, Hardwood, Vinyl
- Basement:Yes
- Basement Description:Full, Unfinished, Walk Out Access
- Living area:1,625 sq. ft.
Heating and cooling
- Cooling:Central Air
- Heating:Forced Air, Gas
- Central air:Yes
Structure and exterior
- Year built:1920
- Building area:1,625 sq. ft.
- Architectural Style:Bungalow
- Construction Materials:Brick, Vinyl Siding
- Exterior Features:Front Porch, Porch, Rear Porch
Schools
- High school:Lee County High
- Middle school:Lee - West Lee
Utilities
- Sewer:Public Sewer
Finances and disclosures
- Price:$249,900
- Price per sq. ft.:$153.78
Parking
- Parking description:Attached, Garage
- Garage:Yes
- Garage spaces:1
New listings near 321 N Steele Street
- Coming Soon
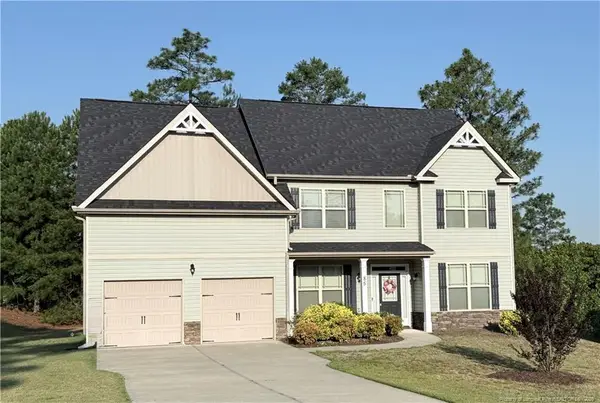 $445,000Coming Soon4 beds 3 baths3,173 sq. ft.
85 Clearview Court, Sanford, NC 27332
MLS# LP771868Listed by: ADCOCK REAL ESTATE SERVICES - Coming SoonOpen Sat, 12 to 2pm
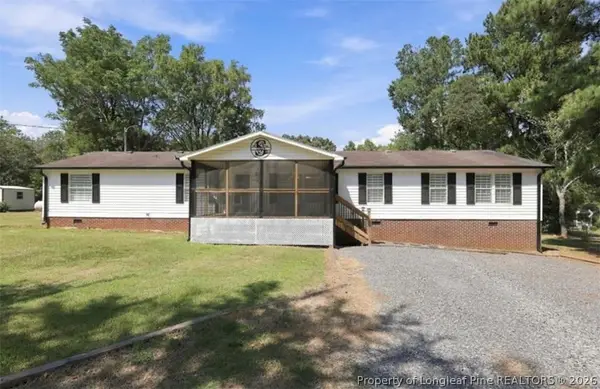 $305,000Coming Soon4 beds 2 baths2,052 sq. ft.
1437 Deep River Road, Sanford, NC 27330
MLS# 771798Listed by: COLDWELL BANKER ADVANTAGE - FAYETTEVILLE - Coming SoonOpen Sat, 1 to 3pm
 $305,000Coming Soon4 beds 2 baths2,052 sq. ft.
1437 Deep River Road, Sanford, NC 27330
MLS# LP771798Listed by: COLDWELL BANKER ADVANTAGE - FAYETTEVILLE - Coming Soon
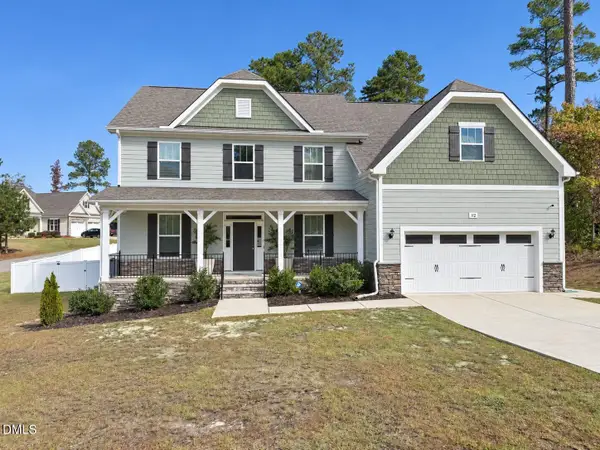 $614,900Coming Soon5 beds 4 baths3,437 sq. ft.
112 Streamside Drive, Sanford, NC 27330
MLS# 10200622Listed by: KELLER WILLIAMS ELITE REALTY - New
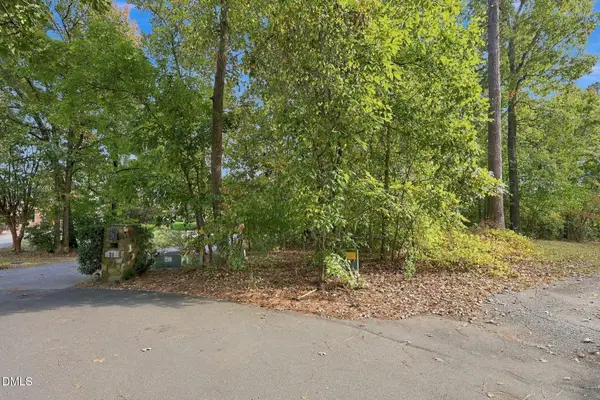 $165,000Active0.37 Acres
27 Clearwater Point, Sanford, NC 27332
MLS# 10201277Listed by: HODGE & KITTRELL SOTHEBY'S INT - New
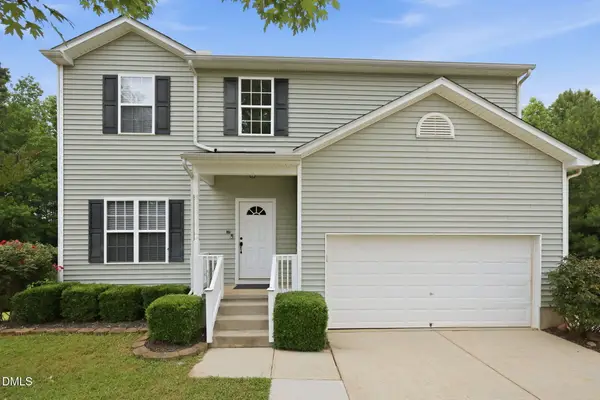 $325,000Active4 beds 3 baths2,350 sq. ft.
132 Cascade Court, Sanford, NC 27330
MLS# 10201225Listed by: NORTHGROUP REAL ESTATE, INC. - New
 $36,000Active0.32 Acres
6080 Jones Circle, Sanford, NC 27332
MLS# LP771575Listed by: CAROLINA REAL ESTATE SANFORD - New
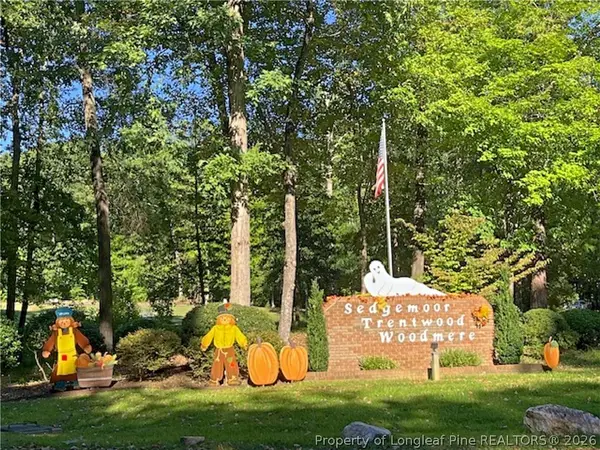 $34,000Active0.24 Acres
532 Perth Drive, Sanford, NC 27332
MLS# 769004Listed by: CAROLINA REAL ESTATE SANFORD - New
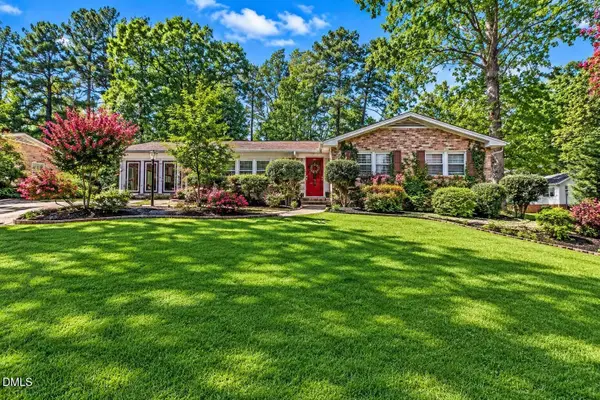 $250,000Active3 beds 2 baths2,167 sq. ft.
820 Primrose Lane, Sanford, NC 27330
MLS# 10201133Listed by: FATHOM REALTY NC


Protect your home and budget from life's surprises with an Assurant Home Warranty, backed by a partner that supports you through every step of homeownership. Explore Plans.
© 2023 - 2026 ERA Franchise Systems LLC. All rights reserved. ERA Franchise Systems LLC fully supports the principles of the Fair Housing Act and the Equal Opportunity Act. ERA, ERA Real Estate powered, and their respective logos are registered service marks of ERA Franchise Systems LLC. Each office is independently owned and operated.