
322 Hillwood Drive, Sanford, NC 27332
Local realty services provided by:ERA Parrish Realty Legacy Group
322 Hillwood Drive,Sanford, NC 27332
$309,990
- 4 Beds
- 3 Baths
- 2,014 sq. ft.
- Single family
- Active
Listed by: monica phillips
Office: wjh brokerage nc llc.
MLS#:10203529
Source:RD
Price summary
- Price:$309,990
- Price per sq. ft.:$153.92
- Monthly HOA dues:$30
About this home
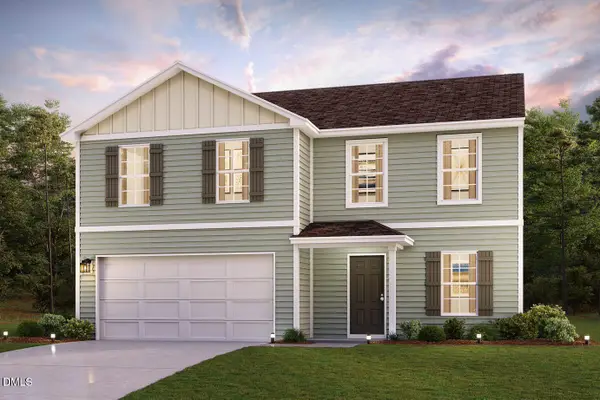
Discover Your Dream Home in the West Pointe! The stylish Essex Plan this is a 2-story gem offers a spacious open layout perfect for entertaining and everyday living. The inviting kitchen features elegant cabinetry, quartz countertops and stainless-steel appliances, including a range with a microwave hood and a modern dishwasher. The main floor also includes a versatile flex room and a chic half bathroom for guests.
Upstairs, unwind in the tranquil primary suite with an en-suite bathroom and a generous walk-in closet. Three additional bedrooms with walk-in closets share a full bathroom. A cozy loft and a convenient walk-in laundry room enhance functionality. Energy-efficient Low-E windows and a one-year limited home warranty complete this exceptional home.
Agent Remarks: Images are renderings; aspects, dimensions, and included items may change. Please be advised that this Brokerage is owned and operated by the Builder. Purchase through our website, www.centurycommunities.com. To Talk to Century Complete Studio, Call 336-889-0095 or Email BrokerinquiryMA@centurycommunities.com
Access property using NterNow- Self Tour App or go to our website....
Contact an agent
Home facts
- Year built:2026
- Subdivision & Development:West Pointe
- Listing ID #:10203529
- Added:2 day(s) ago
- Updated:November 19, 2026 at 12:05 AM
Rooms and interior
- Bedrooms:4
- Total bathrooms:3
- Full bathrooms:2
- Rooms Total:8
- Flooring:Carpet, Vinyl
- Bathrooms Description:Double Vanity
- Kitchen Description:Dishwasher, Electric Water Heater, Free-Standing Electric Range, Microwave
- Living area:2,014 sq. ft.
Heating and cooling
- Cooling:Central Air, Electric
- Heating:Central, Electric
- Central air:Yes
Structure and exterior
- Roof:Composition
- Year built:2026
- Building area:2,014 sq. ft.
- Lot area:0.51 Acres
- Lot Features:Cleared
- Architectural Style:Traditional
- Construction Materials:Vinyl Siding
- Exterior Features:Patio, Porch
- Foundation Description:Slab
- Levels:Two
Schools
- High school:Harnett - Western Harnett High
- Middle school:Harnett - Highland Middle School
- Elementary school:Harnett - Highland Elementary
Utilities
- Water:Public
- Sewer:Septic Tank
Finances and disclosures
- Price:$309,990
- Price per sq. ft.:$153.92
- Tax amount:$436
Features and amenities
- Laundry features:Laundry Room, Upper Level
Parking
- Parking description:Attached, Concrete, Driveway, Garage Faces Front
- Garage:Yes
- Garage spaces:2
 Listings marked with a Doorify MLS icon are provided courtesy of the Doorify MLS, of North Carolina, Internet Data Exchange Database. Brokers make an effort to deliver accurate information, but buyers should independently verify any information on which they will rely in a transaction. The listing broker shall not be responsible for any typographical errors, misinformation, or misprints, and they shall be held totally harmless from any damages arising from reliance upon this data. This data is provided exclusively for consumers’ personal, non-commercial use. Copyright 2026 Doorify MLS of North Carolina. All rights reserved.
New listings near 322 Hillwood Drive
- Coming Soon
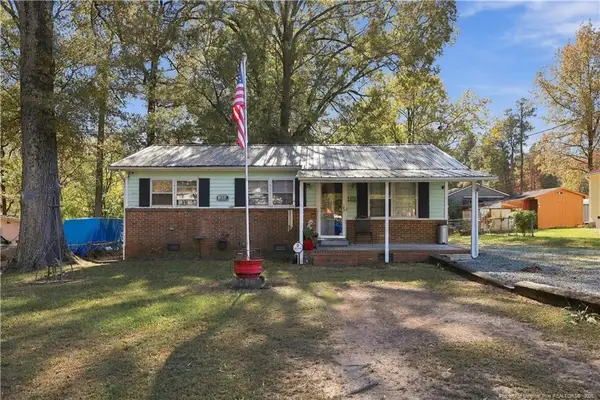 $215,000Coming Soon3 beds 1 baths864 sq. ft.
1606 Wayne Street, Sanford, NC 27330
MLS# LP772518Listed by: DAVIS REALTY GROUP, LLC - New
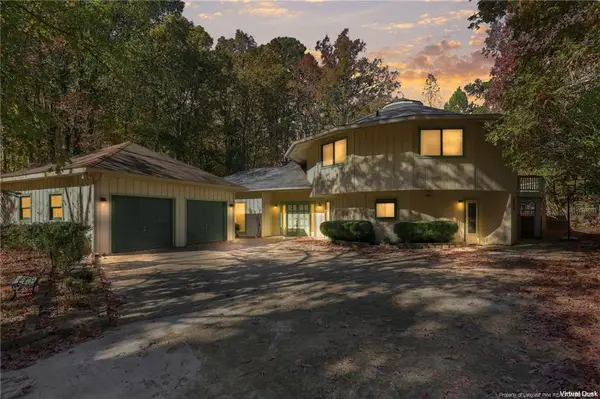 $350,000Active4 beds 3 baths2,697 sq. ft.
61 Carolina Way, Sanford, NC 27332
MLS# LP771936Listed by: THE LYNN RICHARDS GROUP - New
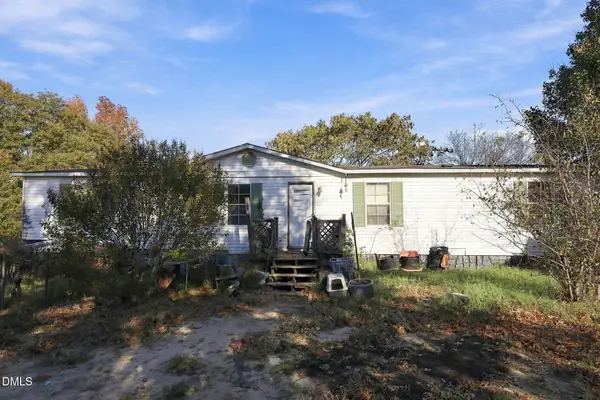 $299,000Active3 beds 2 baths1,593 sq. ft.
94 Coastal Court, Sanford, NC 27332
MLS# 10203882Listed by: EXP REALTY LLC - New
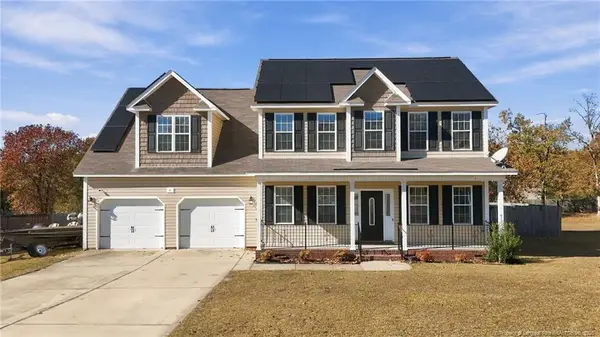 $374,999Active3 beds 3 baths2,483 sq. ft.
95 Old Field Loop, Sanford, NC 27332
MLS# LP772505Listed by: STILL WATERS REAL ESTATE - New
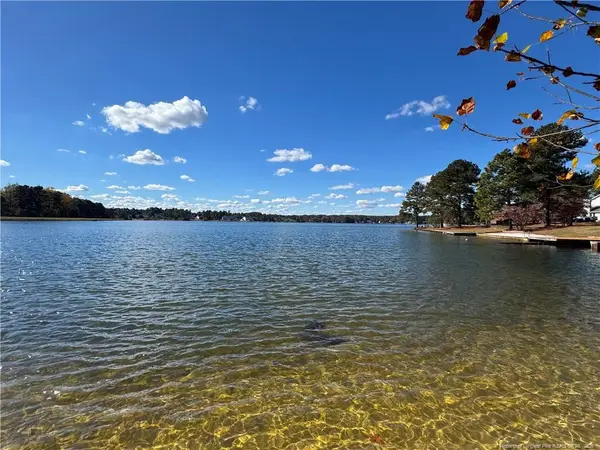 $55,000Active0.35 Acres
141 Port Tack, Sanford, NC 27332
MLS# LP772331Listed by: SMITH GROUP REALTY LLC - New
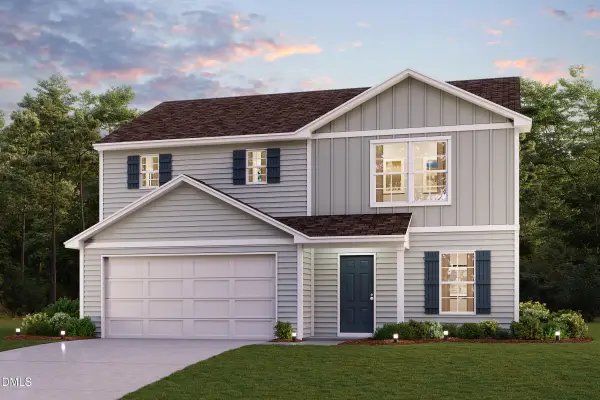 $293,990Active3 beds 3 baths1,774 sq. ft.
380 Hillwood Drive, Sanford, NC 27332
MLS# 10203530Listed by: WJH BROKERAGE NC LLC - New
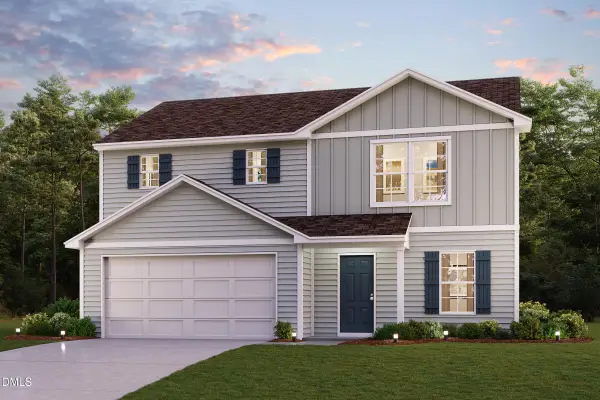 $276,888Active3 beds 3 baths1,774 sq. ft.
340 Hillwood Drive, Sanford, NC 27332
MLS# 10203532Listed by: WJH BROKERAGE NC LLC - New
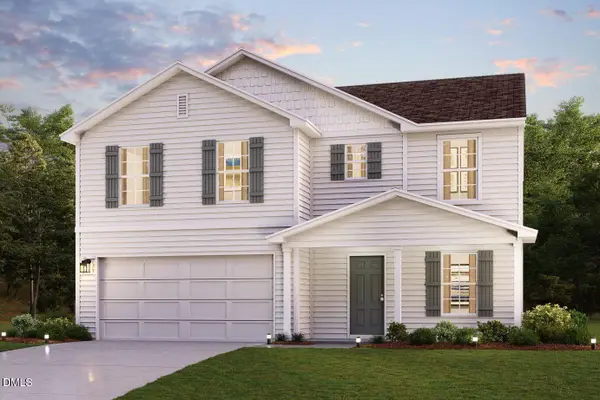 $309,990Active4 beds 3 baths2,014 sq. ft.
400 Hillwood Drive, Sanford, NC 27332
MLS# 10203527Listed by: WJH BROKERAGE NC LLC - New
 $289,888Active4 beds 3 baths2,014 sq. ft.
360 Hillwood Drive, Sanford, NC 27332
MLS# 10203528Listed by: WJH BROKERAGE NC LLC


Protect your home and budget from life's surprises with an Assurant Home Warranty, backed by a partner that supports you through every step of homeownership. Explore Plans.
© 2023 - 2026 ERA Franchise Systems LLC. All rights reserved. ERA Franchise Systems LLC fully supports the principles of the Fair Housing Act and the Equal Opportunity Act. ERA, ERA Real Estate powered, and their respective logos are registered service marks of ERA Franchise Systems LLC. Each office is independently owned and operated.