
3412 Farrell Road, Sanford, NC 27330
Local realty services provided by:ERA Parrish Realty Legacy Group
3412 Farrell Road,Sanford, NC 27330
$765,000
- 4 Beds
- 4 Baths
- 3,417 sq. ft.
- Single family
- Pending
Listed by: andree freeman, lori byrd
Office: manning realty
MLS#:LP767355
Source:RD
Price summary
- Price:$765,000
- Price per sq. ft.:$223.88
- Monthly HOA dues:$50
About this home
Welcome to your brand-new home! The Riverside Plan is Nestled on more than an acre, this stunning 4-bedroom, 3.5-bath home offers the perfect blend of space, comfort, and privacy. From the moment you arrive, you'll appreciate the beautifully landscaped lot surrounded by nature. The side-load garage enhances the home's exceptional curb appeal. Step inside to a spacious family room that serves as the heart of the home. It features soaring ceilings, a cozy fireplace, and an abundance of windows that flood the space with natural light and perfectly frames the peaceful views of the backyard. Just beyond the family room, the oversized screened porch creates the perfect setting for morning coffee, entertaining guests, or simply unwinding with the sights and sounds of nature. The private backyard offers endless possibilities, with plenty of room to relax, play, garden, or design the outdoor oasis you've always envisioned. With 4 generously sized bedrooms, 3.5 bathrooms, and more than an acre of beautiful property, this home perfectly balances luxury, functionality, and tranquility. If you've been searching for a peaceful retreat with room to spread out--both inside and out--this exceptional home is one you won't want to miss....
Contact an agent
Home facts
- Year built:2026
- Subdivision & Development:Copper Ridge Estates
- Listing ID #:LP767355
- Added:50 day(s) ago
- Updated:September 27, 2026 at 08:25 AM
Rooms and interior
- Bedrooms:4
- Total bathrooms:4
- Full bathrooms:3
- Rooms Total:8
- Flooring:Carpet, Hardwood, Luxury Vinyl, Tile, Vinyl
- Dining Description:Eat-in Kitchen
- Bathrooms Description:Double Vanity, Separate Shower, Walk-In Shower
- Kitchen Description:Cooktop, Dishwasher, Double Oven, Microwave, Range Hood
- Living area:3,417 sq. ft.
Heating and cooling
- Heating:Heat Pump
Structure and exterior
- Year built:2026
- Building area:3,417 sq. ft.
- Lot area:1.35 Acres
- Lot Features:Partially Cleared
- Architectural Style:Craftsman
- Construction Materials:Fiber Cement, Stone
- Exterior Features:Front Porch
Utilities
- Sewer:Septic Tank
Finances and disclosures
- Price:$765,000
- Price per sq. ft.:$223.88
Parking
- Parking description:Attached, Electric Vehicle Charging Station(s)
- Garage:Yes
- Garage spaces:2
 Listings marked with a Doorify MLS icon are provided courtesy of the Doorify MLS, of North Carolina, Internet Data Exchange Database. Brokers make an effort to deliver accurate information, but buyers should independently verify any information on which they will rely in a transaction. The listing broker shall not be responsible for any typographical errors, misinformation, or misprints, and they shall be held totally harmless from any damages arising from reliance upon this data. This data is provided exclusively for consumers’ personal, non-commercial use. Copyright 2026 Doorify MLS of North Carolina. All rights reserved.
New listings near 3412 Farrell Road
- Coming Soon
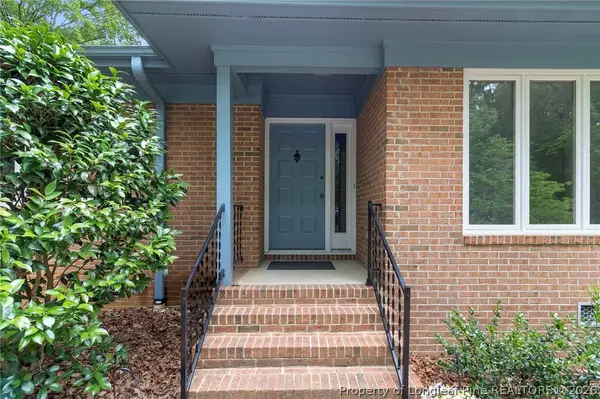 $399,000Coming Soon3 beds 3 baths2,266 sq. ft.
3120 Sandwedge, Sanford, NC 27332
MLS# 769975Listed by: CRIST REALTY - Coming Soon
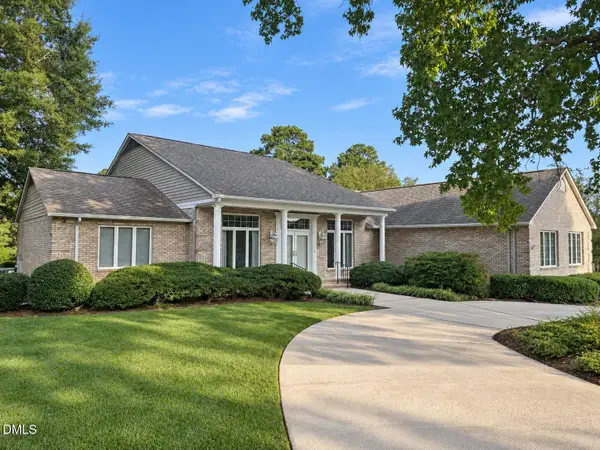 $675,000Coming Soon3 beds 2 baths2,907 sq. ft.
235 Traceway, Sanford, NC 27332
MLS# 10194396Listed by: COLDWELL BANKER HPW - Coming Soon
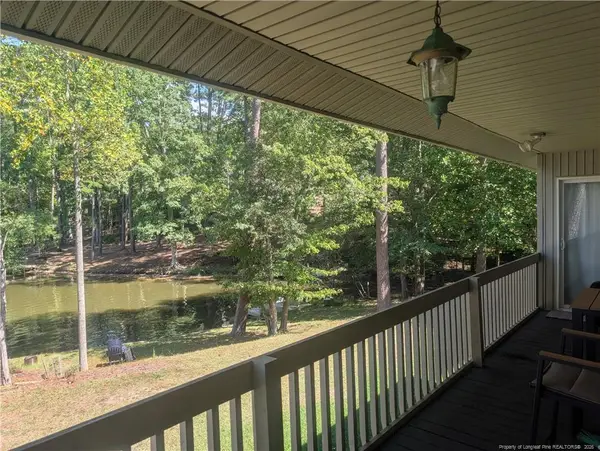 $590,000Coming Soon4 beds 3 baths2,604 sq. ft.
1393 Pennsylvania Avenue, Sanford, NC 27332
MLS# LP769344Listed by: ADCOCK REAL ESTATE SERVICES - New
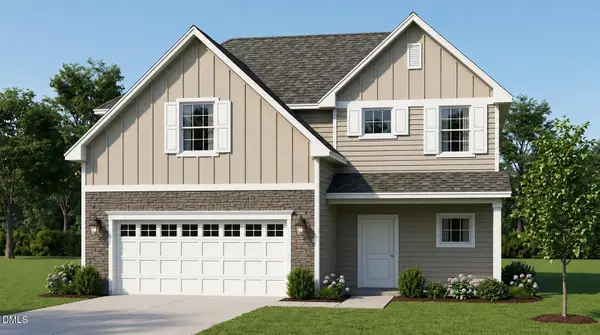 $329,000Active3 beds 3 baths1,574 sq. ft.
718 Dunlawton Court, Sanford, NC 27330
MLS# 10195173Listed by: ADAMS HOMES REALTY, INC - New
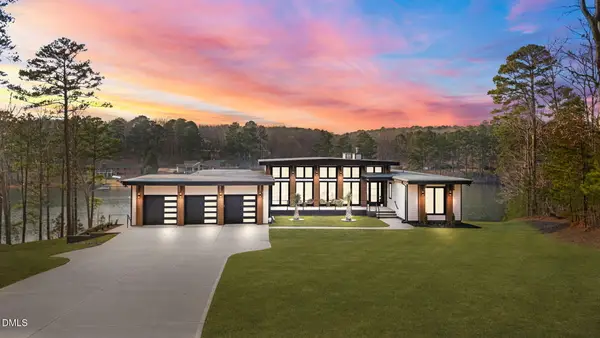 $2,150,000Active5 beds 4 baths4,663 sq. ft.
704 Russell Street, Sanford, NC 27330
MLS# 10195144Listed by: LPT REALTY, LLC - New
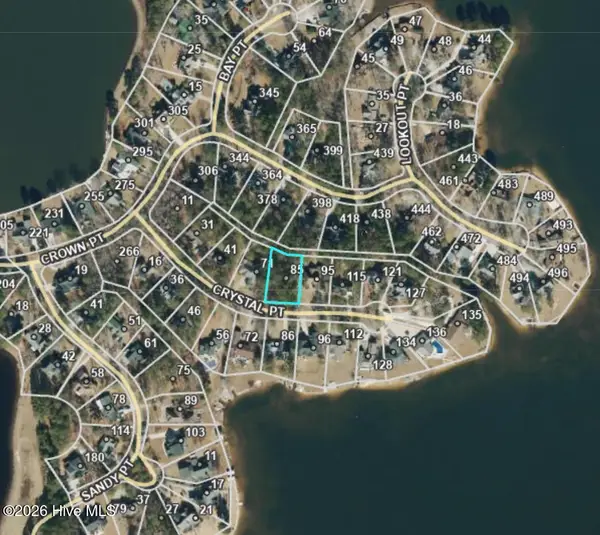 $63,500Active0.37 Acres
85 Crystal Point, Sanford, NC 27332
MLS# 100606403Listed by: BEYCOME BROKERAGE REALTY LLC - New
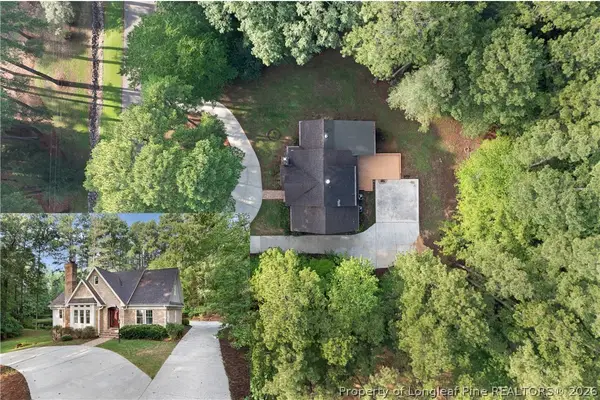 $525,000Active3 beds 3 baths2,649 sq. ft.
1811 Columbine Road, Sanford, NC 27330
MLS# 769934Listed by: COLDWELL BANKER ADVANTAGE - FAYETTEVILLE - New
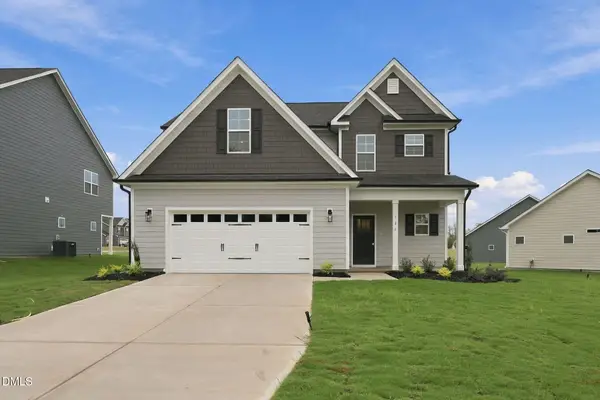 $385,000Active4 beds 4 baths2,394 sq. ft.
131 Grinnell Loop, Sanford, NC 27332
MLS# 10194991Listed by: LPT REALTY LLC - New
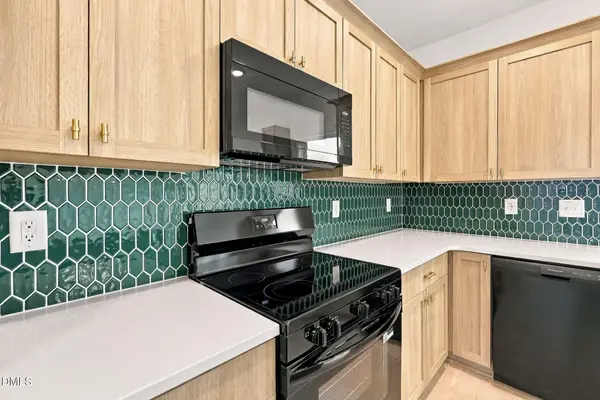 $320,000Active3 beds 2 baths1,598 sq. ft.
135 Grinnell Loop, Sanford, NC 27332
MLS# 10194992Listed by: LPT REALTY LLC - New
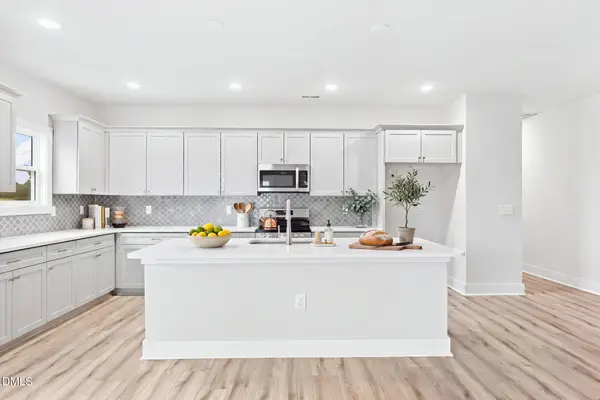 $345,000Active3 beds 2 baths1,739 sq. ft.
139 Grinnell Loop, Sanford, NC 27332
MLS# 10194993Listed by: LPT REALTY LLC


Protect your home and budget from life's surprises with an Assurant Home Warranty, backed by a partner that supports you through every step of homeownership. Explore Plans.
© 2023 - 2026 ERA Franchise Systems LLC. All rights reserved. ERA Franchise Systems LLC fully supports the principles of the Fair Housing Act and the Equal Opportunity Act. ERA, ERA Real Estate powered, and their respective logos are registered service marks of ERA Franchise Systems LLC. Each office is independently owned and operated.