
3516 Wicker Street, Sanford, NC 27330
Local realty services provided by:ERA Strother Real Estate
Listed by: angela jones
Office: coldwell banker advantage #2- harnett co.
MLS#:768681
Source:NC_FRAR
Price summary
- Price:$919,900
- Price per sq. ft.:$205.89
About this home
Nestled on 5.49 private acres just minutes from downtown Sanford and only 1 mile from US-1, this beautifully renovated estate offers the perfect blend of timeless character and modern comfort. With 4,468 square feet, 5 bedrooms, 3.5 bathrooms, and a finished walk-out basement, the home features spacious living areas filled with natural light and designed for both everyday living and entertaining. Outside, enjoy your own private retreat with an in-ground pool, a peaceful pond with a floating dock, mature hardwoods, and beautifully landscaped grounds. An Amish-built three-bay garage and multiple outbuildings provide endless opportunities for storage, hobbies, or workshop space. Complete with bamboo flooring, solar energy, and no HOA restrictions, this exceptional property offers the privacy of country living while providing convenient access to Sanford, Pinehurst, Raleigh, and the greater Triangle.
Contact an agent
Home facts
- Year built:1964
- Subdivision & Development:Not in a Subdivision
- Listing ID #:768681
- Added:1 day(s) ago
- Updated:September 01, 2026 at 08:50 PM
Rooms and interior
- Bedrooms:5
- Total bathrooms:4
- Full bathrooms:3
- Half bathrooms:1
- Flooring:Bamboo, Carpet, Concrete, Tile, Vinyl, Wood
- Dining Description:Breakfast Area, Living/Dining Room
- Bathrooms Description:Double Vanity
- Kitchen Description:Dishwasher, Double Oven, Kitchen Island, Oven, Range, Range Hood, Refrigerator
- Bedroom Description:Walk-in Closets
- Basement Description:Partially Finished
- Living area:4,468 sq. ft.
Heating and cooling
- Cooling:Central Air, Electric
- Heating:Heat Pump
- Central air:Yes
Structure and exterior
- Year built:1964
- Building area:4,468 sq. ft.
- Lot area:5.49 Acres
- Construction Materials:Brick
- Exterior Features:Front Porch, Porch, Storage
- Levels:2 Story
Schools
- High school:Lee County High
- Middle school:Lee - West Lee
Utilities
- Water:Well
- Sewer:Septic Tank
Finances and disclosures
- Price:$919,900
- Price per sq. ft.:$205.89
Features and amenities
- Appliances:Dishwasher, Double Oven, Dryer, Range, Range Hood, Refrigerator, Washer
- Laundry features:Dryer, Washer
- Amenities:Ceiling Fans, Open Concept, Storage
- Pool features:In Ground, Pool
Parking
- Parking description:2 Carport Space(s), Attached, Garage
- Garage:Yes
- Garage spaces:3
- Carport spaces:2
New listings near 3516 Wicker Street
- New
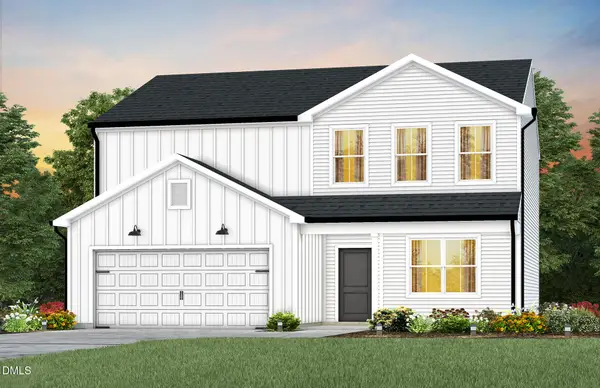 $364,990Active4 beds 3 baths2,322 sq. ft.
620 Westford Drive, Sanford, NC 27330
MLS# 10190012Listed by: PULTE HOME COMPANY LLC - New
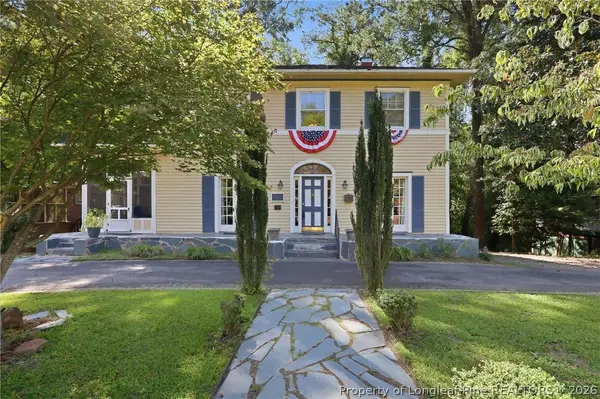 $420,000Active5 beds 3 baths2,784 sq. ft.
505 Sunset Drive, Sanford, NC 27330
MLS# 768693Listed by: SHERRY ARNOLD REALTY - New
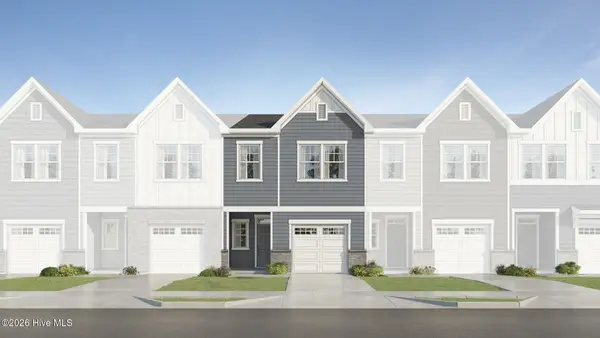 $229,990Active3 beds 3 baths1,427 sq. ft.
509 Giovanni Drive, Sanford, NC 27330
MLS# 100600352Listed by: LENNAR CAROLINAS LLC - New
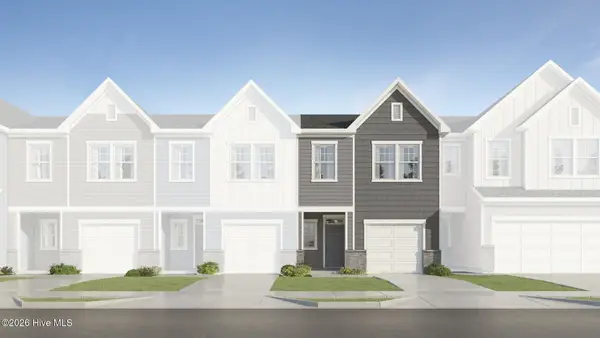 $229,990Active3 beds 3 baths1,437 sq. ft.
517 Giovanni Drive, Sanford, NC 27330
MLS# 100600357Listed by: LENNAR CAROLINAS LLC - New
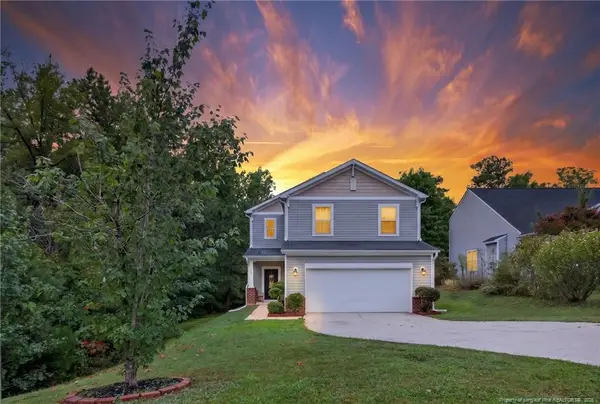 $298,000Active3 beds 3 baths2,079 sq. ft.
140 Chownings Drive, Sanford, NC 27330
MLS# LP768455Listed by: EXP REALTY LLC - New
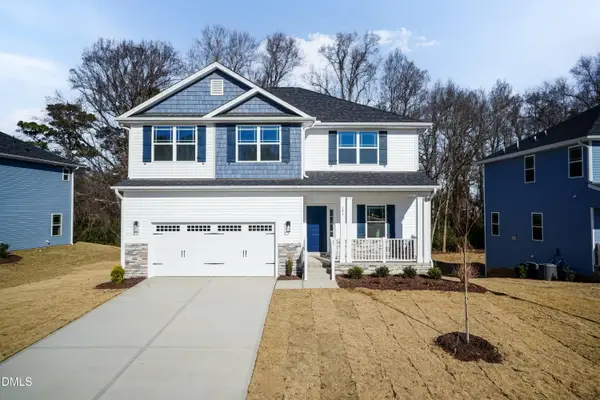 $453,850Active5 beds 4 baths3,213 sq. ft.
613 Melrose Court, Sanford, NC 27330
MLS# 10189802Listed by: ADAMS HOMES REALTY, INC - New
 $269,935Active3 beds 3 baths1,951 sq. ft.
264 Carnation Avenue, Sanford, NC 27330
MLS# 100600205Listed by: LENNAR CAROLINAS LLC - New
 $232,435Active3 beds 3 baths1,591 sq. ft.
268 Carnation Avenue, Sanford, NC 27330
MLS# 100600213Listed by: LENNAR CAROLINAS LLC - New
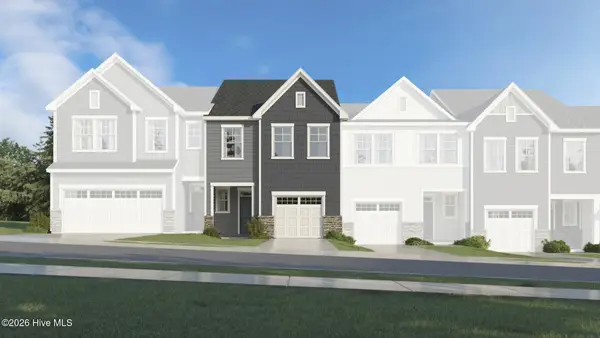 $230,435Active3 beds 3 baths1,604 sq. ft.
266 Carnation Avenue, Sanford, NC 27330
MLS# 100600182Listed by: LENNAR CAROLINAS LLC


Protect your home and budget from life's surprises with an Assurant Home Warranty, backed by a partner that supports you through every step of homeownership. Explore Plans.
© 2023 - 2026 ERA Franchise Systems LLC. All rights reserved. ERA Franchise Systems LLC fully supports the principles of the Fair Housing Act and the Equal Opportunity Act. ERA, ERA Real Estate powered, and their respective logos are registered service marks of ERA Franchise Systems LLC. Each office is independently owned and operated.