
508 W Chisholm Street, Sanford, NC 27330
Local realty services provided by:ERA Strother Real Estate
508 W Chisholm Street,Sanford, NC 27330
$499,000
- 4 Beds
- 2 Baths
- 2,267 sq. ft.
- Single family
- Active
Listed by: alicia hite
Office: coldwell banker advantage #5 (sanford)
MLS#:764527
Source:NC_FRAR
Price summary
- Price:$499,000
- Price per sq. ft.:$220.11
About this home
Creative Financing Available*** INCOME PRODUCING PROPERTY ***Multigenerational living*** FULLY Renovated ADU
*** LIVES LIKE 6 Bed /3 Bath *** ADU Adding in another 780 sq. ft Livable Space! *** A MUST SEE***
Welcome home to this beautifully remodeled Cape Cod-style property offering charm, character, and exceptional versatility! The main home features over 2,267 square feet spacious 4 bedrooms, 2 full baths, a bright sunroom, formal dining room, and a cozy den highlighted by a gas log fireplace. The updated kitchen shines with granite countertops, stainless steel appliances, and timeless finishes, while gorgeous hardwood floors and a stunning tile-accented bathroom add even more appeal.
The main level offers two bedrooms and convenient living spaces, while upstairs you'll find additional bedrooms, a loft area, and a private rooftop patio retreat—perfect for relaxing with your morning coffee or unwinding at the end of the day.
Extensive improvements provide added peace of mind, including updated plumbing throughout the main house, newer HVAC systems (2020 in the main home and 2022 in the apartment), and roof flashing replaced on both structures in 2022. The detached apartment has been fully renovated, while additional exterior improvements include replacement of the soffit, fascia, and window ledges on the ADU.
Need extra space? The unfinished 1,342-square-foot basement provides endless possibilities for storage, hobbies, a workshop, or future expansion.
Outside, you'll find a detached double garage/workshop topped by a fully renovated 780 sq. ft 2-bedroom apartment (ADU), creating an excellent opportunity for rental income, guest accommodations, a home office, or ***Mulltigenerational living***.
Conveniently located just minutes from Downtown Sanford's shopping, restaurants, breweries, farmers market, and only one minute from US-1, this unique property offers the perfect blend of historic charm, modern updates, income-producing potential, and incredible flexibility....
Contact an agent
Home facts
- Year built:1949
- Subdivision & Development:ROSEMONT (LEE)
- Listing ID #:764527
- Added:55 day(s) ago
- Updated:August 12, 2026 at 03:38 PM
Rooms and interior
- Bedrooms:4
- Total bathrooms:2
- Full bathrooms:2
- Rooms Total:10
- Flooring:Hardwood, Tile
- Dining Description:Separate Formal Dining Room
- Kitchen Description:Dishwasher, Range, Refrigerator
- Basement Description:Unfinished, Walk Out Access
- Living area:2,267 sq. ft.
Heating and cooling
- Cooling:Central Air
- Heating:Heat Pump
- Central air:Yes
Structure and exterior
- Year built:1949
- Building area:2,267 sq. ft.
- Lot area:0.26 Acres
- Lot Features:Level
- Construction Materials:Brick Veneer
- Exterior Features:Balcony, Deck, Fence, Front Porch, Patio, Porch
- Levels:2 Story
Schools
- High school:Lee County High
- Middle school:West Lee Middle School
Utilities
- Sewer:Public Sewer
Finances and disclosures
- Price:$499,000
- Price per sq. ft.:$220.11
Features and amenities
- Appliances:Dishwasher, Range, Refrigerator
- Laundry features:Main Level
- Amenities:Ceiling Fans, Granite Counters, Storage
Parking
- Parking description:Detached, Garage
- Garage:Yes
- Garage spaces:2
New listings near 508 W Chisholm Street
- New
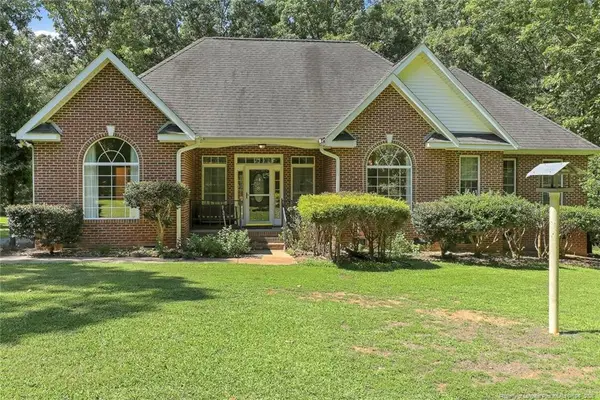 $512,000Active3 beds 3 baths2,248 sq. ft.
348 Doe Run Drive, Sanford, NC 27330
MLS# LP767543Listed by: ADCOCK REAL ESTATE SERVICES - New
 $393,040Active5 beds 3 baths2,511 sq. ft.
526 Ashley Run, Sanford, NC 27330
MLS# 10185792Listed by: D.R. HORTON, INC. - New
 $335,000Active3 beds 3 baths1,690 sq. ft.
347 Round Fish Drive, Sanford, NC 27330
MLS# 10185799Listed by: COMPASS -- CARY - Coming Soon
 $420,000Coming Soon4 beds 4 baths
199 Skycroft Drive, Sanford, NC 27332
MLS# 10185733Listed by: REAL BROKER, LLC - New
 $364,990Active4 beds 3 baths2,718 sq. ft.
49 Bluebell Street, Sanford, NC 27330
MLS# 10185742Listed by: ESTEEM PROPERTIES - New
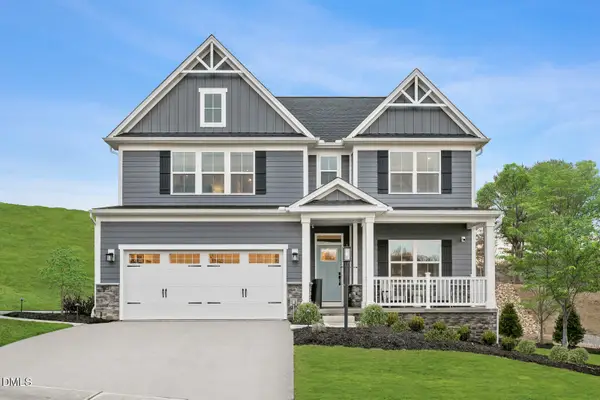 $404,990Active4 beds 3 baths2,739 sq. ft.
65 Lismore Street, Sanford, NC 27330
MLS# 10185692Listed by: ESTEEM PROPERTIES - New
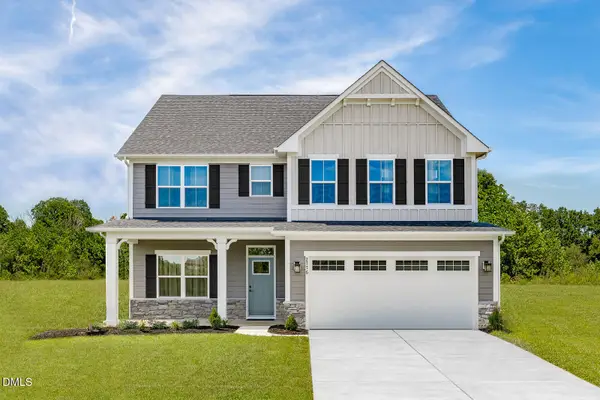 $372,985Active5 beds 3 baths2,718 sq. ft.
51 Bluebell Street, Sanford, NC 27330
MLS# 10185693Listed by: ESTEEM PROPERTIES - New
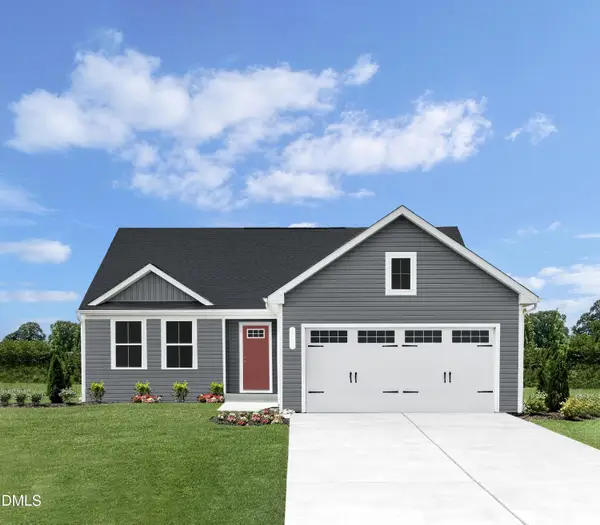 $291,990Active3 beds 2 baths1,517 sq. ft.
246 Rosewood Drive, Sanford, NC 27330
MLS# 10185694Listed by: ESTEEM PROPERTIES - New
 $324,900Active3 beds 3 baths2,009 sq. ft.
181 Rocking Horse Lane, Sanford, NC 27332
MLS# 767554Listed by: NORTHERN LILAC REALTY GROUP, LLC. - New
 $175,000Active3.11 Acres
Lot 3 1870 Mccormick Road, Sanford, NC 27332
MLS# 767559Listed by: NORTHGROUP REAL ESTATE


Protect your home and budget from life's surprises with an Assurant Home Warranty, backed by a partner that supports you through every step of homeownership. Explore Plans.
© 2023 - 2026 ERA Franchise Systems LLC. All rights reserved. ERA Franchise Systems LLC fully supports the principles of the Fair Housing Act and the Equal Opportunity Act. ERA, ERA Real Estate powered, and their respective logos are registered service marks of ERA Franchise Systems LLC. Each office is independently owned and operated.