
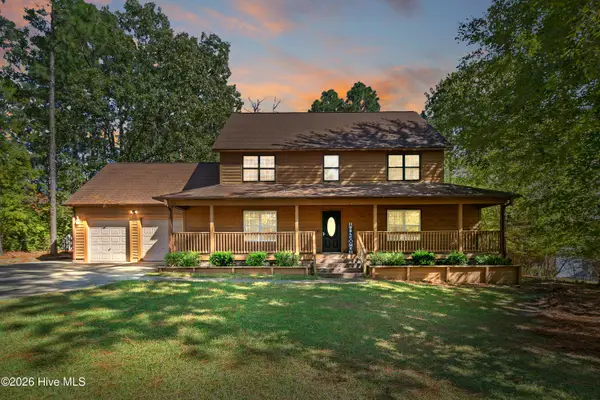
5090 Quail Hollow Road, Sanford, NC 27332
Local realty services provided by:ERA Live Moore
5090 Quail Hollow Road,Sanford, NC 27332
$369,900
- 3 Beds
- 4 Baths
- 2,094 sq. ft.
- Single family
- Active
Listed by: john davison
Office: ub4me realty llc.
MLS#:10200779
Source:RD
Price summary
- Price:$369,900
- Price per sq. ft.:$176.65
- Monthly HOA dues:$67.5
About this home
Buy new while the market is slow; Newly constructed in 2026; Located in Carolina Trace, which features gated security, two golf courses, lake access, community swimming pool, and tennis courts ; This home features 2,094sf, 3BR, 2.5BA, a bonus room, and a 2-car garage; Upgraded chef-style kitchen featuring quartz countertops and stainless-steel appliances; Welcoming family room centered around a fireplace, with luxury vinyl plank (LVP) flooring throughout; Spacious primary suite upstairs with an upgraded bathroom, plus two additional bedrooms connected by a Jack-and-Jill bathroom; Large flexible bonus space upstairs suitable for a home office, playroom, or media room; Convenient first-floor laundry room equipped with a utility sink; not ready to buy immediately, the adjacent lot (5091 Quail Hollow Rd) is also available with a proposed home to be built in 2027
Contact an agent
Home facts
- Year built:2025
- Subdivision & Development:Carolina Trace
- Listing ID #:10200779
- Added:1 day(s) ago
- Updated:October 29, 2026 at 10:04 PM
Rooms and interior
- Bedrooms:3
- Total bathrooms:4
- Full bathrooms:3
- Rooms Total:12
- Flooring:Luxury Vinyl, Tile, Wood
- Dining Description:Eat-in Kitchen
- Bathrooms Description:Bathtub/Shower Combination, Double Vanity
- Kitchen Description:Built-In Electric Range, Cooktop, Dishwasher, Electric Oven, Electric Range, Electric Water Heater, Free-Standing Refrigerator, Ice Maker, Microwave, Range, Stainless Steel Appliance(s)
- Living area:2,094 sq. ft.
Heating and cooling
- Cooling:Ceiling Fan(s), Central Air
- Heating:Central, Electric, Forced Air
- Central air:Yes
Structure and exterior
- Roof:Shingle
- Year built:2025
- Building area:2,094 sq. ft.
- Lot area:0.17 Acres
- Lot Features:Wooded
- Architectural Style:Craftsman
- Construction Materials:Board & Batten Siding, Vertical Siding, Vinyl Siding
- Exterior Features:Deck, Rain Gutters, Smart Camera(s)/Recording
- Levels:Two
Schools
- High school:Lee - Lee County High School
- Middle school:Lee - East Lee Middle School
- Elementary school:Lee - J Glenn Edwards Elementary School
Utilities
- Water:Community Water
- Sewer:Public Sewer
Finances and disclosures
- Price:$369,900
- Price per sq. ft.:$176.65
- Tax amount:$2,746
Features and amenities
- Laundry features:Electric Dryer Hookup, Laundry Room, Lower Level, Washer Hookup
- Amenities:Screens
- Pool features:In Ground, Outdoor Pool
Parking
- Parking description:Garage
- Garage:Yes
- Garage spaces:2
 Listings marked with a Doorify MLS icon are provided courtesy of the Doorify MLS, of North Carolina, Internet Data Exchange Database. Brokers make an effort to deliver accurate information, but buyers should independently verify any information on which they will rely in a transaction. The listing broker shall not be responsible for any typographical errors, misinformation, or misprints, and they shall be held totally harmless from any damages arising from reliance upon this data. This data is provided exclusively for consumers’ personal, non-commercial use. Copyright 2026 Doorify MLS of North Carolina. All rights reserved.
New listings near 5090 Quail Hollow Road
- Coming Soon
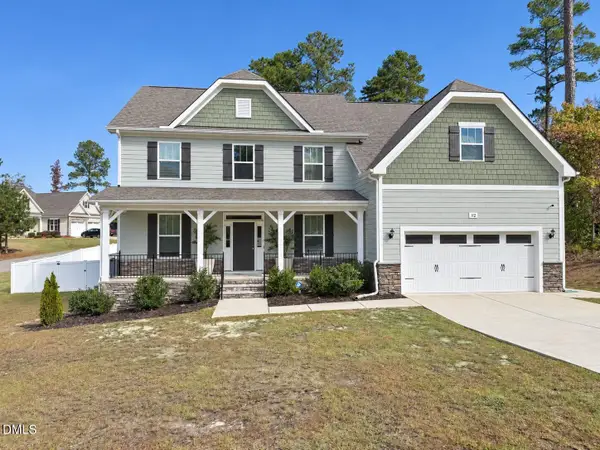 $614,900Coming Soon5 beds 4 baths3,437 sq. ft.
112 Streamside Drive, Sanford, NC 27330
MLS# 10200622Listed by: KELLER WILLIAMS ELITE REALTY - New
 $595,000Active4 beds 3 baths2,364 sq. ft.
1902 Windsong Drive, Sanford, NC 27330
MLS# 10200832Listed by: AGENT GROUP REALTY - New
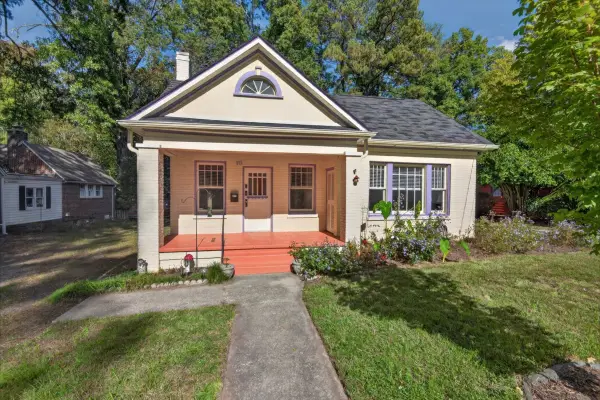 $255,000Active3 beds 2 baths1,542 sq. ft.
510 Sunset Drive, Sanford, NC 27330
MLS# 10200810Listed by: BERKSHIRE HATHAWAY HOMESERVICE - New
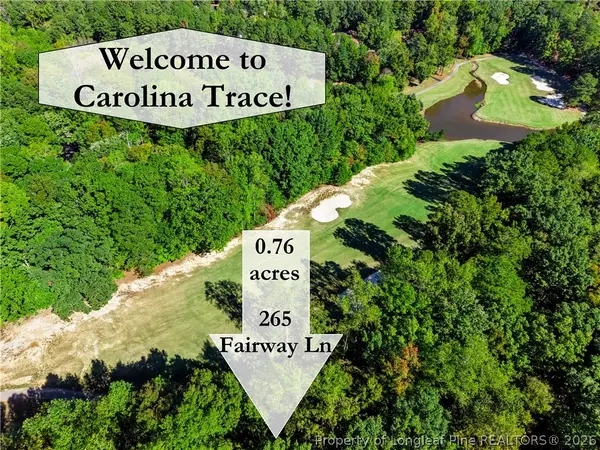 $31,900Active0.76 Acres
265 Fairway Lane, Sanford, NC 27332
MLS# 771664Listed by: COLDWELL BANKER ADVANTAGE #5 (SANFORD) - Open Sat, 12 to 2pmNew
 $449,900Active3 beds 3 baths2,363 sq. ft.
725 Creekside Drive, Sanford, NC 27330
MLS# 771602Listed by: COLDWELL BANKER ADVANTAGE #5 (SANFORD) - New
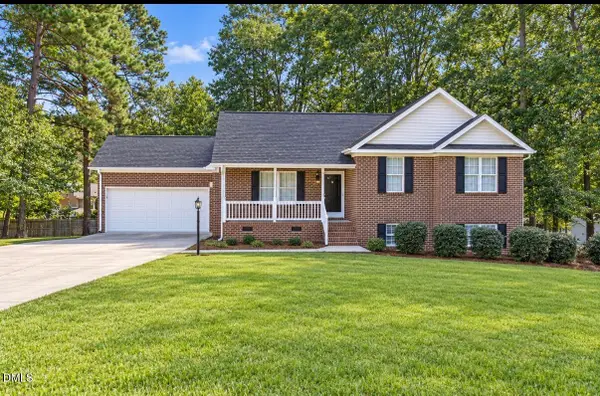 $380,000Active4 beds 3 baths2,280 sq. ft.
2306 Weatherwood Court, Sanford, NC 27330
MLS# 10200607Listed by: COMPASS -- CARY - New
 $470,000Active4 beds 3 baths2,876 sq. ft.
735 Captain Harbor, Sanford, NC 27332
MLS# 100613010Listed by: THE RESIDENTIAL GROUP REAL ESTATE - New
 $298,000Active3 beds 2 baths2,074 sq. ft.
6073 Jones Circle, Sanford, NC 27332
MLS# 10200586Listed by: MARK SPAIN REAL ESTATE - New
 $185,000Active3 beds 2 baths1,392 sq. ft.
1231 Post Office Road, Sanford, NC 27330
MLS# 10200606Listed by: LPT REALTY, LLC


Protect your home and budget from life's surprises with an Assurant Home Warranty, backed by a partner that supports you through every step of homeownership. Explore Plans.
© 2023 - 2026 ERA Franchise Systems LLC. All rights reserved. ERA Franchise Systems LLC fully supports the principles of the Fair Housing Act and the Equal Opportunity Act. ERA, ERA Real Estate powered, and their respective logos are registered service marks of ERA Franchise Systems LLC. Each office is independently owned and operated.