
5116 Cardinal Circle, Sanford, NC 27332
Local realty services provided by:ERA Strother Real Estate
5116 Cardinal Circle,Sanford, NC 27332
$374,900
- 4 Beds
- 2 Baths
- 1,935 sq. ft.
- Single family
- Active
Listed by: kelley dubois
Office: adcock real estate services
MLS#:763125
Source:NC_FRAR
Price summary
- Price:$374,900
- Price per sq. ft.:$193.75
- Monthly HOA dues:$70
About this home
Located in the gated and golf community of Carolina Trace. This new construction home is located in the Mallard Cove POA/HOA, which offers a community dock for fishing, kayaking, and canoeing. A community salt water pool with pavilion, tennis courts, and pickleball with small playground. Adorable home completed in 2025, this 4 bedrooms, 2 full bath offers an open floor plan, LVP throughout, NO carpet, and tons of natural light!! Large kitchen with plenty of quartz countertops, a spacious island, stainless steel appliances and hood system. Microwave cubby space inside the island, and nice sized pantry. Master suite is spacious with tray ceiling, walk in closet, and huge bath featuring a soaking tub, double vanity, and walk in shower. 2 additional nice sized bedrooms and full bath located on the main floor. Second floor offers a private 4th bedroom or bonus room area. This cutie is ready for a new buyer to love! Centrally located to RDU, Pinehurst, and Fayetteville.
Contact an agent
Home facts
- Year built:2025
- Listing ID #:763125
- Added:59 day(s) ago
- Updated:July 21, 2026 at 03:02 PM
Rooms and interior
- Bedrooms:4
- Total bathrooms:2
- Full bathrooms:2
- Rooms Total:6
- Flooring:Luxury Vinyl Plank
- Dining Description:Kitchen/Dining Combo
- Bathrooms Description:Double Vanity, Separate Shower, Walk-in Shower
- Kitchen Description:Cooktop, Dishwasher, Disposal, Kitchen Island, Kitchen/Dining Combo, Microwave, Plumbed For Ice Maker, Refrigerator
- Bedroom Description:Walk-in Closets
- Basement Description:Crawl Space
- Living area:1,935 sq. ft.
Heating and cooling
- Cooling:Central Air
- Heating:Heat Pump
- Central air:Yes
Structure and exterior
- Year built:2025
- Building area:1,935 sq. ft.
- Lot Features:Cleared
- Construction Materials:Vinyl Siding
- Exterior Features:Deck, Front Porch, Porch
Schools
- High school:Lee County High
- Middle school:East Lee Middle
Utilities
- Water:Community Coop
- Sewer:Public Sewer
Finances and disclosures
- Price:$374,900
- Price per sq. ft.:$193.75
Features and amenities
- Appliances:Cooktop, Dishwasher, Disposal, Microwave, Plumbed For Ice Maker, Refrigerator
- Laundry features:Dryer Hookup, In Unit, Main Level, Washer Hookup
- Amenities:Attic, Gated Community, Granite Counters, Open Concept, Pull Down Attic Stairs, Unfurnished
Parking
- Parking description:Attached Carport
- Garage:Yes
- Garage spaces:2
New listings near 5116 Cardinal Circle
- New
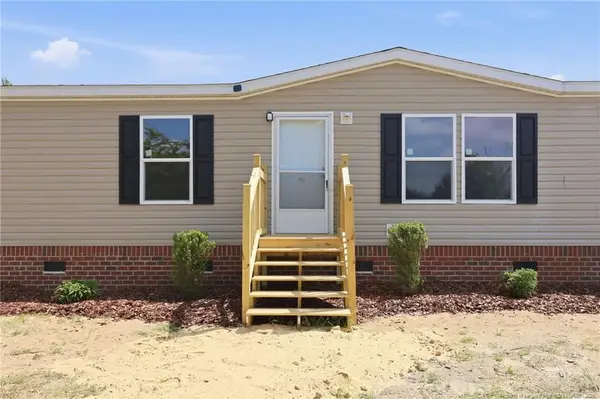 $205,000Active3 beds 2 baths1,860 sq. ft.
244 Forest Manor Drive, Sanford, NC 27332
MLS# LP766368Listed by: CAROLINA PROPERTY SALES - New
 $392,190Active5 beds 3 baths2,511 sq. ft.
230 Pisgah Street, Sanford, NC 27330
MLS# 10181305Listed by: D.R. HORTON, INC. - New
 $416,240Active5 beds 3 baths3,005 sq. ft.
1234*lot24 Allegheny Drive, Sanford, NC 27330
MLS# 10181290Listed by: SDH RALEIGH LLC - New
 $737,400Active5 beds 3 baths4,252 sq. ft.
1113 Falling Stream, Sanford, NC 27332
MLS# 10181224Listed by: COMPASS -- RALEIGH - New
 $329,999Active3 beds 2 baths1,870 sq. ft.
1786 Irish Boulevard, Sanford, NC 27332
MLS# 10181171Listed by: EXP REALTY LLC BALLANTYNE - New
 $284,900Active3 beds 3 baths1,548 sq. ft.
503 Providence Hall Drive, Sanford, NC 27330
MLS# 10181131Listed by: NAVIGATE REALTY - New
 $255,000Active3 beds 2 baths1,234 sq. ft.
215 Brookfield Circle, Sanford, NC 27330
MLS# 10181119Listed by: EXP REALTY, LLC - C - New
 $600,000Active2 beds 1 baths1,257 sq. ft.
229 Fawn Lane, Sanford, NC 27330
MLS# LP766280Listed by: SANFORD REALTY - New
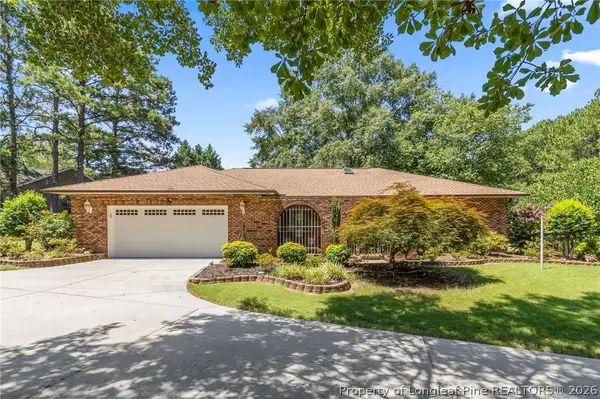 $446,880Active3 beds 2 baths2,678 sq. ft.
88 Traceway, Sanford, NC 27332
MLS# 766257Listed by: SANFORD REALTY - Open Sun, 1 to 3pmNew
 $440,000Active4 beds 3 baths3,084 sq. ft.
574 Troy Drive, Sanford, NC 27332
MLS# 10181011Listed by: HOWARD HANNA ALLEN TATE DURHAM


Protect your home and budget from life's surprises with an Assurant Home Warranty, backed by a partner that supports you through every step of homeownership. Explore Plans.
© 2023 - 2026 ERA Franchise Systems LLC. All rights reserved. ERA Franchise Systems LLC fully supports the principles of the Fair Housing Act and the Equal Opportunity Act. ERA, ERA Real Estate powered, and their respective logos are registered service marks of ERA Franchise Systems LLC. Each office is independently owned and operated.