
526 Claftin Street, Sanford, NC 27330
Local realty services provided by:ERA Live Moore
526 Claftin Street,Sanford, NC 27330
$409,999
- 3 Beds
- 3 Baths
- 2,484 sq. ft.
- Single family
- Active
Upcoming open houses
- Sat, Nov 1401:00 pm - 03:00 pm
- Sun, Nov 1501:00 pm - 03:00 pm
- Sat, Nov 2101:00 pm - 03:00 pm
- Sun, Nov 2201:00 pm - 03:00 pm
- Sat, Nov 2801:00 pm - 03:00 pm
- Sun, Nov 2901:00 pm - 03:00 pm
Listed by: danya bizzell
Office: taylor morrison of carolinas,
MLS#:10202620
Source:RD
Price summary
- Price:$409,999
- Price per sq. ft.:$165.06
- Monthly HOA dues:$70
About this home
What's Special: Popular Plan | Larger Lot | Loft. New Construction - Ready Now! Built by America's Most Trusted Home Builder. Welcome to the Andrews at 526 Claftin Street in Hickory Grove! This thoughtfully designed new home features an open main living area where the kitchen, dining, and gathering spaces come together for easy everyday living. The kitchen offers a spacious island, pantry, and seamless connection to the covered outdoor living area, giving you space to relax or entertain outdoors. A flexible den just off the foyer works well for a home office, hobby space, or quiet retreat. Upstairs, the owner's suite feels inviting with a large walk-in closet and a well-appointed bath, while two additional bedrooms and a loft provide plenty of room to spread out. The laundry room is upstairs for added convenience. Multiple garage spaces add convenience and storage to complete this comfortable floor plan. Families near Sanford, NC, enjoy access to top-rated Lee County schools and nearby higher education options like UNC Chapel Hill, NC State, and Central Carolina Community College. With boutique shopping, great dining, outdoor fun, local farms, art, history, and job opportunities, Sanford blends small-town charm with big-city convenience. Additional Highlights Include: 3rd car garage, French doors at den, large shower with ledge at primary bath, window blinds, and GE gas appliance pkg. MLS#10202620...
Contact an agent
Home facts
- Year built:2026
- Subdivision & Development:Hickory Grove
- Listing ID #:10202620
- Added:1 day(s) ago
- Updated:November 10, 2026 at 07:04 PM
Rooms and interior
- Bedrooms:3
- Total bathrooms:3
- Full bathrooms:2
- Rooms Total:10
- Flooring:Carpet, Laminate, Vinyl
- Dining Description:Eat-in Kitchen, Kitchen/Dining Room Combination
- Bathrooms Description:Bathtub/Shower Combination, Double Vanity, Shower Only, Walk-In Shower, Water Closet
- Kitchen Description:Dishwasher, Disposal, Gas Oven, Microwave, Plumbed For Ice Maker, Stainless Steel Appliance(s)
- Living area:2,484 sq. ft.
Heating and cooling
- Cooling:Zoned
- Heating:Forced Air, Zoned
Structure and exterior
- Roof:Shingle
- Year built:2026
- Building area:2,484 sq. ft.
- Lot area:0.23 Acres
- Lot Features:Landscaped
- Architectural Style:Traditional
- Construction Materials:Fiber Cement
- Exterior Features:Covered, Front Porch, Patio, Rain Gutters
- Foundation Description:Slab
- Levels:Two
Schools
- High school:Lee - Lee County High School
- Middle school:Lee - West Lee Middle School
- Elementary school:Lee - Benjamin T Bullock Elementary School
Utilities
- Water:Public
- Sewer:Public Sewer
Finances and disclosures
- Price:$409,999
- Price per sq. ft.:$165.06
Features and amenities
- Laundry features:Laundry Room, Upper Level
- Amenities:Blinds, Screens
Parking
- Total parking spaces:5
- Parking description:Attached, Driveway, Garage, Garage Door Opener, Garage Faces Front
- Garage:Yes
- Garage spaces:3
 Listings marked with a Doorify MLS icon are provided courtesy of the Doorify MLS, of North Carolina, Internet Data Exchange Database. Brokers make an effort to deliver accurate information, but buyers should independently verify any information on which they will rely in a transaction. The listing broker shall not be responsible for any typographical errors, misinformation, or misprints, and they shall be held totally harmless from any damages arising from reliance upon this data. This data is provided exclusively for consumers’ personal, non-commercial use. Copyright 2026 Doorify MLS of North Carolina. All rights reserved.
New listings near 526 Claftin Street
- Coming Soon
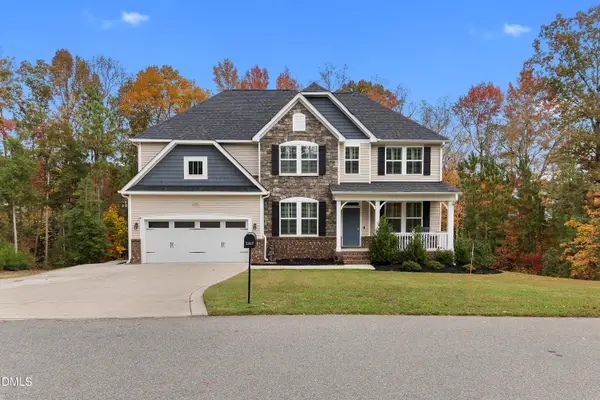 $539,000Coming Soon5 beds 3 baths2,882 sq. ft.
2322 Brownstone Drive, Sanford, NC 27330
MLS# 10202713Listed by: LPT REALTY, LLC - Coming Soon
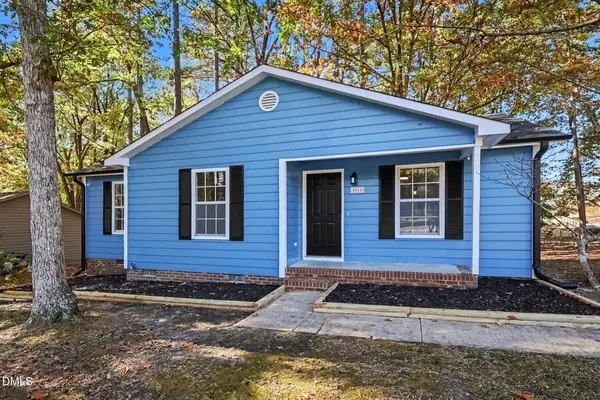 $250,000Coming Soon3 beds 2 baths1,047 sq. ft.
4918 S Pointe, Sanford, NC 27332
MLS# 10202050Listed by: WINLAND GROUP LLC - Coming Soon
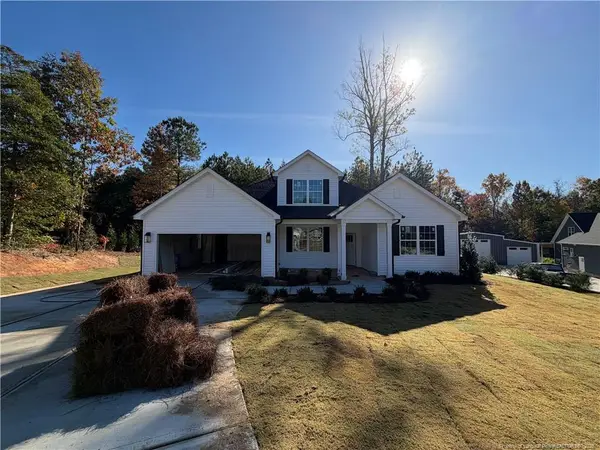 $437,500Coming Soon4 beds 3 baths2,027 sq. ft.
321 Saffron Court, Sanford, NC 27330
MLS# LP771910Listed by: EVOLVE REALTY - New
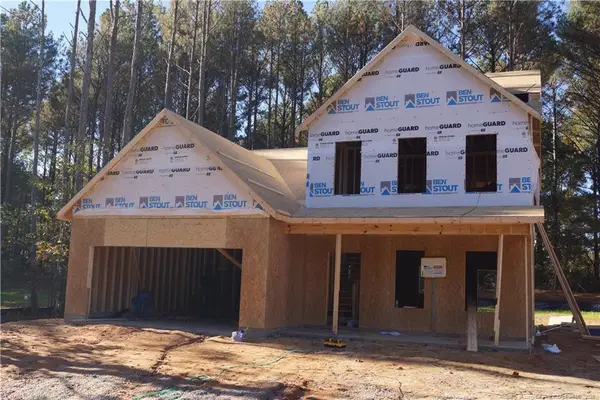 $334,995Active4 beds 3 baths2,162 sq. ft.
191 Willowbrook Drive, Sanford, NC 27330
MLS# LP772270Listed by: MANNING REALTY - New
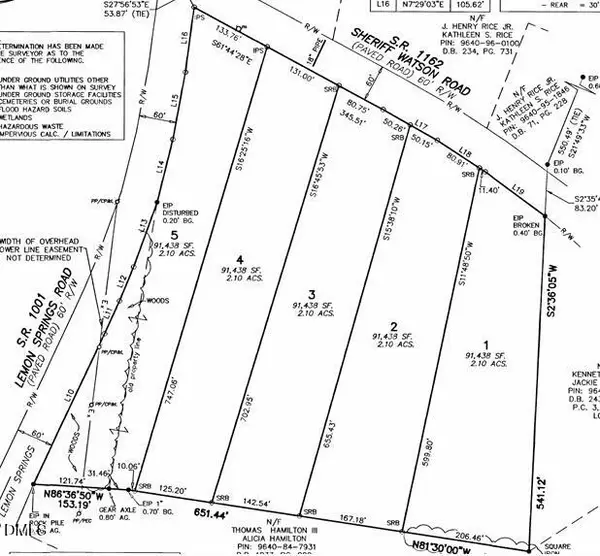 $72,500Active2.1 Acres
0 Lemon Springs Road, Sanford, NC 27332
MLS# 10202552Listed by: SANFORD REAL ESTATE - New
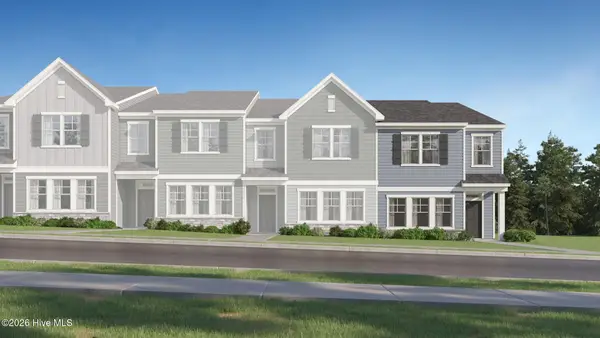 $279,935Active3 beds 2 baths1,939 sq. ft.
553 Venetian Drive, Sanford, NC 27330
MLS# 100615420Listed by: LENNAR CAROLINAS LLC - New
 $389,500Active3 beds 2 baths1,940 sq. ft.
312 Westover Drive, Sanford, NC 27330
MLS# LP771134Listed by: DOOR TO DOOR REALTY - New
 $499,000Active4 beds 3 baths3,579 sq. ft.
716 Darwin Courts, Sanford, NC 27332
MLS# LP772058Listed by: EVERYTHING PINES COMMERCIAL - New
 $244,329Active3 beds 3 baths1,540 sq. ft.
202 Wexford Street, Sanford, NC 27330
MLS# 10202443Listed by: MATTAMY HOMES LLC


Protect your home and budget from life's surprises with an Assurant Home Warranty, backed by a partner that supports you through every step of homeownership. Explore Plans.
© 2023 - 2026 ERA Franchise Systems LLC. All rights reserved. ERA Franchise Systems LLC fully supports the principles of the Fair Housing Act and the Equal Opportunity Act. ERA, ERA Real Estate powered, and their respective logos are registered service marks of ERA Franchise Systems LLC. Each office is independently owned and operated.