
5305 Deep River Road, Sanford, NC 27330
Local realty services provided by:ERA Parrish Realty Legacy Group
Listed by: matt perry, mallory hedden
Office: keller williams elite realty
MLS#:10200402
Source:RD
Price summary
- Price:$209,900
- Price per sq. ft.:$155.48
About this home
Location, space, and a yard you'll actually use! This 3-bedroom, 2-full-bath all-brick ranch sits on approx. 1/2 acre just off US-1 in northern Sanford, about 30 minutes to Cary/ Apex, so you get Triangle access and still have room to breathe. A covered front porch adds classic curb appeal, the roof is newer (2023), and the wide gravel drive offers plenty of parking. Inside, fresh paint and gleaming hardwood floors run through the bright, open living area. The galley kitchen has abundant cabinet storage, see through front uppers, a double sink, and a door straight out to the back patio. Everything is on one level. Out back, the flat yard is fenced and private, with mature trees, a large concrete patio, and a separate concrete pad ready for a shed, workshop, or sport court. Enjoy everything Sanford has to offer: the downtown Mural Art Trail, local breweries, Depot Park, the Temple Theatre, San-Lee Park's trails and fishing lakes, the Endor Iron Furnace Greenway, and kayaking on the Deep River. Welcome Home!...
Contact an agent
Home facts
- Year built:1970
- Subdivision & Development:Friendship Village
- Listing ID #:10200402
- Added:1 day(s) ago
- Updated:October 27, 2026 at 11:07 PM
Rooms and interior
- Bedrooms:3
- Total bathrooms:2
- Full bathrooms:2
- Rooms Total:10
- Flooring:Hardwood, Vinyl
- Dining Description:Dining L
- Bathrooms Description:Bathtub/Shower Combination
- Kitchen Description:Dishwasher, Electric Range, Electric Water Heater
- Living area:1,350 sq. ft.
Heating and cooling
- Cooling:Ceiling Fan(s), Central Air
- Heating:Electric, Forced Air
- Central air:Yes
Structure and exterior
- Roof:Shingle
- Year built:1970
- Building area:1,350 sq. ft.
- Lot area:0.47 Acres
- Lot Features:Back Yard, Hardwood Trees, Level, Partially Cleared
- Architectural Style:Ranch
- Construction Materials:Brick
- Exterior Features:Covered, Fenced Yard, Front Porch, Patio
- Levels:One
Schools
- High school:Lee - Lee County High School
- Middle school:Lee - East Lee Middle School
- Elementary school:Lee - Deep River Elementary School
Utilities
- Water:Public
- Sewer:Septic Tank
Finances and disclosures
- Price:$209,900
- Price per sq. ft.:$155.48
- Tax amount:$1,095
Features and amenities
- Laundry features:Electric Dryer Hookup, Main Level, Washer Hookup
- Amenities:Screens, Wood Frames
Parking
- Parking description:Driveway, Gravel
 Listings marked with a Doorify MLS icon are provided courtesy of the Doorify MLS, of North Carolina, Internet Data Exchange Database. Brokers make an effort to deliver accurate information, but buyers should independently verify any information on which they will rely in a transaction. The listing broker shall not be responsible for any typographical errors, misinformation, or misprints, and they shall be held totally harmless from any damages arising from reliance upon this data. This data is provided exclusively for consumers’ personal, non-commercial use. Copyright 2026 Doorify MLS of North Carolina. All rights reserved.
New listings near 5305 Deep River Road
- New
 $284,900Active4 beds 2 baths1,639 sq. ft.
212 Loxley Lane, Sanford, NC 27330
MLS# LP771412Listed by: ADCOCK REAL ESTATE SERVICES - New
 $325,900Active3 beds 2 baths1,872 sq. ft.
111 Canary Loop, Sanford, NC 27330
MLS# 10200467Listed by: LGI REALTY NC, LLC - New
 $135,000Active4 beds 2 baths2,899 sq. ft.
219 N Horner Boulevard, Sanford, NC 27330
MLS# 10200473Listed by: SUCCESS REALTY - New
 $155,000Active5.17 Acres
0 Oldham Lake Road, Sanford, NC 27330
MLS# 10200422Listed by: LPT REALTY, LLC - New
 $359,000Active4 beds 3 baths1,991 sq. ft.
361 Ashley Run, Sanford, NC 27330
MLS# 10200382Listed by: CLIFTON PROPERTY INVESTMENT - New
 $364,900Active4 beds 3 baths2,137 sq. ft.
623 Nicholson Road, Sanford, NC 27332
MLS# 10200328Listed by: LPT REALTY, LLC - New
 $349,900Active3 beds 2 baths1,840 sq. ft.
641 Nicholson Road, Sanford, NC 27332
MLS# 10200332Listed by: LPT REALTY, LLC - New
 $384,900Active4 beds 4 baths2,394 sq. ft.
665 Nicholson Road, Sanford, NC 27332
MLS# 10200339Listed by: LPT REALTY, LLC - New
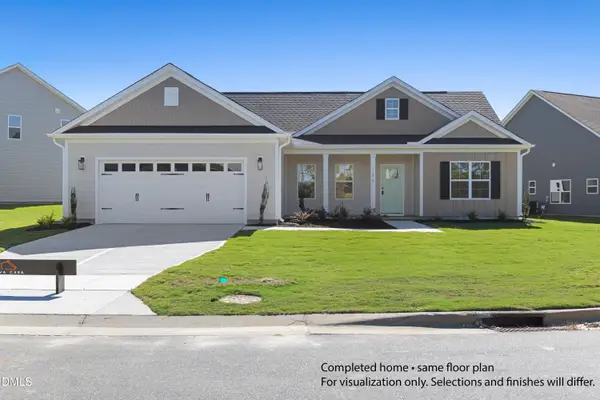 $334,900Active3 beds 2 baths1,598 sq. ft.
681 Nicholson Road, Sanford, NC 27332
MLS# 10200342Listed by: LPT REALTY, LLC


Protect your home and budget from life's surprises with an Assurant Home Warranty, backed by a partner that supports you through every step of homeownership. Explore Plans.
© 2023 - 2026 ERA Franchise Systems LLC. All rights reserved. ERA Franchise Systems LLC fully supports the principles of the Fair Housing Act and the Equal Opportunity Act. ERA, ERA Real Estate powered, and their respective logos are registered service marks of ERA Franchise Systems LLC. Each office is independently owned and operated.