
564 Coachman Way, Sanford, NC 27332
Local realty services provided by:ERA Strother Real Estate
564 Coachman Way,Sanford, NC 27332
$309,990
- 3 Beds
- 3 Baths
- 1,820 sq. ft.
- Multi-family
- Active
Listed by: ann milton
Office: ann milton realty
MLS#:10158490
Source:RD
Price summary
- Price:$309,990
- Price per sq. ft.:$170.32
- Monthly HOA dues:$75
About this home
$10,000 SELLER CONCESSIONS offered at a new price. Welcome to Carolina Lakes, where you'll find a blend of vacation-style amenities and neighborhood charm. This gated lake community features privately maintained roads, lake with marina pavilions, and amenities including boating, kayaking, golf, a clubhouse, pool, playgrounds, nature trails, pickleball, tennis, and basketball courts. This home offers a functional layout with multiple living spaces, including a living room, family room with wood-burning fireplace, formal dining room, and kitchen with breakfast nook. The main level also includes a laundry area and half bath. Upstairs, you'll find three bedrooms and two full baths, including a spacious primary suite with double vanities and a jetted tub. The area over the garage provides excellent storage space. Recent updates: roof 2020, water heater 2025, kitchen flooring 2026, HVAC serviced 2025. Being sold "AS IS" so you can make it your own. Some photos are virtually staged. $10,000 SELLER CONCESSION for repairs, updates, paint, closing costs, or a rate buy-down. Buyers choice subject to lender and loan limits....
Contact an agent
Home facts
- Year built:1993
- Subdivision & Development:Carolina Lakes
- Listing ID #:10158490
- Added:126 day(s) ago
- Updated:August 12, 2026 at 08:07 PM
Rooms and interior
- Bedrooms:3
- Total bathrooms:3
- Full bathrooms:2
- Rooms Total:8
- Flooring:Carpet, Luxury Vinyl, Vinyl, Wood
- Dining Description:Eat-in Kitchen
- Bathrooms Description:Bathtub/Shower Combination, Double Vanity, Whirlpool Tub
- Kitchen Description:Dishwasher, Disposal, Electric Range, Electric Water Heater, Free-Standing Range, Microwave, Range, Refrigerator, Stainless Steel Appliance(s)
- Living area:1,820 sq. ft.
Heating and cooling
- Cooling:Ceiling Fan(s), Central Air, Electric, Heat Pump
- Heating:Electric, Heat Pump
- Central air:Yes
Structure and exterior
- Roof:Shingle
- Year built:1993
- Building area:1,820 sq. ft.
- Lot area:0.49 Acres
- Lot Features:Back Yard, Few Trees, Front Yard, Gentle Sloping
- Architectural Style:Traditional
- Construction Materials:Vinyl Siding
- Exterior Features:Deck, Patio, Private Yard, Rain Gutters
- Levels:Two
Schools
- High school:Harnett - Overhills High
- Middle school:Harnett - Highland Middle School
- Elementary school:Harnett - Highland Elementary
Utilities
- Water:Public
- Sewer:Public Sewer
Finances and disclosures
- Price:$309,990
- Price per sq. ft.:$170.32
- Tax amount:$1,952
Features and amenities
- Laundry features:Electric Dryer Hookup, In Kitchen, Laundry Closet, Main Level, Washer Hookup
Parking
- Total parking spaces:4
- Parking description:Attached, Concrete, Driveway, Garage, Garage Faces Front, Off Street, Paved
- Garage:Yes
- Garage spaces:2
 Listings marked with a Doorify MLS icon are provided courtesy of the Doorify MLS, of North Carolina, Internet Data Exchange Database. Brokers make an effort to deliver accurate information, but buyers should independently verify any information on which they will rely in a transaction. The listing broker shall not be responsible for any typographical errors, misinformation, or misprints, and they shall be held totally harmless from any damages arising from reliance upon this data. This data is provided exclusively for consumers’ personal, non-commercial use. Copyright 2026 Doorify MLS of North Carolina. All rights reserved.
New listings near 564 Coachman Way
- New
 $264,900Active3 beds 2 baths1,124 sq. ft.
3012 Byrd Avenue, Sanford, NC 27332
MLS# 10185982Listed by: GROW LOCAL REALTY, LLC - New
 $249,500Active3 beds 2 baths1,346 sq. ft.
444 Green Spring Drive, Sanford, NC 27332
MLS# 10185956Listed by: RE/MAX SOUTHERN PROPERTIES LLC - New
 $50,000Active0.77 Acres
2003 Country Club Court, Sanford, NC 27332
MLS# LP767640Listed by: LPT REALTY LLC - New
 $150,000Active2 beds 2 baths988 sq. ft.
220 North Avenue, Sanford, NC 27330
MLS# LP767609Listed by: RE/MAX SOUTHERN PROPERTIES LLC. - New
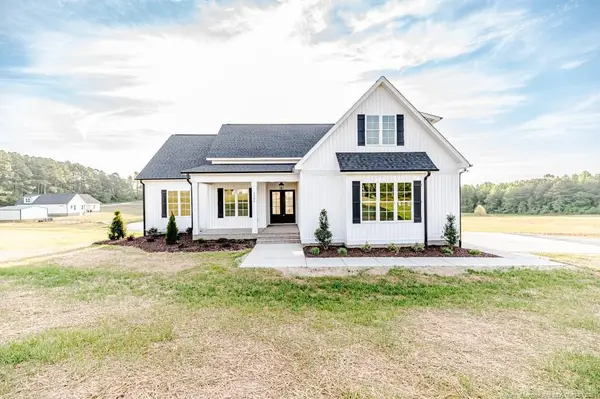 $499,900Active3 beds 3 baths2,521 sq. ft.
2585 Sheriff Watson Road, Sanford, NC 27332
MLS# LP767634Listed by: EVOLVE REALTY - New
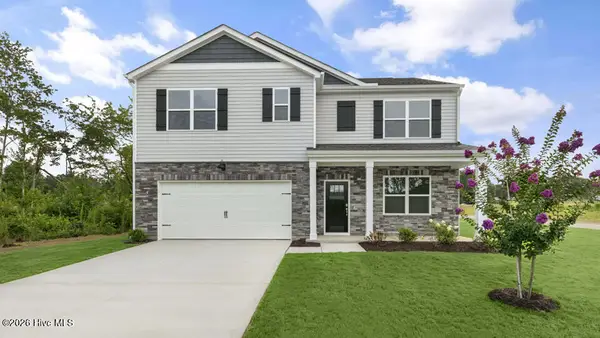 $393,040Active5 beds 3 baths2,511 sq. ft.
526 Ashley Run, Sanford, NC 27330
MLS# 100595696Listed by: D.R. HORTON, INC. - New
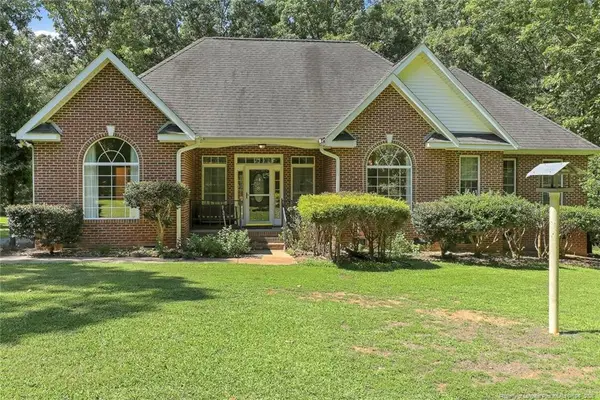 $512,000Active3 beds 3 baths2,248 sq. ft.
348 Doe Run Drive, Sanford, NC 27330
MLS# LP767543Listed by: ADCOCK REAL ESTATE SERVICES - New
 $335,000Active3 beds 3 baths1,690 sq. ft.
347 Round Fish Drive, Sanford, NC 27330
MLS# 10185799Listed by: COMPASS -- CARY - Coming Soon
 $420,000Coming Soon4 beds 4 baths
199 Skycroft Drive, Sanford, NC 27332
MLS# 10185733Listed by: REAL BROKER, LLC - Open Sat, 12 to 4pmNew
 $364,990Active4 beds 3 baths2,718 sq. ft.
49 Bluebell Street, Sanford, NC 27330
MLS# 10185742Listed by: ESTEEM PROPERTIES


Protect your home and budget from life's surprises with an Assurant Home Warranty, backed by a partner that supports you through every step of homeownership. Explore Plans.
© 2023 - 2026 ERA Franchise Systems LLC. All rights reserved. ERA Franchise Systems LLC fully supports the principles of the Fair Housing Act and the Equal Opportunity Act. ERA, ERA Real Estate powered, and their respective logos are registered service marks of ERA Franchise Systems LLC. Each office is independently owned and operated.