
58 Indian Trail, Sanford, NC 27332
Local realty services provided by:ERA Strother Real Estate
58 Indian Trail,Sanford, NC 27332
$524,900
- 4 Beds
- 4 Baths
- 2,679 sq. ft.
- Single family
- Active
Listed by: chris tacia
Office: coldwell banker advantage #5 (sanford)
MLS#:771496
Source:NC_FRAR
Price summary
- Price:$524,900
- Price per sq. ft.:$195.93
- Monthly HOA dues:$67.08
About this home
Luxury New Construction with Beautiful Golf Course Views in Carolina Trace! Welcome to the prestigious gated community of Carolina Trace! Perfectly positioned along the golf course in the desirable North Shore section, this stunning new construction home offers breathtaking fairway views, 4 bedrooms, 3.5 baths, and approximately 2,679 square feet of thoughtfully designed living space! Designed for both everyday comfort and effortless entertaining, the main level features a spacious living room with a cozy fireplace, a beautiful designer kitchen with an oversized island, an impressive walk-in pantry, and an inviting dining area overlooking the scenic golf course. The main-level primary suite offers a private retreat with a spa-inspired bath, tiled shower, and generous walk-in closet. A dedicated home office provides the perfect space for working remotely or enjoying a little peace and quiet. Upstairs, you'll discover three additional bedrooms, including a second primary-style suite with its own private full bathroom, an additional full bath, and an expansive recreation room/den that's perfect for movie nights, entertaining, or simply relaxing! The views don't stop downstairs, with additional opportunities to enjoy the beautiful golf course scenery from the upper level. Start your mornings on the welcoming covered front porch or unwind on the covered rear patio while taking in the picturesque fairway views! Additional highlights include a main-level laundry room, abundant storage, and an attached two-car garage. Whether you're a golf enthusiast or simply appreciate the beauty and tranquility of golf course living, this exceptional home offers a wonderful combination of quality craftsmanship, functional living spaces, and an incredible setting. Brand-new construction, beautiful fairway views, and room for everyone - the only thing missing is YOU!...
Contact an agent
Home facts
- Year built:2026
- Subdivision & Development:CAROLINA TRACE-NORTH SHORE
- Listing ID #:771496
- Added:1 day(s) ago
- Updated:October 27, 2026 at 02:03 AM
Rooms and interior
- Bedrooms:4
- Total bathrooms:4
- Full bathrooms:3
- Half bathrooms:1
- Rooms Total:11
- Flooring:Carpet, Luxury Vinyl Plank
- Dining Description:Separate Formal Dining Room
- Bathrooms Description:Double Vanity, Garden Tub/Roman Tub, Separate Shower
- Kitchen Description:Dishwasher, Kitchen Island, Microwave, Range, Refrigerator
- Bedroom Description:Walk-in Closets
- Basement Description:Crawl Space
- Living area:2,679 sq. ft.
Heating and cooling
- Heating:Heat Pump
Structure and exterior
- Year built:2026
- Building area:2,679 sq. ft.
- Lot area:0.59 Acres
- Lot Features:Cleared, Level, On Golf Course
- Construction Materials:Brick Veneer, Vinyl Siding
- Exterior Features:Front Porch, Patio, Porch
- Levels:2 Story
Schools
- High school:Lee County High
- Middle school:East Lee Middle
Finances and disclosures
- Price:$524,900
- Price per sq. ft.:$195.93
Features and amenities
- Appliances:Dishwasher, Microwave, Range, Refrigerator
- Laundry features:Main Level, Upper Level
- Amenities:Ceiling Fans, Entrance Foyer, Gated Community, Smoke Detectors
Parking
- Parking description:Attached, Garage
- Garage:Yes
- Garage spaces:2
New listings near 58 Indian Trail
- New
 $359,000Active4 beds 3 baths1,991 sq. ft.
361 Ashley Run, Sanford, NC 27330
MLS# 10200382Listed by: CLIFTON PROPERTY INVESTMENT - New
 $364,900Active4 beds 3 baths2,137 sq. ft.
623 Nicholson Road, Sanford, NC 27332
MLS# 10200328Listed by: LPT REALTY, LLC - New
 $349,900Active3 beds 2 baths1,840 sq. ft.
641 Nicholson Road, Sanford, NC 27332
MLS# 10200332Listed by: LPT REALTY, LLC - New
 $384,900Active4 beds 4 baths2,394 sq. ft.
665 Nicholson Road, Sanford, NC 27332
MLS# 10200339Listed by: LPT REALTY, LLC - New
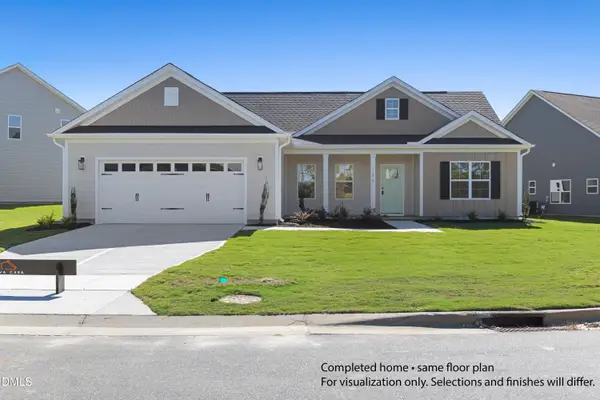 $334,900Active3 beds 2 baths1,598 sq. ft.
681 Nicholson Road, Sanford, NC 27332
MLS# 10200342Listed by: LPT REALTY, LLC - New
 $275,900Active4 beds 1 baths2,022 sq. ft.
617 Charlotte Avenue, Sanford, NC 27330
MLS# 10200279Listed by: HOMETOWNE REALTY CLAYTON EAST-CONNIE B - New
 $295,490Active3 beds 2 baths1,497 sq. ft.
437 Conifer Street, Sanford, NC 27332
MLS# 100612562Listed by: D.R. HORTON, INC. - New
 $295,490Active3 beds 2 baths1,497 sq. ft.
436 Conifer Street, Sanford, NC 27332
MLS# 771485Listed by: DR HORTON INC. - New
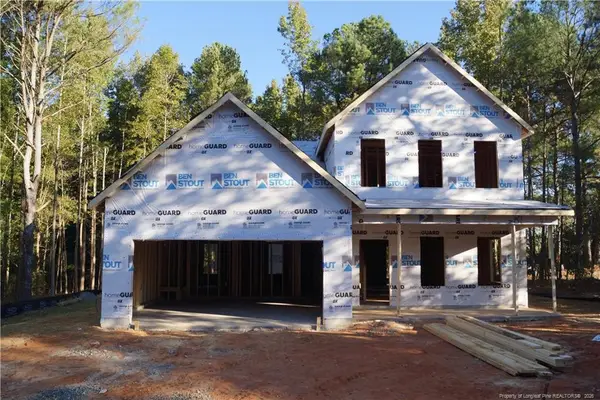 $334,995Active4 beds 3 baths2,162 sq. ft.
138 Willowbrook Drive, Sanford, NC 27330
MLS# LP771368Listed by: MANNING REALTY


Protect your home and budget from life's surprises with an Assurant Home Warranty, backed by a partner that supports you through every step of homeownership. Explore Plans.
© 2023 - 2026 ERA Franchise Systems LLC. All rights reserved. ERA Franchise Systems LLC fully supports the principles of the Fair Housing Act and the Equal Opportunity Act. ERA, ERA Real Estate powered, and their respective logos are registered service marks of ERA Franchise Systems LLC. Each office is independently owned and operated.