
19010 Rosman Highway, Sapphire, NC 28774
Local realty services provided by:ERA Sunburst Realty
Listed by: mark mennone
Office: keller williams professionals
MLS#:4416340
Source:CH
19010 Rosman Highway,Sapphire, NC 28774
$200,000
- 2 Beds
- 2 Baths
- 720 sq. ft.
- Single family
- Pending
Price summary
- Price:$200,000
- Price per sq. ft.:$277.78
About this home
Charming 2-bedroom, 2-bath bungalow on 1.13 acres with plenty of original character and room to make it your own. A covered front porch welcomes you into a home featuring original hardwood floors, tongue-and-groove ceilings, wood moulding, and board-and-batten wood paneling throughout. The living room features a functional wood-burning brick fireplace and opens to the dining room, while a cutout window from the kitchen creates an open connection to the living space.
The second bedroom, which includes an ensuite bath, and the laundry/mudroom do not have finished flooring and are not included in the finished square footage. A covered back patio is already framed for screens, offering potential for additional outdoor living space. Materials for a replacement metal roof are on site and included with the property.
Outside, the 1.13-acre lot offers a nice mix of mature shade and open grassy space, along with a storage shed. The stone foundation adds to the home's classic bungalow character, while the dry crawlspace provides additional storage. Conveniently located near Rosman and Lake Toxaway, this property offers vintage charm, usable land, and plenty of potential....
Contact an agent
Home facts
- Year built:1938
- Subdivision & Development:none
- Listing ID #:4416340
- Updated:October 05, 2026 at 01:33 PM
Rooms and interior
- Bedrooms:2
- Total bathrooms:2
- Full bathrooms:2
- Flooring:Vinyl, Wood
- Kitchen Description:Microwave, Oven, Refrigerator
- Living area:720 sq. ft.
Heating and cooling
- Cooling:Ductless
- Heating:Ductless
Structure and exterior
- Roof:Metal
- Year built:1938
- Building area:720 sq. ft.
- Lot area:1.1 Acres
- Lot Features:Level, Private, Wooded
- Architectural Style:Bungalow, Cottage
- Construction Materials:Wood
- Foundation Description:Crawl Space
Schools
- High school:Rosman
- Elementary school:T.C. Henderson
Utilities
- Water:Well
- Sewer:Septic (At Site)
Finances and disclosures
- Price:$200,000
- Price per sq. ft.:$277.78
Features and amenities
- Laundry features:Main Level
- Amenities:Attic Stairs Pulldown
Parking
- Parking description:Driveway
 Listings courtesy of Canopy MLS as distributed by MLS GRID. Copyright 2021 Canopy MLS. All rights reserved. Canopy MLS, provides content displayed here (“provided content”) on an “as is” basis and makes no representations or warranties regarding the provided content, including, but not limited to those of non-infringement, timeliness, accuracy, or completeness. Individuals and companies using information presented are responsible for verification and validation of information they utilize and present to their customers and clients. Canopy MLS will not be liable for any damage or loss resulting from use of the provided content or the products available through Portals, IDX, VOW, and/or Syndication. Recipients of this information shall not resell, redistribute, reproduce, modify, or otherwise copy any portion thereof without the expressed written consent of Canopy MLS.
New listings near 19010 Rosman Highway
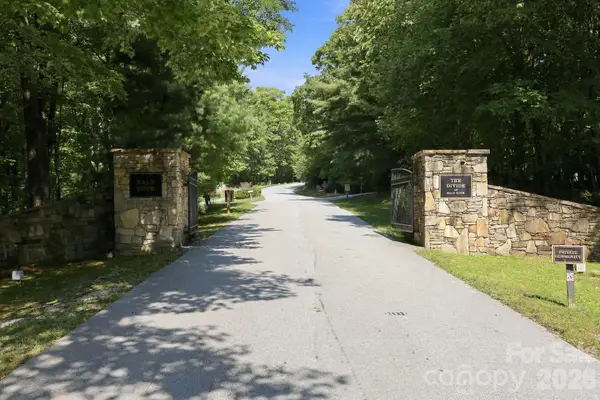 $84,900Active1.63 Acres
2619 Trays Island Road, Sapphire, NC 28774
MLS# 4427664Listed by: BEYCOME BROKERAGE REALTY LLC $319,900Active2 beds 1 baths1,165 sq. ft.
97 Walter Mcneely Road, Sapphire, NC 28774
MLS# 4424019Listed by: KELLER WILLIAMS GREAT SMOKIES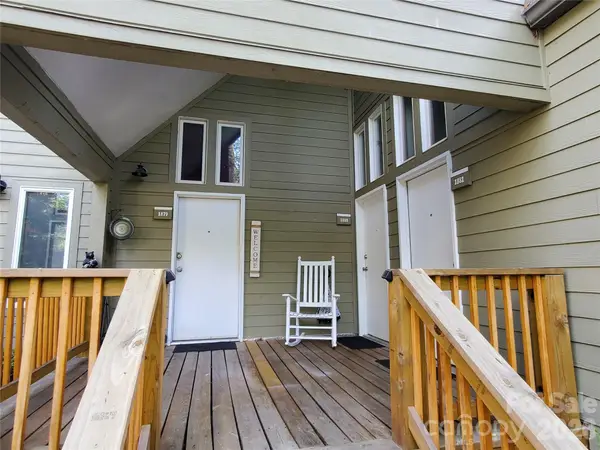 $450,000Active3 beds 3 baths1,280 sq. ft.
91 River Run #1879, Sapphire, NC 28774
MLS# 4417409Listed by: COLLECTIVE REALTY LLC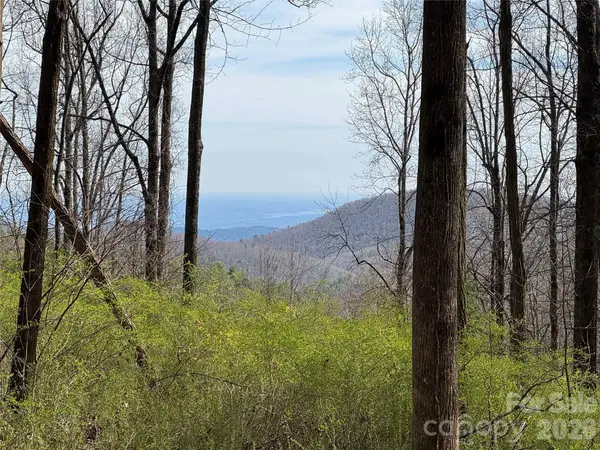 $200,000Active1.62 Acres
L8 Black Bear Court, Sapphire, NC 28774
MLS# 4419589Listed by: LOOKING GLASS REALTY, CONNESTEE FALLS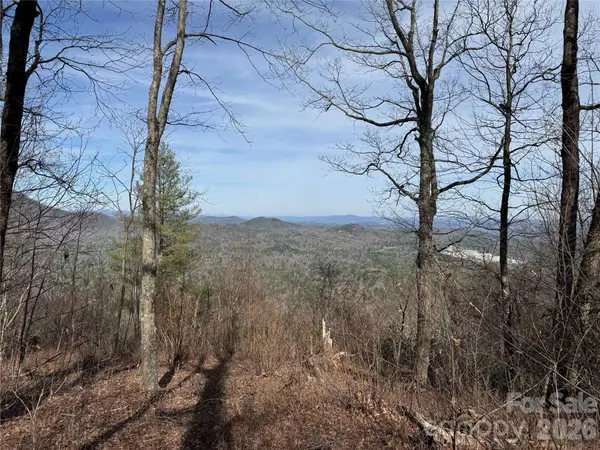 $275,000Active1.25 Acres
L4 Windy Gap Lane, Sapphire, NC 28774
MLS# 4419592Listed by: LOOKING GLASS REALTY, CONNESTEE FALLS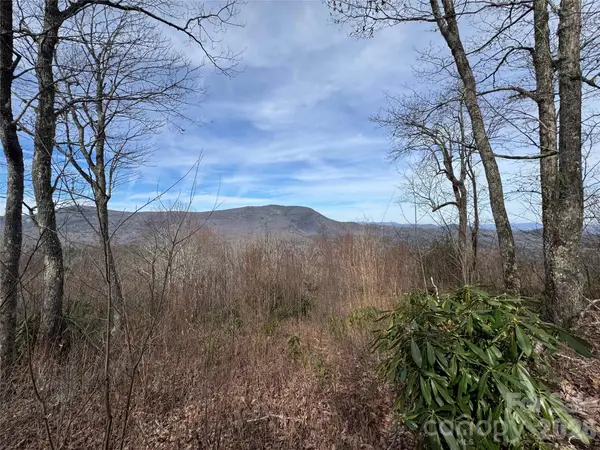 $250,000Active1.82 Acres
L3 Windy Gap Lane, Sapphire, NC 28774
MLS# 4419595Listed by: LOOKING GLASS REALTY, CONNESTEE FALLS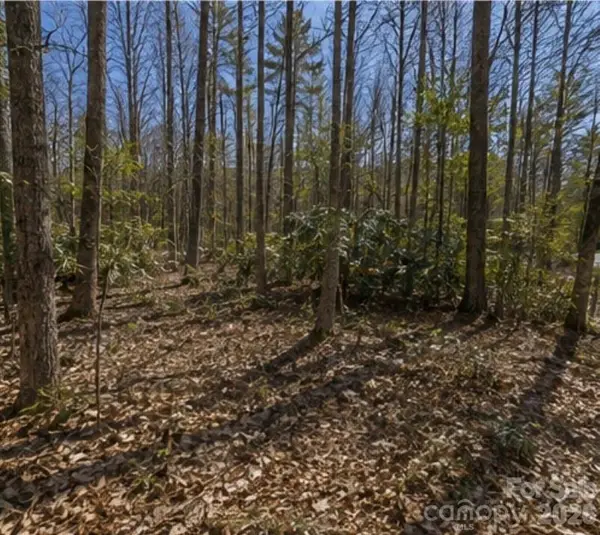 $8,000Active1.43 Acres
109 W Christy Trail, Sapphire, NC 28774
MLS# 4419309Listed by: CREST PROPERTIES $10,500Active0.63 Acres
Lot 96 Black Oak Drive, Sapphire, NC 28774
MLS# 4261374Listed by: MOUNTAIN LIFE REAL ESTATE, LLC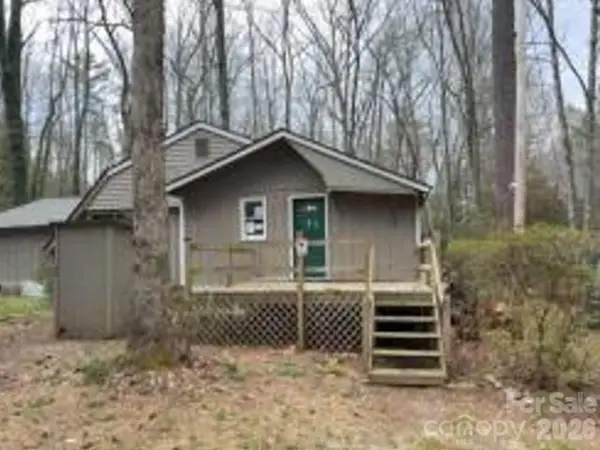 $124,700Active2 beds 1 baths1,180 sq. ft.
96 Meadowlark Lane, Sapphire, NC 28774
MLS# 4405992Listed by: REALHOME SERVICES AND SOLUTIONS


Protect your home and budget from life's surprises with an Assurant Home Warranty, backed by a partner that supports you through every step of homeownership. Explore Plans.
© 2023 - 2026 ERA Franchise Systems LLC. All rights reserved. ERA Franchise Systems LLC fully supports the principles of the Fair Housing Act and the Equal Opportunity Act. ERA, ERA Real Estate powered, and their respective logos are registered service marks of ERA Franchise Systems LLC. Each office is independently owned and operated.