
1213 Lost Valley Road, Scaly Mountain, NC 28775
Local realty services provided by:ERA Sunburst Realty
Listed by: cristie riley
Office: christie's int'l real estate h
MLS#:4404560
Source:CH
1213 Lost Valley Road,Scaly Mountain, NC 28775
$2,600,000
- 4 Beds
- 5 Baths
- 2,847 sq. ft.
- Single family
- Active
Price summary
- Price:$2,600,000
- Price per sq. ft.:$913.24
- Monthly HOA dues:$50
About this home
Scenic, Serene, and Sustainable! Tucked away in the Highland Gap community just minutes from Dillard Road, this extraordinary log estate offers panoramic mountain views, unmatched privacy, and purposeful design. Built in 2001 by renowned Lupoli Construction, the five-bedroom residence showcases authentic log construction with soaring vaulted ceilings, rich natural wood interiors, and a dramatic floor-to-ceiling stone fireplace that anchors the great room — a true gathering place for family and friends. Designed with sustainability in mind, the property features a fully integrated solar power system while still offering access to traditional electricity, creating an impressive balance of self-sufficiency and modern convenience. Beyond the main residence, the land tells its own story. Two additional homesites have development potential, creating the opportunity for a future family compound or multi-generational retreat. With 70+ acres preserved in a land trust, your views, privacy, and peace of mind remain protected for generations to come. Surrounded by North Carolina wilderness yet conveniently located near both Highlands and Clayton, you’ll enjoy access to fine dining, boutique shopping, outdoor recreation, country clubs, and excellent schools — all within easy reach. A remarkable combination of privacy, scale, craftsmanship, and conservation — this is mountain living at its finest!...
Contact an agent
Home facts
- Year built:2001
- Subdivision & Development:None
- Listing ID #:4404560
- Updated:September 03, 2026 at 01:49 PM
Rooms and interior
- Bedrooms:4
- Total bathrooms:5
- Full bathrooms:4
- Half bathrooms:1
- Kitchen Description:Dishwasher, Gas Cooktop, Microwave, Refrigerator, Trash Compactor, Wall Oven
- Living area:2,847 sq. ft.
Heating and cooling
- Heating:Floor Furnace, Passive Solar
Structure and exterior
- Year built:2001
- Building area:2,847 sq. ft.
- Lot area:85.67 Acres
- Architectural Style:Cabin
- Construction Materials:Metal, Stone
- Foundation Description:Crawl Space
Schools
- High school:Highlands School
- Elementary school:Highlands School
Utilities
- Water:Well
- Sewer:Septic (At Site)
Finances and disclosures
- Price:$2,600,000
- Price per sq. ft.:$913.24
Features and amenities
- Laundry features:Dryer, Laundry Room, Main Level, Washer
Parking
- Parking description:Attached Garage
- Garage:Yes
- Garage spaces:2
 Listings courtesy of Canopy MLS as distributed by MLS GRID. Copyright 2021 Canopy MLS. All rights reserved. Canopy MLS, provides content displayed here (“provided content”) on an “as is” basis and makes no representations or warranties regarding the provided content, including, but not limited to those of non-infringement, timeliness, accuracy, or completeness. Individuals and companies using information presented are responsible for verification and validation of information they utilize and present to their customers and clients. Canopy MLS will not be liable for any damage or loss resulting from use of the provided content or the products available through Portals, IDX, VOW, and/or Syndication. Recipients of this information shall not resell, redistribute, reproduce, modify, or otherwise copy any portion thereof without the expressed written consent of Canopy MLS.
New listings near 1213 Lost Valley Road
 $169,900Active0.07 Acres
115 Wildflower Road, Scaly Mountain, NC 28775
MLS# 10794648Listed by: Durpo Realty Associates $199,900Active1.63 Acres
0 Rr 1622, Scaly Mountain, NC 28775
MLS# 10769106Listed by: Poss Realty $786,000Active28.78 Acres
0 Happy Hill, Scaly MTN, NC 28775
MLS# 10736718Listed by: Poss Realty $381,800Active19.09 Acres
0 Highland Gap Road, Scaly Mtn, NC 28775
MLS# 10759883Listed by: Poss Realty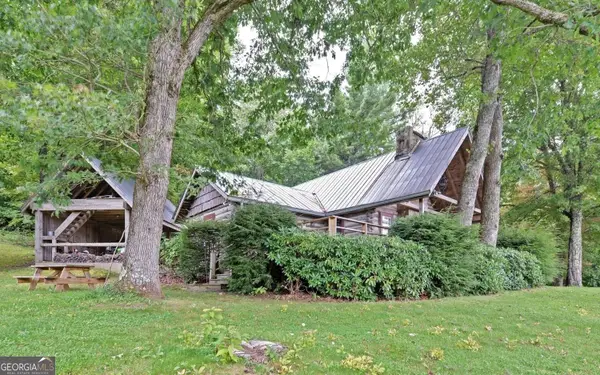 $3,500,000Active3 beds 2 baths1,532 sq. ft.
0 Lloyds Cove, Scaly Mountain, NC 28775
MLS# 10741816Listed by: Poss Realty $98,000Active4.78 Acres
0 LOT 40 Pipetrack Gap Road, Scaly Mtn, NC 28775
MLS# 10739480Listed by: Poss Realty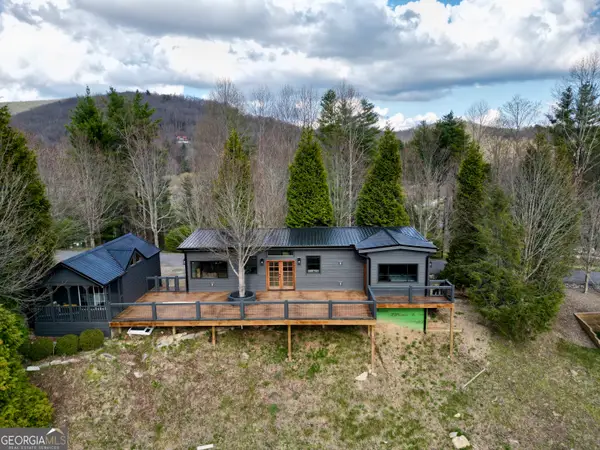 $399,990Active3 beds 3 baths1,350 sq. ft.
162 Dryman Ridge Road, Scaly Mountain, NC 28775
MLS# 10724582Listed by: Poss Realty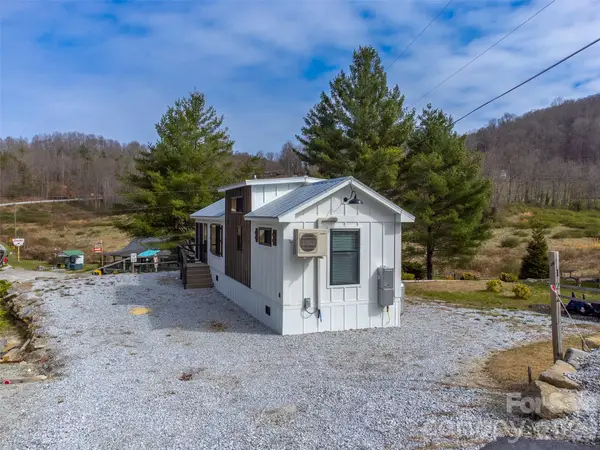 $269,000Active1 beds 1 baths366 sq. ft.
122 Mountain Breeze Ridge, Scaly Mountain, NC 28775
MLS# 4361680Listed by: MASON PEAK MOUNTAIN PROPERTIES, LLC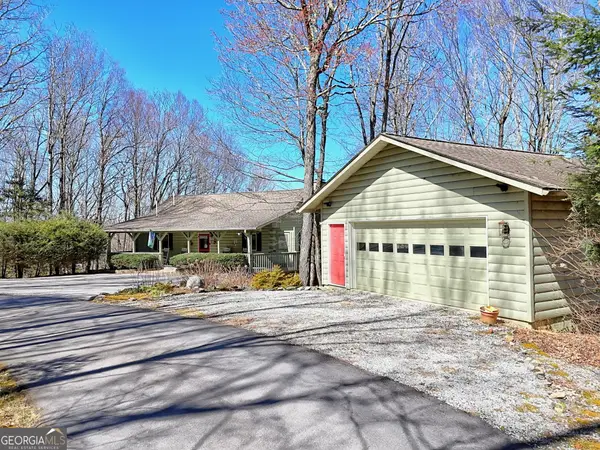 $589,900Active2 beds 3 baths2,280 sq. ft.
437 Highpoint Drive, Scaly Mountain, NC 28775
MLS# 10707027Listed by: Poss Realty


Protect your home and budget from life's surprises with an Assurant Home Warranty, backed by a partner that supports you through every step of homeownership. Explore Plans.
© 2023 - 2026 ERA Franchise Systems LLC. All rights reserved. ERA Franchise Systems LLC fully supports the principles of the Fair Housing Act and the Equal Opportunity Act. ERA, ERA Real Estate powered, and their respective logos are registered service marks of ERA Franchise Systems LLC. Each office is independently owned and operated.