
1924 Clarksville Drive, Scotland Neck, NC 27874
Local realty services provided by:ERA Strother Real Estate
Listed by: ann o'neal johnson
Office: keller williams realty points east
MLS#:100596946
Source:NC_CCAR
Price summary
- Price:$335,000
- Price per sq. ft.:$130.6
About this home
Step inside and immediately feel at home in this lovingly maintained 3-bedroom, 2.5-bathroom property, thoughtfully designed for comfort and everyday living. The spacious primary bedroom is conveniently located downstairs and features two walk-in closets, providing plenty of storage and a comfortable retreat at the end of the day. The inviting living room includes a cozy fireplace, creating the perfect space to relax or entertain. The kitchen is ideal for preparing your favorite meals while entertaining family and friends. Enjoy a quick breakfast in the convenient eat-in kitchen area or host special gatherings in the formal dining room. Upstairs, you'll find a spacious bonus room, two additional bedrooms, a full bathroom, and a dedicated office, offering plenty of room for family, guests, hobbies, or working from home. The upstairs also features a large, floored storage area, providing convenient space to keep belongings organized. A pull-down staircase provides easy access to the attic for even more storage. Step outside onto the back deck, the perfect spot to enjoy your morning cup of coffee or your favorite beverage after a long day. The backyard features established, blooming trees that add beauty, shade, and charm to the outdoor space. The property also offers a barn or unfinished mother-in-law suite at 853-square-feet, providing an exciting opportunity to bring your own ideas to life. Whether you envision a guest suite, workshop, home office, entertainment space, or something completely your own, this additional space is ready for your creativity. This beautiful home offers comfort, functionality, storage, and plenty of room to make it your own. Come explore all this property has to offer and imagine the possibilities! Minutes from downtown and Sylvan Bird Park. Welcome home. Gutters replaced 2022, deck recently refinished, whole house dehumidifier in crawl space, crawl space is encapsulated, appliances convey....
Contact an agent
Home facts
- Year built:1992
- Subdivision & Development:Not In Subdivision
- Listing ID #:100596946
- Added:47 day(s) ago
- Updated:October 04, 2026 at 08:13 AM
Rooms and interior
- Bedrooms:3
- Total bathrooms:3
- Full bathrooms:2
- Half bathrooms:1
- Rooms Total:10
- Kitchen Description:Refrigerator
- Bedroom Description:Walk-In Closet(s)
- Living area:2,565 sq. ft.
Heating and cooling
- Cooling:Central Air
- Heating:Forced Air, Heat Pump, Heating, Propane
- Central air:Yes
Structure and exterior
- Roof:Shingle
- Year built:1992
- Building area:2,565 sq. ft.
- Lot area:0.53 Acres
- Construction Materials:Vinyl Siding, Wood Frame
- Exterior Features:Deck
- Foundation Description:Crawl Space
- Levels:1.5 Story
Schools
- High school:Hobgood Charter School
- Middle school:Hobgood Charter School
- Elementary school:Hobgood Charter School
Utilities
- Water:County Water
Finances and disclosures
- Price:$335,000
- Price per sq. ft.:$130.6
Features and amenities
- Appliances:Dryer, Refrigerator, Washer
- Laundry features:Dryer, Laundry Room, Washer
- Amenities:Blinds/Shades, Ceiling Fan(s), Walk-In Closet(s)
Parking
- Total parking spaces:2
- Parking description:Attached Garage, Concrete, Garage
- Garage:Yes
- Garage spaces:2

New listings near 1924 Clarksville Drive
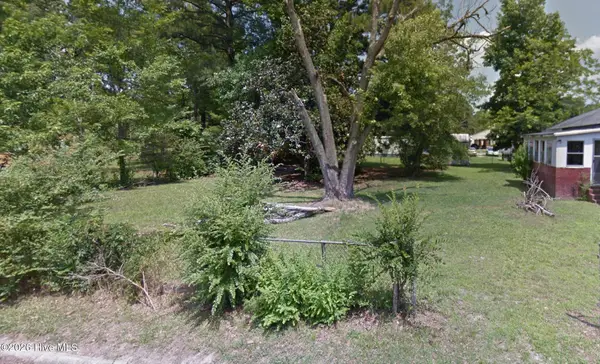 $15,000Active0.12 Acres
1334 Elm Street, Scotland Neck, NC 27874
MLS# 100604793Listed by: BEYCOME BROKERAGE REALTY LLC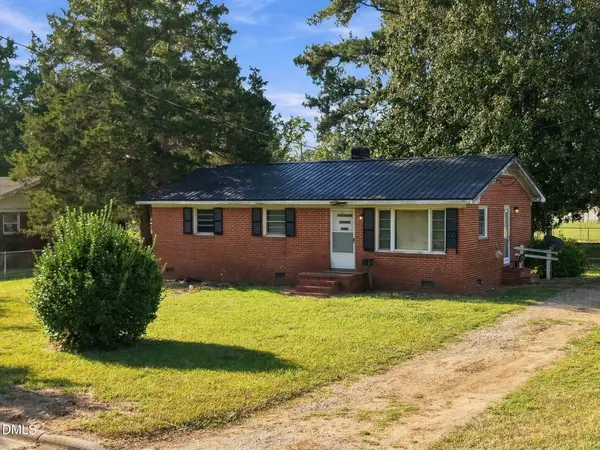 $95,000Active3 beds 1 baths988 sq. ft.
302 E 17th Street, Scotland Neck, NC 27874
MLS# 10192566Listed by: ELEVATION REALTY, LLC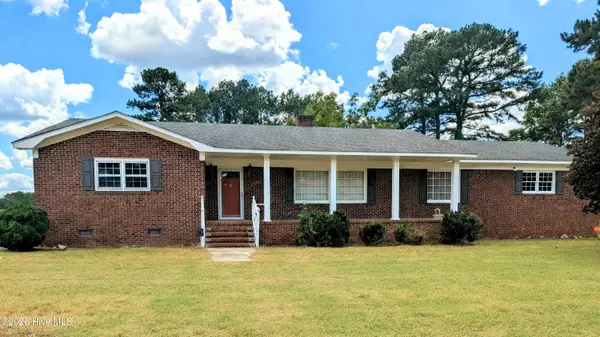 $124,900Active3 beds 4 baths2,461 sq. ft.
1066 Edwards Fork Road, Scotland Neck, NC 27874
MLS# 100602656Listed by: EXP REALTY LLC - C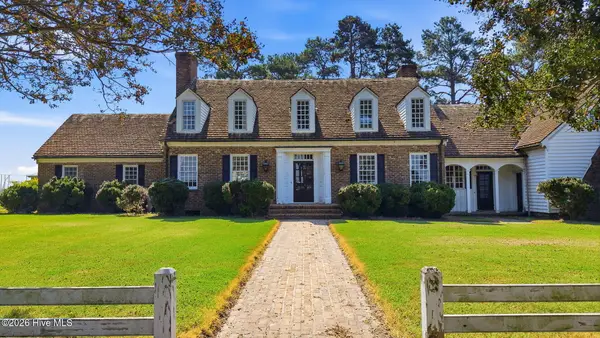 $479,000Pending4 beds 4 baths5,300 sq. ft.
27668 Carolina 125, Scotland Neck, NC 27874
MLS# 100601914Listed by: COLDWELL BANKER ALLIED REAL ES $99,900Active3 beds 1 baths918 sq. ft.
500 House Avenue, Scotland Neck, NC 27874
MLS# 100595295Listed by: KELLER WILLIAMS REALTY POINTS EAST $199,900Active3 beds 2 baths1,745 sq. ft.
11105 Us-258, Scotland Neck, NC 27874
MLS# 10184354Listed by: DASH CAROLINA $120,000Active11.42 Acres
5650 Old 125 Road, Scotland Neck, NC 27874
MLS# 100592804Listed by: EVANS PROPERTIES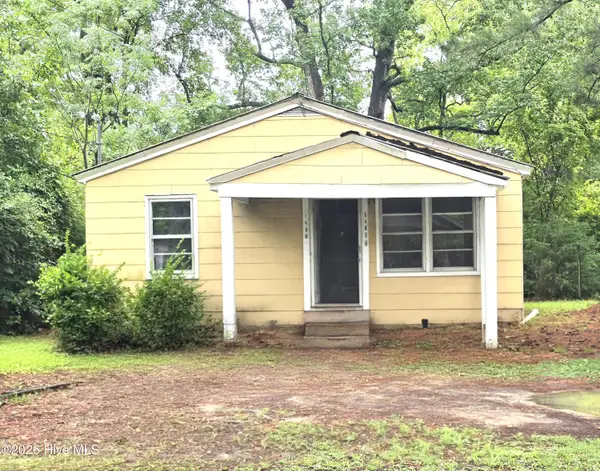 $43,100Active2 beds 1 baths974 sq. ft.
1405 Grace Street, Scotland Neck, NC 27874
MLS# 100588860Listed by: COLDWELL BANKER ALLIED REAL ES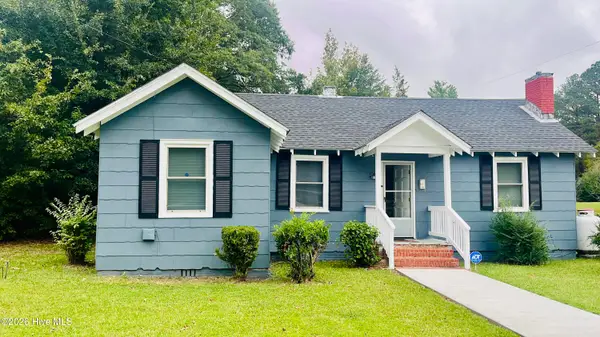 $89,900Active2 beds 1 baths890 sq. ft.
301 W 10th Street, Scotland Neck, NC 27874
MLS# 100586895Listed by: OCTANE REALTY LLC


Protect your home and budget from life's surprises with an Assurant Home Warranty, backed by a partner that supports you through every step of homeownership. Explore Plans.
© 2023 - 2026 ERA Franchise Systems LLC. All rights reserved. ERA Franchise Systems LLC fully supports the principles of the Fair Housing Act and the Equal Opportunity Act. ERA, ERA Real Estate powered, and their respective logos are registered service marks of ERA Franchise Systems LLC. Each office is independently owned and operated.