
409 E 13th Street, Scotland Neck, NC 27874
Local realty services provided by:ERA Strother Real Estate
Listed by: nancy winslow
Office: keller williams realty points east
MLS#:100595579
Source:NC_CCAR
Price summary
- Price:$72,000
- Price per sq. ft.:$71.5
About this home
This super cute 3-bedroom, 1-bath home offers comfortable living, practical updates, and plenty of outdoor space. The inviting interior features a functional kitchen and separate laundry area, with appliances included for added convenience. Gorgeous hardwood floors, thermal windows and vinyl siding add to its easy-care appeal. The fireplace and mantle in the living room make a beautiful and charming first impression.
Recent improvements provide peace of mind, including a 6-year-old HVAC system (gas pack) and a roof approximately 11 years old.
Outside, enjoy the advantages of a corner lot plus an additional back lot, providing plenty of room for gardening, entertaining, recreation, or future possibilities. The welcoming front porch and established landscaping add to the home's curb appeal.
Contact an agent
Home facts
- Year built:1954
- Subdivision & Development:Not In Subdivision
- Listing ID #:100595579
- Added:1 day(s) ago
- Updated:August 13, 2026 at 10:32 AM
Rooms and interior
- Bedrooms:3
- Total bathrooms:1
- Full bathrooms:1
- Rooms Total:5
- Flooring:Vinyl, Wood
- Kitchen Description:Gas Range, Refrigerator
- Bedroom Description:Master Downstairs
- Living area:1,007 sq. ft.
Heating and cooling
- Cooling:Central Air
- Heating:Gas Pack, Heating, Propane
- Central air:Yes
Structure and exterior
- Roof:Shingle
- Year built:1954
- Building area:1,007 sq. ft.
- Lot area:0.12 Acres
- Lot Features:Open Lot
- Construction Materials:Vinyl Siding, Wood Frame
- Exterior Features:Open
- Foundation Description:Crawl Space
- Levels:1 Story
Schools
- High school:SE Halifax
- Middle school:Enfield
- Elementary school:Other
Utilities
- Water:Water Connected
- Sewer:Sewer Connected
Finances and disclosures
- Price:$72,000
- Price per sq. ft.:$71.5
Features and amenities
- Appliances:Refrigerator
- Laundry features:Washer Hookup
- Amenities:Blinds/Shades
Parking
- Parking description:On Site, Unpaved

New listings near 409 E 13th Street
- New
 $110,000Active3 beds 1 baths918 sq. ft.
500 House Avenue, Scotland Neck, NC 27874
MLS# 100595295Listed by: KELLER WILLIAMS REALTY POINTS EAST - New
 $225,000Active3 beds 2 baths1,745 sq. ft.
11105 Us-258, Scotland Neck, NC 27874
MLS# 10184354Listed by: DASH CAROLINA  $140,000Active11.42 Acres
5650 Old 125 Road, Scotland Neck, NC 27874
MLS# 100592804Listed by: EVANS PROPERTIES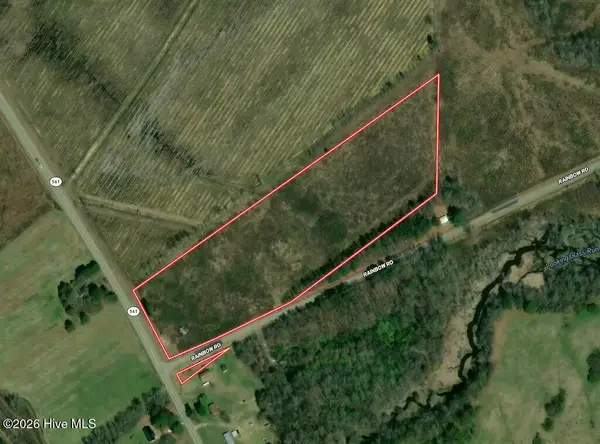 $52,500Active14.16 Acres
15 Rainbow Road, Scotland Neck, NC 27874
MLS# 100592407Listed by: MOSSY OAK PROPERTIES LAND AND FARMS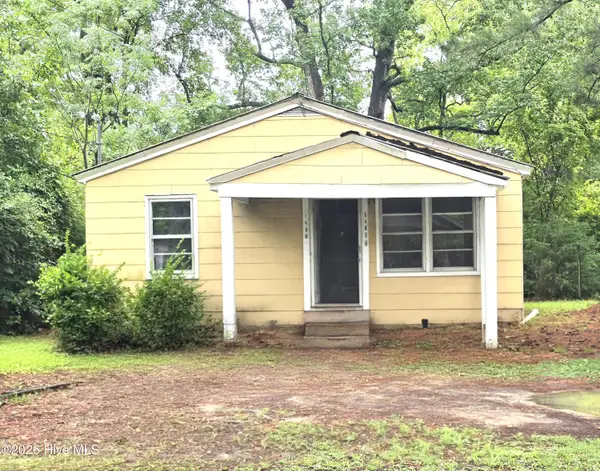 $65,000Active2 beds 1 baths974 sq. ft.
1405 Grace Street, Scotland Neck, NC 27874
MLS# 100588860Listed by: COLDWELL BANKER ALLIED REAL ES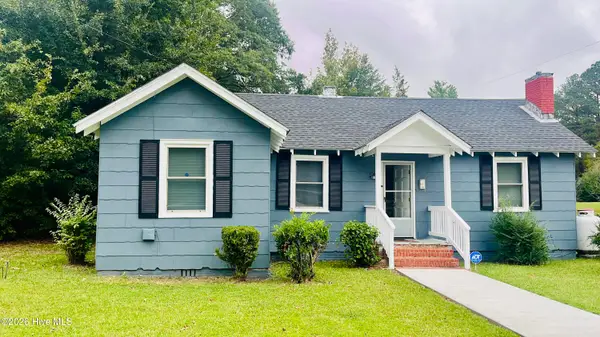 $92,900Active2 beds 1 baths890 sq. ft.
301 W 10th Street, Scotland Neck, NC 27874
MLS# 100586895Listed by: OCTANE REALTY LLC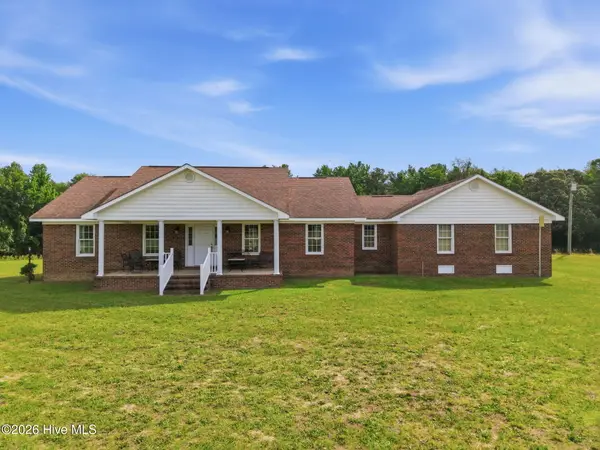 $325,000Pending3 beds 2 baths1,882 sq. ft.
405 Pittman Town Road, Scotland Neck, NC 27874
MLS# 100585251Listed by: KELLER WILLIAMS REALTY POINTS EAST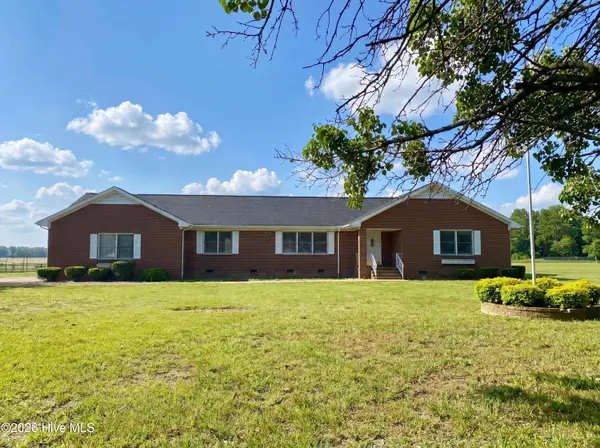 $219,000Active3 beds 3 baths2,204 sq. ft.
1960 Edwards Fork Road, Scotland Neck, NC 27874
MLS# 100583704Listed by: OPENDOOR BROKERAGE LLC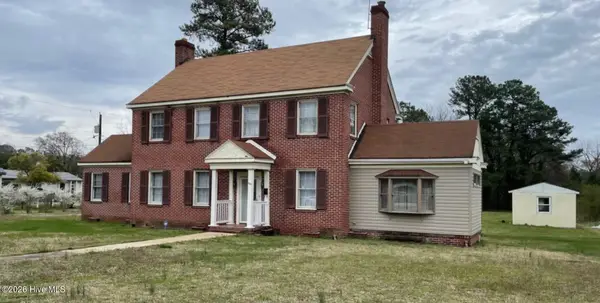 $210,000Pending5 beds 2 baths2,796 sq. ft.
1609 Main Street, Scotland Neck, NC 27874
MLS# 100582012Listed by: HOMECOIN.COM


Protect your home and budget from life's surprises with an Assurant Home Warranty, backed by a partner that supports you through every step of homeownership. Explore Plans.
© 2023 - 2026 ERA Franchise Systems LLC. All rights reserved. ERA Franchise Systems LLC fully supports the principles of the Fair Housing Act and the Equal Opportunity Act. ERA, ERA Real Estate powered, and their respective logos are registered service marks of ERA Franchise Systems LLC. Each office is independently owned and operated.