
216 Styron Creek Road, Sealevel, NC 28577
Local realty services provided by:ERA Strother Real Estate
Listed by: delina mcknight
Office: lpt realty llc.
MLS#:757486
Source:NC_FRAR
Price summary
- Price:$889,000
- Price per sq. ft.:$219.13
About this home
This beautifully remodeled waterfront retreat is not only a dream getaway—it’s a proven income-producing property. Operating as a successful short-term rental and sold fully furnished, this home is truly turnkey. 2026 projected revenue from current reservations: $37,083.10 — with opportunity to grow.
Designed with large groups in mind, the open-concept floor plan features custom built-in sleeping nooks and expansive bonus spaces, including one that can easily function as an additional bedroom. High-end finishes, a gourmet kitchen, and breathtaking water views from nearly every room create an elevated coastal experience guests (and owners) love.
Step outside to your own private oasis. Enjoy seamless indoor-outdoor living with a spacious deck, cozy fire pit area, private sandy beach, and boat dock—perfect for entertaining, relaxing, or heading out on the water.
Ideally located less than 20 miles from ferry access to Ocracoke, Portsmouth Island, and Cape Lookout, this property offers both serenity and adventure right at your fingertips.
Whether you're searching for a primary residence, vacation escape, or high-performing investment property, this waterfront gem delivers lifestyle and income.
Currently active on Airbnb and VRBO—buyers even have the opportunity to rent the home before purchasing. Ask for rental links, reviews, and booking details!...
Contact an agent
Home facts
- Year built:2004
- Listing ID #:757486
- Added:61 day(s) ago
- Updated:July 21, 2026 at 03:02 PM
Rooms and interior
- Bedrooms:3
- Total bathrooms:3
- Full bathrooms:3
- Rooms Total:10
- Flooring:Carpet, Luxury Vinyl Plank, Tile
- Bathrooms Description:Double Vanity, Garden Tub/Roman Tub, Separate Shower
- Living area:4,057 sq. ft.
Heating and cooling
- Heating:Heat Pump
Structure and exterior
- Year built:2004
- Building area:4,057 sq. ft.
- Lot area:1.14 Acres
- Lot Features:Cleared
- Architectural Style:Modular Prefab
- Construction Materials:Fiber Cement
- Exterior Features:Deck, Dock, Front Porch, Porch
- Levels:2 Story
Schools
- High school:Carteret County Schools
- Middle school:Carteret County Schools
Utilities
- Water:Public
- Sewer:Septic Tank
Finances and disclosures
- Price:$889,000
- Price per sq. ft.:$219.13
Features and amenities
- Laundry features:Main Level
- Amenities:Ceiling Fans, Entrance Foyer, Furnished, Storm Windows, Window Treatments
Parking
- Parking description:2 Carport Space(s)
- Carport spaces:2
New listings near 216 Styron Creek Road
 $480,000Active105 Acres
150 Styron Creek Road, Sea Level, NC 28577
MLS# 100572198Listed by: BEYCOME BROKERAGE REALTY LLC $29,000Active0.58 Acres
505 Shell Hill Road, Sea Level, NC 28577
MLS# 100563521Listed by: SUN-SURF REALTY $279,000Active3 beds 2 baths1,516 sq. ft.
149 Bayshore Street, Sea Level, NC 28577
MLS# 100558425Listed by: REALTY ONE GROUP NAVIGATE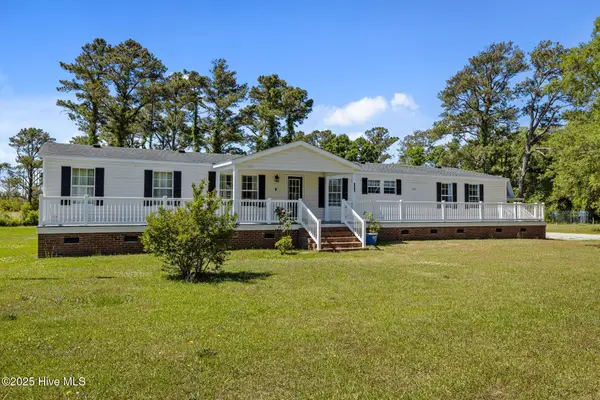 $255,000Pending3 beds 2 baths2,128 sq. ft.
198 Styron Creek Road, Sea Level, NC 28577
MLS# 100555138Listed by: WEICHERT REALTORS AT WAVE'S EDGE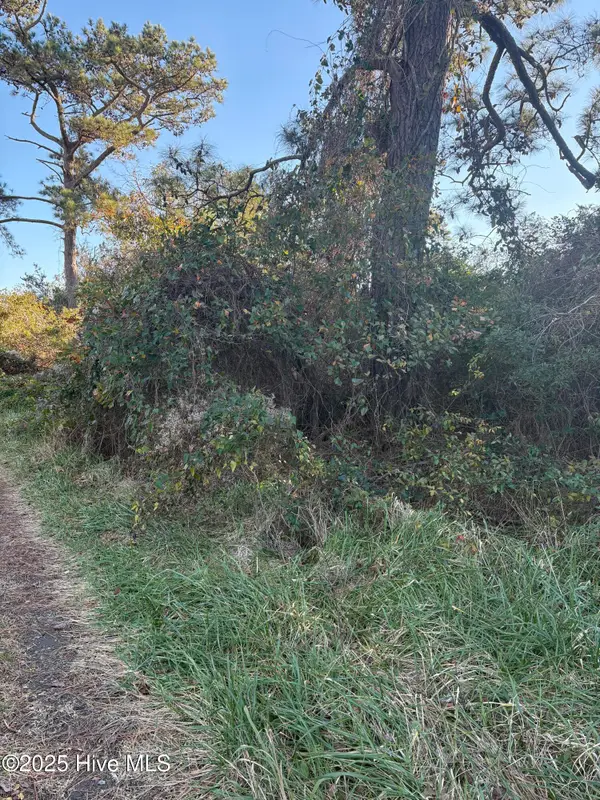 $38,000Active4.89 Acres
196 Styron Creek Road, Sea Level, NC 28577
MLS# 100555026Listed by: WEICHERT REALTORS AT WAVE'S EDGE $298,000Active3 beds 2 baths1,400 sq. ft.
139 Bayshore Street, Sea Level, NC 28577
MLS# 100552506Listed by: UNITED COUNTRY RESPESS WILDER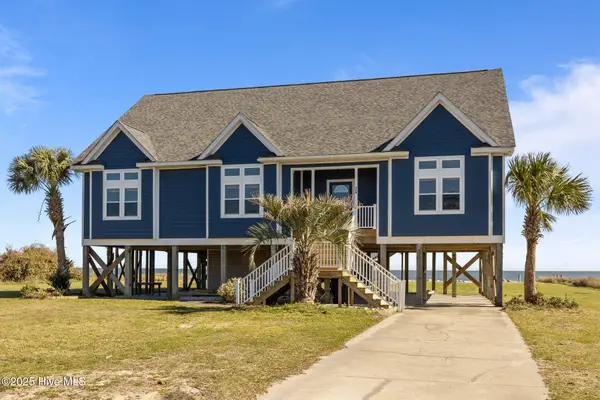 $889,000Active3 beds 3 baths4,057 sq. ft.
216 Styron Creek Road, Sea Level, NC 28577
MLS# 100522988Listed by: LPT REALTY $650,000Active3 beds 4 baths2,465 sq. ft.
616 Nelson Neck Road, Sea Level, NC 28577
MLS# 100560241Listed by: WEICHERT REALTORS AT WAVE'S EDGE $180,000Active0.83 Acres
579 Nelson Neck Road, Sea Level, NC 28577
MLS# 100430643Listed by: RE/MAX OCEAN PROPERTIES


Protect your home and budget from life's surprises with an Assurant Home Warranty, backed by a partner that supports you through every step of homeownership. Explore Plans.
© 2023 - 2026 ERA Franchise Systems LLC. All rights reserved. ERA Franchise Systems LLC fully supports the principles of the Fair Housing Act and the Equal Opportunity Act. ERA, ERA Real Estate powered, and their respective logos are registered service marks of ERA Franchise Systems LLC. Each office is independently owned and operated.