
395 Nelson Neck Road, Sealevel, NC 28577
Local realty services provided by:ERA Strother Real Estate
395 Nelson Neck Road,Sea Level, NC 28577
$340,000
- 3 Beds
- 2 Baths
- 1,350 sq. ft.
- Single family
- Active
Listed by: walter samuel o'berry
Office: real broker llc.
MLS#:100599943
Source:NC_CCAR
Price summary
- Price:$340,000
- Price per sq. ft.:$251.85
About this home
Privacy, acreage, water access, and the natural beauty of Down East living come together at 395 Nelson Neck Road in Sea Level. The home is situated on a .74-acre homesite and is being offered with two additional adjoining wooded parcels, creating a total of approximately 6.35 acres.
Built in 1965, this solid center-block home has seen several updates while maintaining its original character. Improvements include new windows, an updated hallway bathroom, hardwood floors, and fresh exterior paint. A sunroom along the front of the home provides an inviting place to enjoy your morning coffee, read a book, or simply slow down and take in the peaceful surroundings.
Step outside and experience what makes this property truly special. A private dock provides direct water access, making it easy to launch a kayak and explore the surrounding creek and waterways. Spend a quiet morning paddling, watching the marsh come alive, or simply sit by the water and enjoy the sights and sounds of coastal North Carolina.
Nature is part of everyday life here. Watch for deer moving through the woods, osprey soaring overhead, and a variety of coastal birds throughout the area. Along the water, keep an eye out for crabs, fish, and other marine life that make the creeks and marshes of Down East Carteret County so unique.
The additional acreage adds another layer of privacy and possibility. An adjoining 2.55-acre wooded parcel extends to the east/northeast of the homesite, while an additional wooded parcel continues beyond it. Together, the three parcels provide approximately 6.35 acres surrounded by mature trees, natural buffers, and plenty of room to explore the outdoors.
Tucked away from the busier parts of Carteret County, 395 Nelson Neck Road offers a rare combination of acreage, woods, water access, and an authentic Down East setting. Whether you're looking for a primary residence, a quiet coastal retreat, or simply more room to breathe, this property offers the opportunity to slow down, get outside, launch a kayak from your own dock, and experience the natural beauty of Sea Level....
Contact an agent
Home facts
- Year built:1965
- Subdivision & Development:Not In Subdivision
- Listing ID #:100599943
- Added:8 day(s) ago
- Updated:September 07, 2026 at 10:26 AM
Rooms and interior
- Bedrooms:3
- Total bathrooms:2
- Full bathrooms:2
- Rooms Total:5
- Flooring:Tile
- Kitchen Description:Refrigerator
- Living area:1,350 sq. ft.
Heating and cooling
- Cooling:Central Air
- Heating:Electric, Heat Pump, Heating
- Central air:Yes
Structure and exterior
- Roof:Shingle
- Year built:1965
- Building area:1,350 sq. ft.
- Lot area:6.34 Acres
- Lot Features:Level, Wooded
- Construction Materials:Block, Concrete, Vinyl Siding, Wood Frame
- Exterior Features:Enclosed, Porch
- Foundation Description:Crawl Space
- Levels:1 Story
Schools
- High school:East Carteret
- Middle school:Down East
- Elementary school:Atlantic
Utilities
- Water:Water Connected, Well
- Sewer:Sewer Connected
Finances and disclosures
- Price:$340,000
- Price per sq. ft.:$251.85
Features and amenities
- Appliances:Refrigerator
- Laundry features:In Hall
Parking
- Total parking spaces:4
- Parking description:Unpaved

New listings near 395 Nelson Neck Road
- New
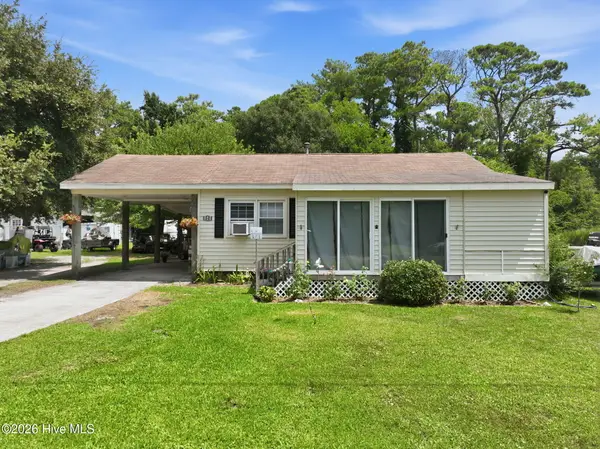 $189,000Active2 beds 2 baths1,390 sq. ft.
145 Grigsby Street, Sea Level, NC 28577
MLS# 100599569Listed by: EXP REALTY  $480,000Active105 Acres
150 Styron Creek Road, Sea Level, NC 28577
MLS# 100572198Listed by: BEYCOME BROKERAGE REALTY LLC $29,000Active0.58 Acres
505 Shell Hill Road, Sea Level, NC 28577
MLS# 100563521Listed by: SUN-SURF REALTY $279,000Active3 beds 2 baths1,516 sq. ft.
149 Bayshore Street, Sea Level, NC 28577
MLS# 100558425Listed by: REALTY ONE GROUP NAVIGATE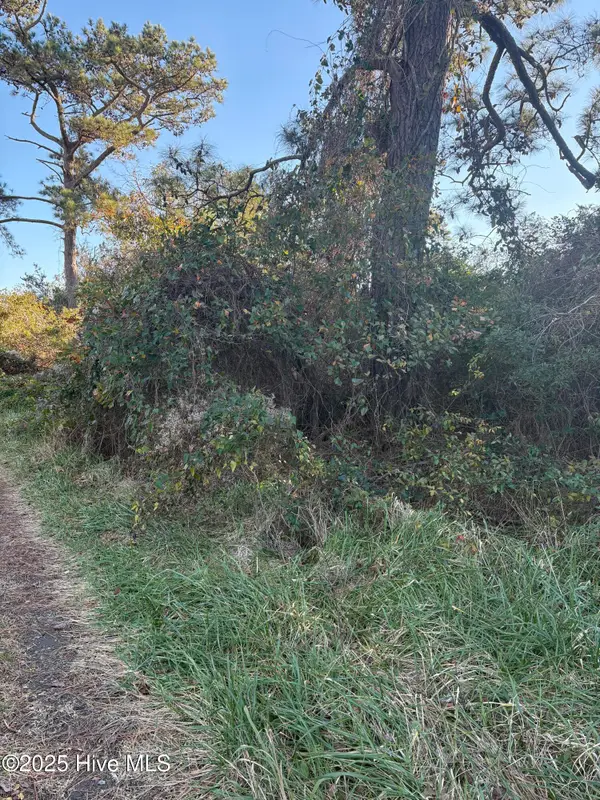 $38,000Active4.89 Acres
196 Styron Creek Road, Sea Level, NC 28577
MLS# 100555026Listed by: WEICHERT REALTORS AT WAVE'S EDGE $298,000Active3 beds 2 baths1,400 sq. ft.
139 Bayshore Street, Sea Level, NC 28577
MLS# 100552506Listed by: UNITED COUNTRY RESPESS WILDER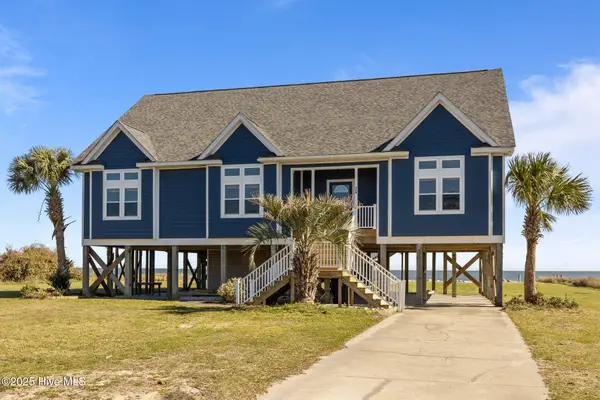 $829,000Active3 beds 3 baths4,057 sq. ft.
216 Styron Creek Road, Sea Level, NC 28577
MLS# 100522988Listed by: LPT REALTY $575,000Active3 beds 4 baths2,465 sq. ft.
616 Nelson Neck Road, Sea Level, NC 28577
MLS# 100560241Listed by: WEICHERT REALTORS AT WAVE'S EDGE $180,000Active0.83 Acres
579 Nelson Neck Road, Sea Level, NC 28577
MLS# 100430643Listed by: RE/MAX OCEAN PROPERTIES


Protect your home and budget from life's surprises with an Assurant Home Warranty, backed by a partner that supports you through every step of homeownership. Explore Plans.
© 2023 - 2026 ERA Franchise Systems LLC. All rights reserved. ERA Franchise Systems LLC fully supports the principles of the Fair Housing Act and the Equal Opportunity Act. ERA, ERA Real Estate powered, and their respective logos are registered service marks of ERA Franchise Systems LLC. Each office is independently owned and operated.