
120 Bernie Drive, Selma, NC 27576
Local realty services provided by:ERA Strother Real Estate
120 Bernie Drive,Selma, NC 27576
$414,900
- 3 Beds
- 2 Baths
- 2,304 sq. ft.
- Multi-family
- Active
Listed by: kelsey lee hyman, robyn williams
Office: re/max southland realty ii
MLS#:10190884
Source:RD
Price summary
- Price:$414,900
- Price per sq. ft.:$180.08
- Monthly HOA dues:$12.5
About this home
Built by a small, local builder known for quality and craftsmanship—you'll feel the difference. Located less than 20 minutes from Clayton's Flowers Plantation, with Publix, Harris Teeter, and other conveniences close by, this home delivers on comfort, style, and location. Step inside to an open floor plan that seamlessly blends beauty and functionality. The stunning kitchen is a true focal point—featuring a large island, sleek stainless-steel appliances, soft-close shaker cabinets, granite countertops, and a stylish tile backsplash. Recessed and pendant lighting add warmth and elegance, while a spacious walk-in pantry set behind a charming barn door offers both convenience and character. The Main Suite is your private retreat, showcasing a dramatic double-tray ceiling, two walk-in closets with custom wood shelving, and a private bath with dual vanities, a soaking tub, and a clear-glass shower that delivers a sense of everyday luxury and calm. Upstairs, the versatile Rec Room makes an ideal home office, playroom, or flex space—perfect for adapting to your lifestyle....
Contact an agent
Home facts
- Year built:2026
- Subdivision & Development:Carlton Square
- Listing ID #:10190884
- Added:2 day(s) ago
- Updated:September 07, 2026 at 03:57 PM
Rooms and interior
- Bedrooms:3
- Total bathrooms:2
- Full bathrooms:2
- Rooms Total:8
- Flooring:Carpet, Laminate, Vinyl
- Bathrooms Description:Bathtub/Shower Combination, Double Vanity, Separate Shower, Soaking Tub, Walk-In Shower, Water Closet
- Kitchen Description:Built-In Electric Oven, Dishwasher, Electric Cooktop, Electric Water Heater, Microwave, Plumbed For Ice Maker, Stainless Steel Appliance(s), Wall Oven
- Living area:2,304 sq. ft.
Heating and cooling
- Cooling:Ceiling Fan(s), Central Air, Electric, Heat Pump
- Heating:Central, Electric, Fireplace(s), Forced Air, Heat Pump
- Central air:Yes
Structure and exterior
- Roof:Architectural Shingle, Shingle
- Year built:2026
- Building area:2,304 sq. ft.
- Lot area:0.46 Acres
- Lot Features:Back Yard, Front Yard, Landscaped
- Architectural Style:Craftsman, Ranch, Traditional
- Construction Materials:Board & Batten Siding, Brick, Vinyl Siding
- Exterior Features:Covered, Front Porch, Patio, Porch, Rear Porch, Screened
- Foundation Description:Slab, Stem Walls
- Levels:One and One Half
Schools
- High school:Johnston - Wilsons Mills High School
- Middle school:Johnston - North Johnston Middle
- Elementary school:Johnston - Selma Elementary
Utilities
- Water:Public
- Sewer:Septic Tank
Finances and disclosures
- Price:$414,900
- Price per sq. ft.:$180.08
Features and amenities
- Laundry features:Electric Dryer Hookup, Laundry Room, Main Level, Washer Hookup
- Amenities:Screens
Parking
- Parking description:Attached, Concrete, Driveway, Garage, Garage Door Opener, Garage Faces Front
- Garage:Yes
- Garage spaces:2
 Listings marked with a Doorify MLS icon are provided courtesy of the Doorify MLS, of North Carolina, Internet Data Exchange Database. Brokers make an effort to deliver accurate information, but buyers should independently verify any information on which they will rely in a transaction. The listing broker shall not be responsible for any typographical errors, misinformation, or misprints, and they shall be held totally harmless from any damages arising from reliance upon this data. This data is provided exclusively for consumers’ personal, non-commercial use. Copyright 2026 Doorify MLS of North Carolina. All rights reserved.
New listings near 120 Bernie Drive
- New
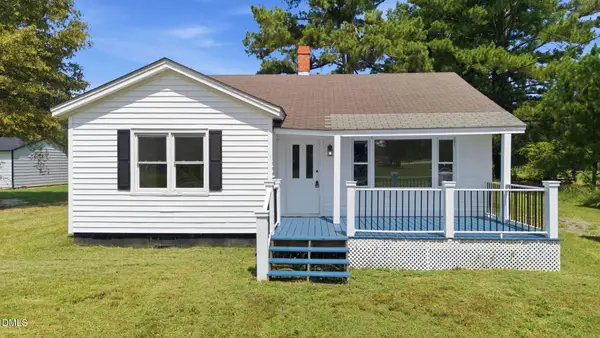 $199,900Active2 beds 1 baths1,104 sq. ft.
2695 Lizzie Mill Road, Selma, NC 27576
MLS# 10190902Listed by: FAIRCLOTH INVESTMENT REALTY LLC - New
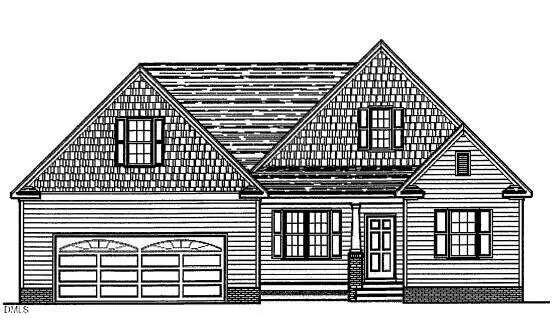 $403,900Active3 beds 3 baths2,162 sq. ft.
104 Bernie Drive, Selma, NC 27576
MLS# 10190875Listed by: RE/MAX SOUTHLAND REALTY II - New
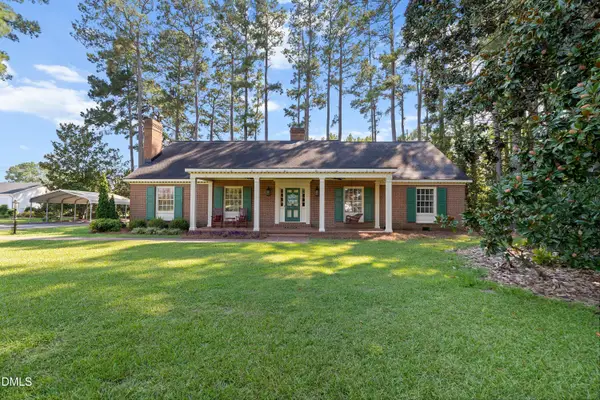 $499,900Active4 beds 3 baths3,237 sq. ft.
1306 Us Hwy 70a, Selma, NC 27576
MLS# 10190517Listed by: EXP REALTY, LLC - C - New
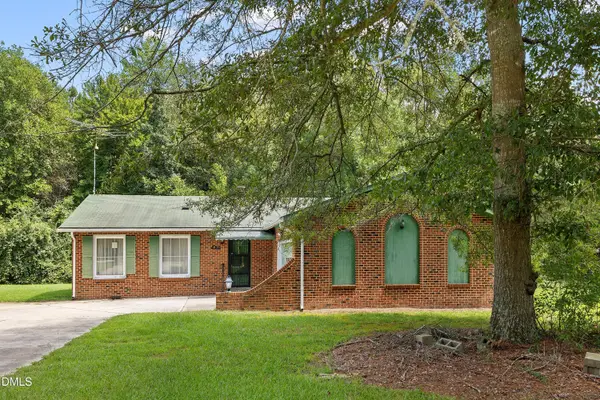 $285,000Active3 beds 2 baths1,521 sq. ft.
444 Thanksgiving Fire Road, Selma, NC 27576
MLS# 10190454Listed by: NAVIGATE REALTY - New
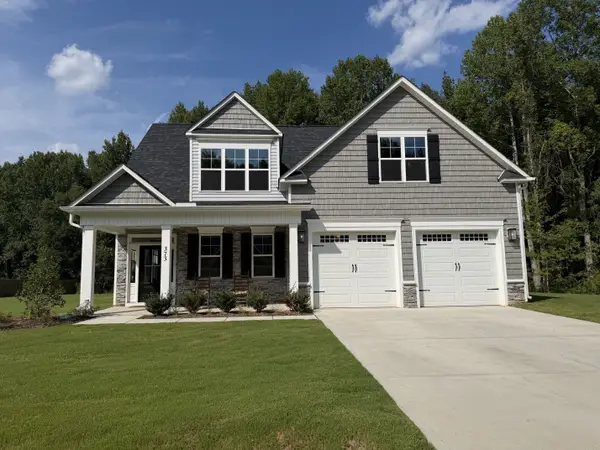 $525,000Active3 beds 4 baths2,833 sq. ft.
373 Abingdon Farms Drive, Selma, NC 27576
MLS# 10190081Listed by: HOWARD HANNA ALLEN TATE RALEIGH FALLS OF NEUSE 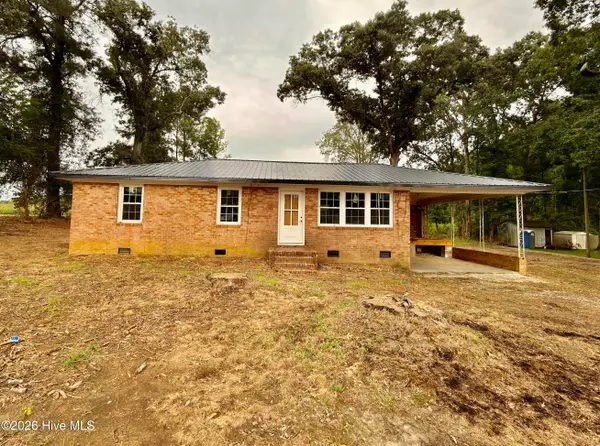 $130,000Pending3 beds 2 baths1,150 sq. ft.
928 Oak Grove Inn Road, Selma, NC 27576
MLS# 100600249Listed by: LEE & HARRELL REAL ESTATE PROFESSIONALS- New
 $289,000Active3 beds 2 baths1,331 sq. ft.
99 Andrew Boulevard, Selma, NC 27576
MLS# LP768536Listed by: KELLER WILLIAMS REALTY (FAYETTEVILLE) - New
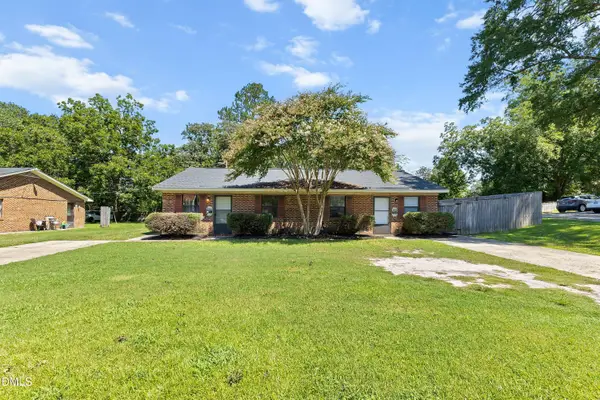 $324,900Active4 beds 2 baths1,658 sq. ft.
800 W Anderson Street, Selma, NC 27576
MLS# 10189544Listed by: HOMETOWNE REALTY - New
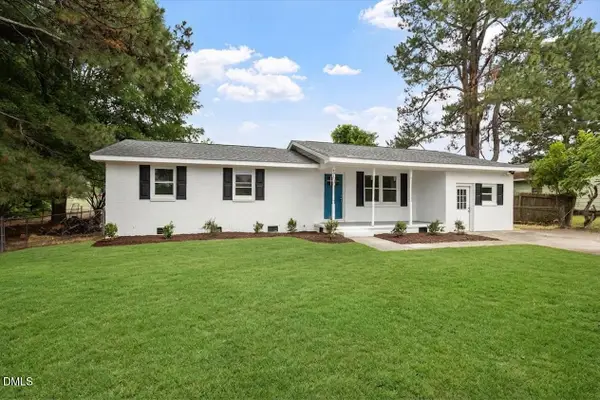 $249,900Active3 beds 1 baths1,487 sq. ft.
601 West Street, Selma, NC 27576
MLS# 10189475Listed by: GROW LOCAL REALTY, LLC


Protect your home and budget from life's surprises with an Assurant Home Warranty, backed by a partner that supports you through every step of homeownership. Explore Plans.
© 2023 - 2026 ERA Franchise Systems LLC. All rights reserved. ERA Franchise Systems LLC fully supports the principles of the Fair Housing Act and the Equal Opportunity Act. ERA, ERA Real Estate powered, and their respective logos are registered service marks of ERA Franchise Systems LLC. Each office is independently owned and operated.