
1306 Us Hwy 70a, Selma, NC 27576
Local realty services provided by:ERA Live Moore
1306 Us Hwy 70a,Selma, NC 27576
$499,900
- 4 Beds
- 3 Baths
- 3,237 sq. ft.
- Multi-family
- Active
Listed by: tracey o'dowd
Office: exp realty, llc. - c
MLS#:10190517
Source:RD
Price summary
- Price:$499,900
- Price per sq. ft.:$154.43
About this home
Welcome to 1306 U.S. Highway 70A—a beautifully updated all-brick ranch offering the space, privacy, character, and versatility you've been looking for, right in the heart of Pine Level. Originally built in 1970, this home has been thoughtfully updated and exceptionally well maintained while preserving the timeless appeal and architectural details that make older homes so special. Inside, you'll find four bedrooms, three full bathrooms, spacious living and dining areas, and beautiful hardwood floors throughout the main living spaces. The bedrooms feature new carpet, creating a fresh, comfortable feel throughout the private spaces. The updated kitchen features newer appliances, ample workspace, and an exceptionally large pantry that provides an abundance of storage. There are also plenty of closets throughout the home, offering an impressive amount of storage for everyday living. The home's classic character is evident in the extensive molding found throughout, including beautiful dental molding —a distinctive architectural detail often found in homes of this era but rarely replicated in newer construction. These thoughtful details give the home a level of charm and craftsmanship that is increasingly hard to find. The primary suite is generously sized and features two good-sized closets and a private full bathroom. One of the home's most versatile spaces is located at the rear of the main level. Currently used as a bedroom—and historically used as a bedroom by previous owners—it could easily serve as a second living room, den, home office, or flex space. With its own exterior door, the possibilities are numerous. The laundry room is another unexpected highlight, featuring cedar-lined walls and a smart-stack washer and dryer that will convey with the property. And for the coffee lover, the kitchen includes a truly unique convenience: plumbing has been installed to allow your coffee maker to connect directly to the water supply. No more filling a reservoir—just enjoy your morning coffee with the push of a button. And then there's the upstairs! This expansive private suite feels like a home within the home, featuring a huge bedroom area, sitting area, full bathroom, and walk-in storage. Whether used as a private retreat, guest suite, multigenerational space, or simply a luxurious getaway, this level adds an incredible layer of flexibility to the property. Outside, the home sits on approximately 1.85 acres, creating a surprisingly private setting despite being conveniently located in town. A wired shed provides additional storage, workspace, or hobby potential, while the spacious lot offers plenty of room to enjoy the outdoors. Best of all, you're approximately 1.5 miles from Eastfield Village, Selma's exciting new shopping destination, putting shopping, dining, and everyday conveniences close at hand. This is a rare opportunity to enjoy the character and construction of an all-brick 1970 ranch with the updates, space, storage, and flexibility today's buyers want—all on a private acreage lot in a convenient location. Beautifully updated. Exceptionally spacious. Full of character. And remarkably private. Come see why 1306 U.S. Highway 70A is truly something special!...
Contact an agent
Home facts
- Year built:1970
- Subdivision & Development:Not in a Subdivision
- Listing ID #:10190517
- Added:3 day(s) ago
- Updated:September 07, 2026 at 03:37 PM
Rooms and interior
- Bedrooms:4
- Total bathrooms:3
- Full bathrooms:3
- Rooms Total:1
- Flooring:Carpet, Hardwood
- Living area:3,237 sq. ft.
Heating and cooling
- Cooling:Heat Pump
- Heating:Heat Pump, Propane
Structure and exterior
- Roof:Shingle
- Year built:1970
- Building area:3,237 sq. ft.
- Lot area:1.85 Acres
- Architectural Style:Traditional
- Construction Materials:Brick Veneer
- Levels:One and One Half
Schools
- High school:Johnston - North Johnston High
- Middle school:Johnston - North Johnston Middle
- Elementary school:Johnston - Pine Level Elementary
Utilities
- Water:Public
- Sewer:Public Sewer
Finances and disclosures
- Price:$499,900
- Price per sq. ft.:$154.43
- Tax amount:$4,863
 Listings marked with a Doorify MLS icon are provided courtesy of the Doorify MLS, of North Carolina, Internet Data Exchange Database. Brokers make an effort to deliver accurate information, but buyers should independently verify any information on which they will rely in a transaction. The listing broker shall not be responsible for any typographical errors, misinformation, or misprints, and they shall be held totally harmless from any damages arising from reliance upon this data. This data is provided exclusively for consumers’ personal, non-commercial use. Copyright 2026 Doorify MLS of North Carolina. All rights reserved.
New listings near 1306 Us Hwy 70a
- New
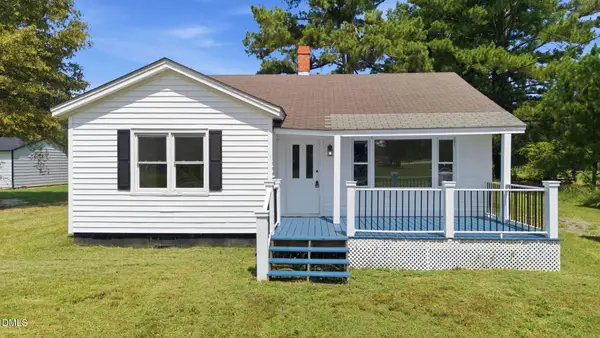 $199,900Active2 beds 1 baths1,104 sq. ft.
2695 Lizzie Mill Road, Selma, NC 27576
MLS# 10190902Listed by: FAIRCLOTH INVESTMENT REALTY LLC - New
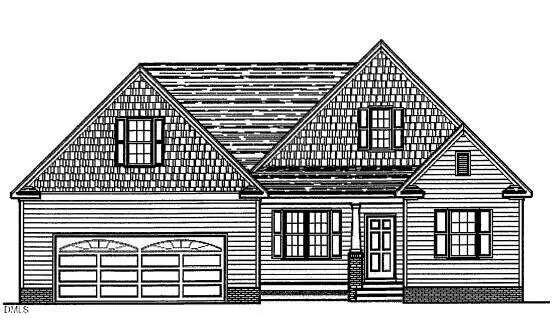 $403,900Active3 beds 3 baths2,162 sq. ft.
104 Bernie Drive, Selma, NC 27576
MLS# 10190875Listed by: RE/MAX SOUTHLAND REALTY II - New
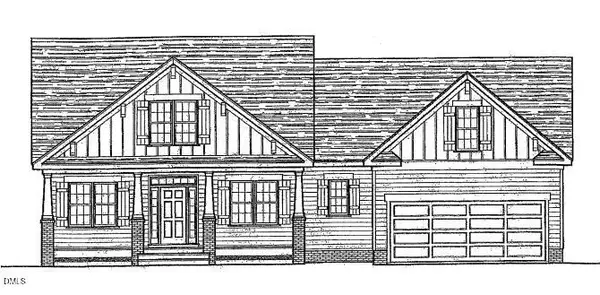 $414,900Active3 beds 2 baths2,304 sq. ft.
120 Bernie Drive, Selma, NC 27576
MLS# 10190884Listed by: RE/MAX SOUTHLAND REALTY II - New
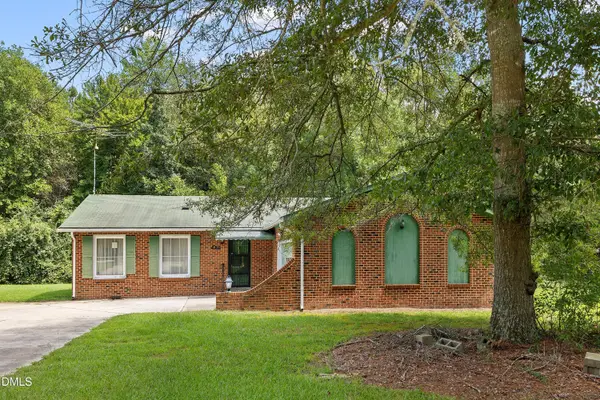 $285,000Active3 beds 2 baths1,521 sq. ft.
444 Thanksgiving Fire Road, Selma, NC 27576
MLS# 10190454Listed by: NAVIGATE REALTY - New
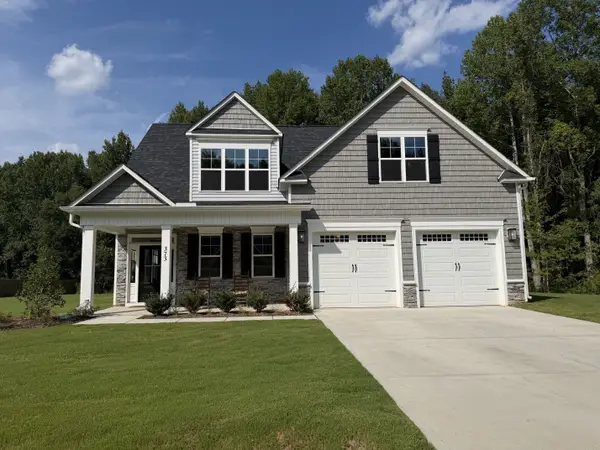 $525,000Active3 beds 4 baths2,833 sq. ft.
373 Abingdon Farms Drive, Selma, NC 27576
MLS# 10190081Listed by: HOWARD HANNA ALLEN TATE RALEIGH FALLS OF NEUSE 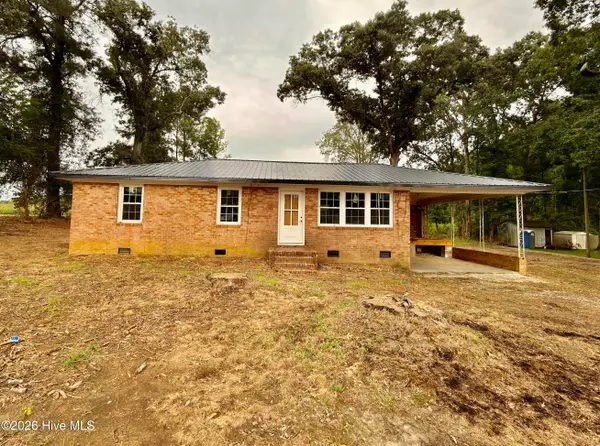 $130,000Pending3 beds 2 baths1,150 sq. ft.
928 Oak Grove Inn Road, Selma, NC 27576
MLS# 100600249Listed by: LEE & HARRELL REAL ESTATE PROFESSIONALS- New
 $289,000Active3 beds 2 baths1,331 sq. ft.
99 Andrew Boulevard, Selma, NC 27576
MLS# LP768536Listed by: KELLER WILLIAMS REALTY (FAYETTEVILLE) - New
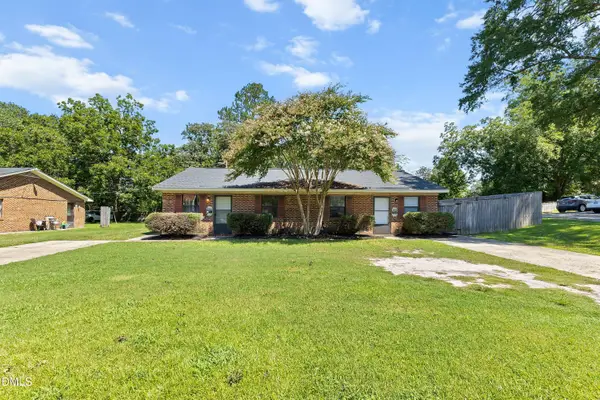 $324,900Active4 beds 2 baths1,658 sq. ft.
800 W Anderson Street, Selma, NC 27576
MLS# 10189544Listed by: HOMETOWNE REALTY - New
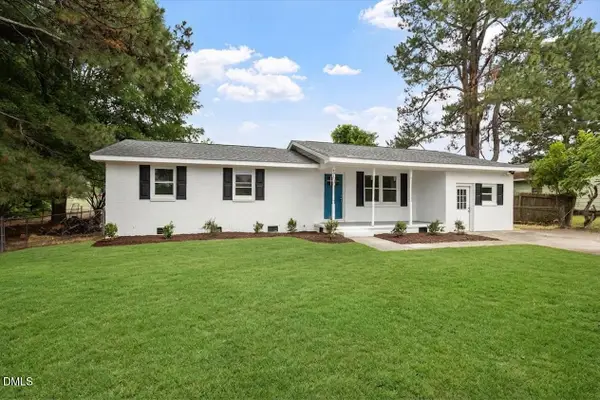 $249,900Active3 beds 1 baths1,487 sq. ft.
601 West Street, Selma, NC 27576
MLS# 10189475Listed by: GROW LOCAL REALTY, LLC


Protect your home and budget from life's surprises with an Assurant Home Warranty, backed by a partner that supports you through every step of homeownership. Explore Plans.
© 2023 - 2026 ERA Franchise Systems LLC. All rights reserved. ERA Franchise Systems LLC fully supports the principles of the Fair Housing Act and the Equal Opportunity Act. ERA, ERA Real Estate powered, and their respective logos are registered service marks of ERA Franchise Systems LLC. Each office is independently owned and operated.