
17 Maxwell Farm Lane, Selma, NC 27576
Local realty services provided by:ERA Parrish Realty Legacy Group
17 Maxwell Farm Lane,Selma, NC 27576
$319,900
- 3 Beds
- 2 Baths
- - sq. ft.
- Single family
- Sold
Listed by: tammy register
Office: kw realty platinum
MLS#:10062855
Source:RD
Sorry, we are unable to map this address
Price summary
- Price:$319,900
- Monthly HOA dues:$30
About this home
Maxwell Farm! Welcome to this charming 3-bedroom, 2-bath ranch-style beauty w/2 car garage. Open Concept Living Enjoy the spacious open concept living room and kitchen. The kitchen boasts granite countertops that extend to the bathrooms. You'll love the Luxury Vinyl Plank (LVP) Flooring that graces the living area, kitchen, laundry room and bathrooms. The Owner's Suite is a true sanctuary w/ an ensuite bathroom that includes a roomy walk-in closet, a double vanity, a relaxing tub, and a separate shower. Two spacious extra bedrooms and full bath. Act Now! - Don't miss out on the chance to make this one!
Contact an agent
Home facts
- Year built:2025
- Subdivision & Development:Maxwell Farm
- Listing ID #:10062855
- Added:627 day(s) ago
- Updated:October 28, 2025 at 04:30 PM
Rooms and interior
- Bedrooms:3
- Total bathrooms:2
- Full bathrooms:2
- Rooms Total:6
- Flooring:Carpet, Vinyl
- Dining Description:Eat-in Kitchen, Kitchen/Dining Room Combination
- Bathrooms Description:Bathtub/Shower Combination, Double Vanity, Separate Shower, Soaking Tub, Walk-In Shower
- Kitchen Description:Dishwasher, Electric Range, Electric Water Heater, Microwave, Plumbed For Ice Maker
- Bedroom Description:Master Downstairs
Heating and cooling
- Cooling:Electric, Heat Pump
- Heating:Electric, Heat Pump
Structure and exterior
- Roof:Shingle
- Year built:2025
- Lot Features:Landscaped, Open Lot
- Architectural Style:Ranch
- Construction Materials:Vinyl Siding
- Exterior Features:Covered, Porch, Rain Gutters
- Foundation Description:Slab, Stem Walls
- Levels:One
Schools
- High school:Johnston - N Johnston
- Middle school:Johnston - N Johnston
- Elementary school:Johnston - Micro
Utilities
- Water:Public, Water Connected
- Sewer:Septic Tank
Finances and disclosures
- Price:$319,900
- Tax amount:$250
Features and amenities
- Appliances:Dishwasher, Electric Range, Electric Water Heater, Microwave, Plumbed For Ice Maker
- Laundry features:Electric Dryer Hookup, Laundry Room, Main Level
- Amenities:Ceiling Fan(s), Electric Water Heater, Granite Counters, Kitchen Island, Tray Ceiling(s), Walk-In Closet(s)
Parking
- Parking description:Attached, Concrete, Covered, Driveway, Garage, Garage Faces Front
- Garage:Yes
- Garage spaces:2
 Listings marked with a Doorify MLS icon are provided courtesy of the Doorify MLS, of North Carolina, Internet Data Exchange Database. Brokers make an effort to deliver accurate information, but buyers should independently verify any information on which they will rely in a transaction. The listing broker shall not be responsible for any typographical errors, misinformation, or misprints, and they shall be held totally harmless from any damages arising from reliance upon this data. This data is provided exclusively for consumers’ personal, non-commercial use. Copyright 2026 Doorify MLS of North Carolina. All rights reserved.
New listings near 17 Maxwell Farm Lane
- New
 $389,900Active3 beds 3 baths2,002 sq. ft.
90 Laramie Lane, Selma, NC 27576
MLS# 100592824Listed by: EXP REALTY LLC - C - New
 $190,000Active3 beds 3 baths1,475 sq. ft.
504 E Griswold Street, Selma, NC 27576
MLS# 10183405Listed by: FATHOM REALTY NC - New
 $149,900Active3 beds 1 baths1,900 sq. ft.
209 N Pollock Street, Selma, NC 27576
MLS# 100592302Listed by: CAROLINA REALTY - New
 $100,000Active12.23 Acres
0 Condary Road, Selma, NC 27576
MLS# 10182694Listed by: HARRIS REALTY & LAND, LLC - New
 $85,000Active2.72 Acres
00 Bertie Heights Road, Selma, NC 27576
MLS# 10182682Listed by: HARRIS REALTY & LAND, LLC - Open Sun, 1 to 3pmNew
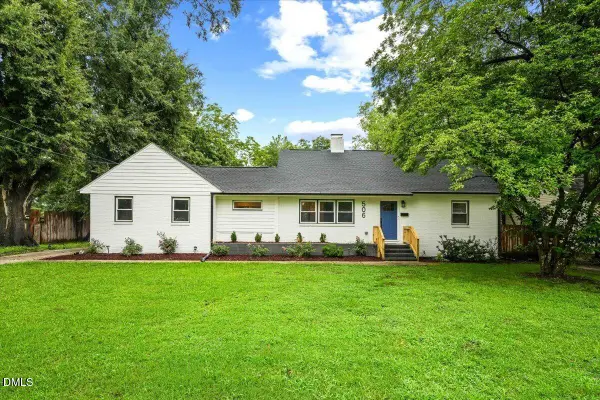 $350,000Active4 beds 3 baths1,949 sq. ft.
506 W Noble Street, Selma, NC 27576
MLS# 10182649Listed by: HTR SOUTHERN PROPERTIES - New
 $319,706Active3 beds 2 baths1,618 sq. ft.
101 Crossvine Street, Selma, NC 27576
MLS# 10182292Listed by: EXP REALTY, LLC - C - New
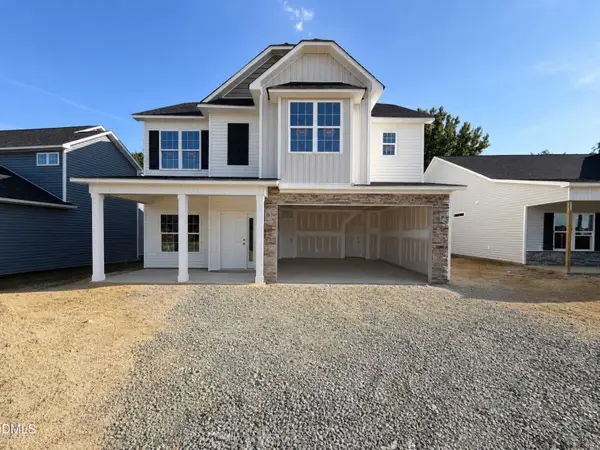 $339,706Active4 beds 3 baths2,225 sq. ft.
91 Crossvine Street, Selma, NC 27576
MLS# 10182268Listed by: EXP REALTY, LLC - C - New
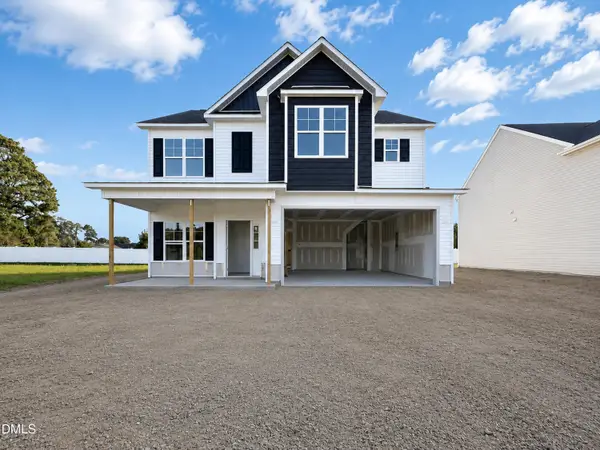 $339,706Active4 beds 3 baths2,225 sq. ft.
275 Crossvine Street, Selma, NC 27576
MLS# 10182281Listed by: EXP REALTY, LLC - C - New
 $485,000Active3 beds 2 baths2,235 sq. ft.
73 Diamond Track Lane, Selma, NC 27576
MLS# 10181866Listed by: REDFIN CORPORATION


Protect your home and budget from life's surprises with an Assurant Home Warranty, backed by a partner that supports you through every step of homeownership. Explore Plans.
© 2023 - 2026 ERA Franchise Systems LLC. All rights reserved. ERA Franchise Systems LLC fully supports the principles of the Fair Housing Act and the Equal Opportunity Act. ERA, ERA Real Estate powered, and their respective logos are registered service marks of ERA Franchise Systems LLC. Each office is independently owned and operated.