
193 Royal Avenue, Selma, NC 27576
Local realty services provided by:ERA Strother Real Estate
Upcoming open houses
- Sat, Jul 1112:00 pm - 02:00 pm
- Sun, Jul 1201:00 pm - 03:00 pm
Listed by: tammy register
Office: exp realty, llc. - c
MLS#:10168011
Source:RD
Price summary
- Price:$409,900
- Price per sq. ft.:$209.77
- Monthly HOA dues:$16.67
About this home
Amazing views on this almost 4-acre lot overlooking 16 acres of open space that will never be developed in desirable Honaker Farms, just a short drive to Flowers Plantation! This beautifully crafted site-built split-bedroom home offers 3 bedrooms, 3 full baths, a bonus room, and a 2-car garage, all thoughtfully designed to maximize comfort, functionality, and the breathtaking scenery surrounding the property. Step inside to an inviting foyer that opens into a spacious living room featuring vaulted ceilings, a cozy fireplace, and expansive views overlooking more than 3 acres of peaceful countryside. The well-appointed kitchen is designed for both everyday living and entertaining, complete with granite countertops, abundant cabinet space, a center island, pantry, breakfast area and separate dining area accented with a tray ceiling. Durable LVP flooring flows throughout the main living areas for added style and convenience. Retreat to the luxurious owner's suite featuring trey ceiling, ensuite with dual vanities, a walk-in shower, large soaking tub perfect for relaxing after a long day and a dreamy walk-in closet! Two additional bedrooms, a full bath, and a laundry room conveniently located near the garage entry complete the main floor. Upstairs, you'll find a spacious bonus room with a full bath, ideal for guests, a media room, or flexible entertaining space. Enjoy outdoor living year-round from the screened porch and grilling area while soaking in the incredible views and privacy this rare 3.12-acre property provides. Don't miss your chance to own this beautiful home with space, scenery, and serenity!...
Contact an agent
Home facts
- Year built:2026
- Listing ID #:10168011
- Added:51 day(s) ago
- Updated:July 08, 2026 at 04:27 PM
Rooms and interior
- Bedrooms:3
- Total bathrooms:3
- Full bathrooms:3
- Rooms Total:7
- Flooring:Carpet, Luxury Vinyl, Vinyl
- Dining Description:Dining L, Eat-in Kitchen
- Bathrooms Description:Bathtub/Shower Combination, Double Vanity, Separate Shower, Soaking Tub, Walk-In Shower
- Kitchen Description:Dishwasher, Electric Range, Electric Water Heater, Microwave, Plumbed For Ice Maker
- Living area:1,954 sq. ft.
Heating and cooling
- Cooling:Ceiling Fan(s), Heat Pump
- Heating:Electric, Heat Pump
Structure and exterior
- Roof:Architectural Shingle
- Year built:2026
- Building area:1,954 sq. ft.
- Lot area:3.12 Acres
- Lot Features:Landscaped, Open Lot, Sloped
- Architectural Style:Craftsman, Ranch
- Construction Materials:Vinyl Siding
- Exterior Features:Covered, Front Porch, Patio, Porch, Rain Gutters
- Foundation Description:Brick/Mortar
- Levels:One and One Half
Schools
- High school:Johnston - North Johnston High
- Middle school:Johnston - North Johnston Middle
- Elementary school:Johnston - Micro Elementary School
Utilities
- Water:Public
- Sewer:Septic Tank
Finances and disclosures
- Price:$409,900
- Price per sq. ft.:$209.77
- Tax amount:$250
Features and amenities
- Laundry features:Electric Dryer Hookup, Inside, Laundry Room, Main Level, Washer Hookup
Parking
- Total parking spaces:3
- Parking description:Attached, Concrete, Driveway, Garage, Garage Door Opener, Garage Faces Front
- Garage:Yes
- Garage spaces:2
 Listings marked with a Doorify MLS icon are provided courtesy of the Doorify MLS, of North Carolina, Internet Data Exchange Database. Brokers make an effort to deliver accurate information, but buyers should independently verify any information on which they will rely in a transaction. The listing broker shall not be responsible for any typographical errors, misinformation, or misprints, and they shall be held totally harmless from any damages arising from reliance upon this data. This data is provided exclusively for consumers’ personal, non-commercial use. Copyright 2026 Doorify MLS of North Carolina. All rights reserved.
New listings near 193 Royal Avenue
- New
 $285,000Active3 beds 2 baths1,243 sq. ft.
842 Campground Road, Selma, NC 27576
MLS# 10178619Listed by: LINDA CRAFT TEAM, REALTORS - New
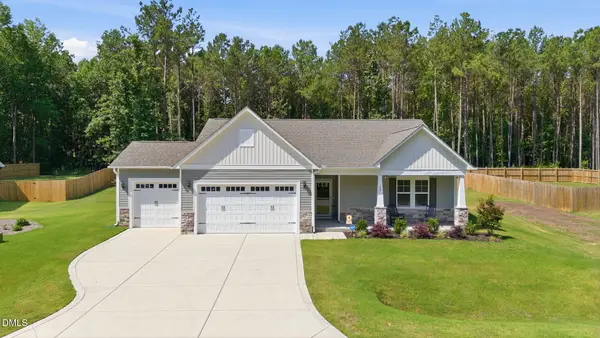 $360,000Active3 beds 3 baths1,729 sq. ft.
189 Red River Drive, Selma, NC 27576
MLS# 10178391Listed by: RE/MAX UNITED 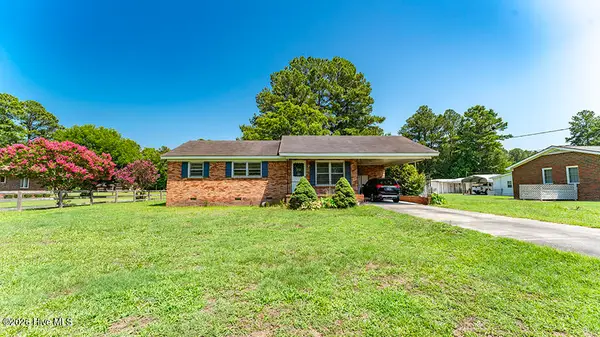 $129,900Pending3 beds 2 baths1,134 sq. ft.
1110 N Webb Street, Selma, NC 27576
MLS# 100586337Listed by: RE/MAX SOUTHLAND REALTY II- New
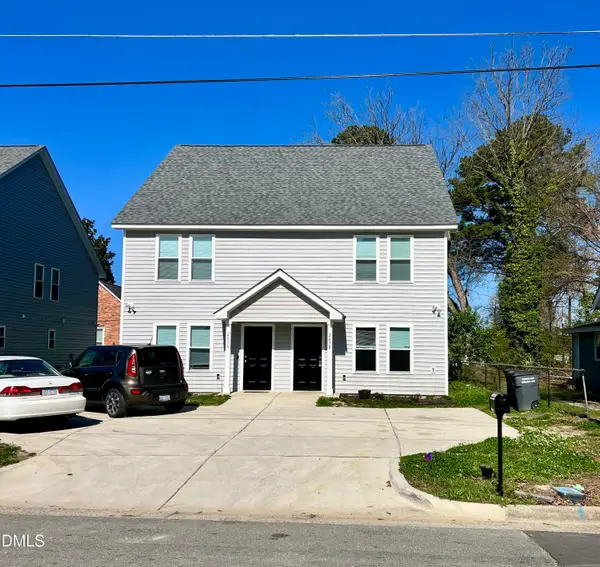 $529,000Active8 beds 6 baths3,050 sq. ft.
203 N Sellers Street, Selma, NC 27576
MLS# 10177979Listed by: NEXT STAGE REALTY - New
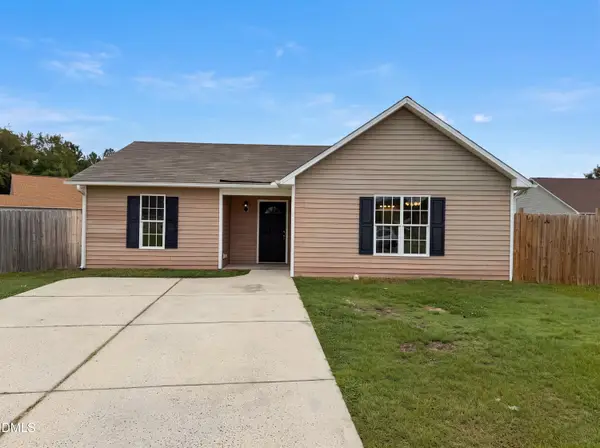 $240,000Active3 beds 2 baths1,181 sq. ft.
102 Reebe Circle, Selma, NC 27576
MLS# 10177981Listed by: MARK SPAIN REAL ESTATE - Open Sat, 12 to 2pmNew
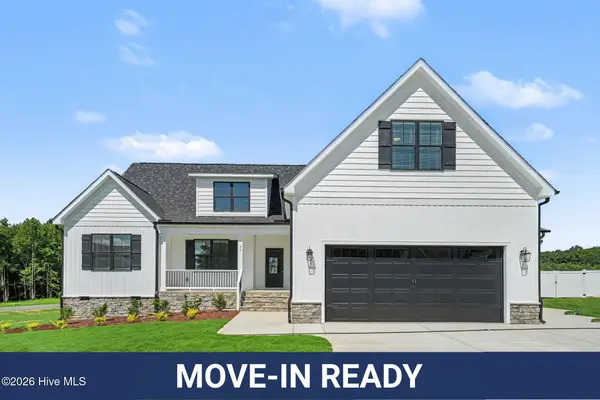 $519,900Active4 beds 3 baths2,707 sq. ft.
95 Howell Farm Drive, Selma, NC 27576
MLS# 100585750Listed by: EXP REALTY LLC - C 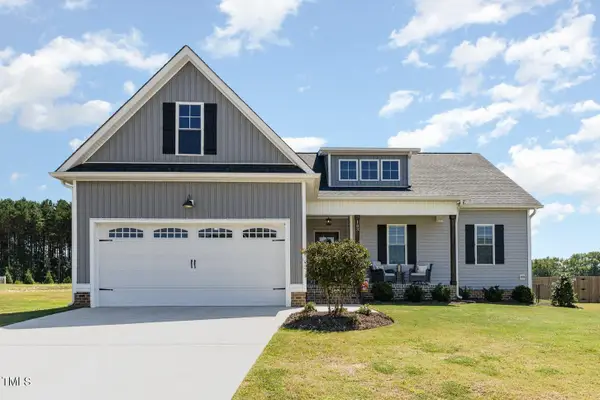 $424,900Active4 beds 3 baths1,975 sq. ft.
183 Noramac Court, Selma, NC 27576
MLS# 10176654Listed by: RE/MAX SOUTHLAND REALTY II $349,900Pending2 beds 3 baths1,539 sq. ft.
12 Clio Court, Selma, NC 27576
MLS# 100584281Listed by: EXP REALTY LLC - C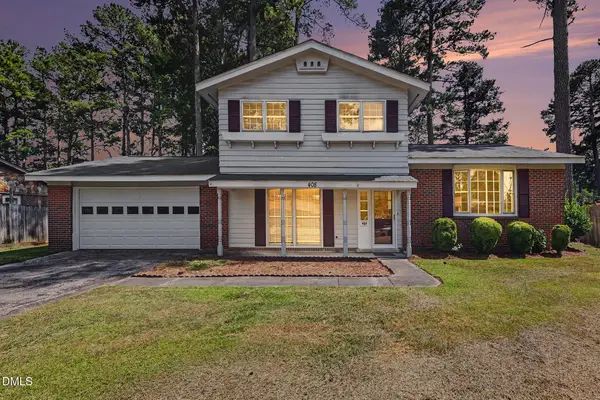 $265,000Active3 beds 3 baths1,642 sq. ft.
408 Pecan Drive, Selma, NC 27576
MLS# 10176292Listed by: COLDWELL BANKER ADVANTAGE-SMIT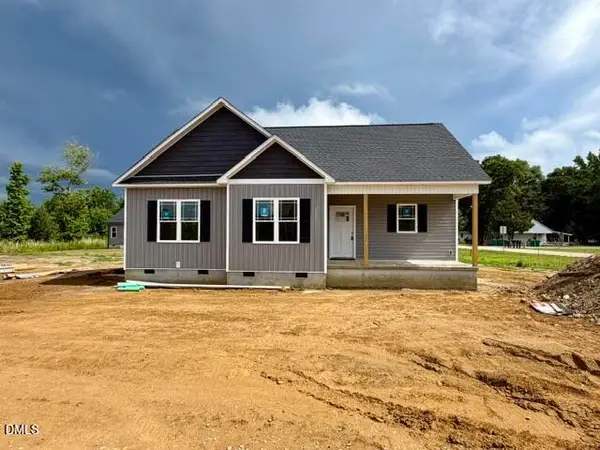 $269,900Active3 beds 2 baths1,262 sq. ft.
928 Micro Road, Selma, NC 27576
MLS# 10176061Listed by: HOMETOWNE REALTY


Protect your home and budget from life's surprises with an Assurant Home Warranty, backed by a partner that supports you through every step of homeownership. Explore Plans.
© 2023 - 2026 ERA Franchise Systems LLC. All rights reserved. ERA Franchise Systems LLC fully supports the principles of the Fair Housing Act and the Equal Opportunity Act. ERA, ERA Real Estate powered, and their respective logos are registered service marks of ERA Franchise Systems LLC. Each office is independently owned and operated.