
24 S Blue Sly Trail, Selma, NC 27576
Local realty services provided by:ERA Live Moore
24 S Blue Sly Trail,Selma, NC 27576
$634,980
- 4 Beds
- 3 Baths
- 3,194 sq. ft.
- Multi-family
- Active
Listed by: ashley violet riva
Office: fonville morisey & barefoot
MLS#:10188067
Source:RD
Price summary
- Price:$634,980
- Price per sq. ft.:$198.8
- Monthly HOA dues:$76
About this home
This Hampton Stick plan by Robuck Homes features modern open-concept living, with elegant farmhouse styling. It's easy to imagine entertaining family and friends indoors and out with 12-foot sliding doors that open from the living room to the covered porch and grilling deck out back, providing quite a view of 1.74 acre homesite. The grand foyer makes an impressive entrance with 9 ft. ceilings and craftsman-style wainscotting. Classic crown molding is carried from the foyer into the living room, kitchen, dining area and flex room. The gourmet kitchen features a 36'' gas cooktop, range hood, built-in microwave and wall oven, soft-close cabinets, quartz countertops, a large walk-in pantry, and a huge island that overlooks the spacious family room. It's the perfect spot for family and guests to gather. Easily work from home in the adorable pocket office off the kitchen that has a window overlooking the back yard. The entryway from the garage features a built-in drop zone with cubbies to help manage daily clutter like coats, bags, and shoes. Looking for storage? The basement in this home features a huge, conditioned storage space, bedroom, full bathroom, large bonus room. The primary suite is located on the upper level and includes a generous bedroom with a gorgeous, super-sized bathroom featuring a tile shower, separate soaking tub, and large walk-in closet. The upstairs also includes two additional bedrooms, another full bathroom, the laundry room with a laundry sink, and a loft. The 9 ft. ceilings throughout make every room feel even more spacious. This home features a 2-car front load garage with a side service door and utility sink. Approximately 2 miles to Flowers Plantation! Ask the onsite agent about our 'Design your own savings program!'...
Contact an agent
Home facts
- Year built:2026
- Subdivision & Development:Baylee Ridge
- Listing ID #:10188067
- Added:1 day(s) ago
- Updated:August 22, 2026 at 03:37 PM
Rooms and interior
- Bedrooms:4
- Total bathrooms:3
- Full bathrooms:3
- Rooms Total:8
- Flooring:Carpet, Ceramic Tile, Laminate
- Bathrooms Description:Bathtub/Shower Combination, Double Vanity, Separate Shower, Soaking Tub, Walk-In Shower, Water Closet
- Kitchen Description:Dishwasher, Electric Water Heater, Free-Standing Gas Range, Microwave, Stainless Steel Appliance(s), Vented Exhaust Fan
- Living area:3,194 sq. ft.
Heating and cooling
- Cooling:Ceiling Fan(s), Electric, Exhaust Fan, Heat Pump, Zoned
- Heating:Electric, Fireplace(s), Heat Pump, Zoned
Structure and exterior
- Roof:Architectural Shingle
- Year built:2026
- Building area:3,194 sq. ft.
- Lot area:1.74 Acres
- Lot Features:Back Yard, Front Yard, Landscaped, Partially Cleared, Sloped Down, Wooded
- Architectural Style:Arts & Crafts, Farmhouse
- Construction Materials:Batts Insulation, Blown-In Insulation, Radiant Barrier, Vinyl Siding
- Exterior Features:Covered, Porch, Rear Porch
- Foundation Description:Slab
- Levels:Two
Schools
- High school:Johnston - Corinth Holders High School
- Middle school:Johnston - Archer Lodge Middle
- Elementary school:Johnston - Thanksgiving Elementary School
Utilities
- Water:Public
- Sewer:Septic Tank
Finances and disclosures
- Price:$634,980
- Price per sq. ft.:$198.8
Features and amenities
- Laundry features:Electric Dryer Hookup, Laundry Room, Sink, Upper Level, Washer Hookup
- Amenities:Screens
Parking
- Total parking spaces:5
- Parking description:Attached, Concrete, Driveway, Garage, Garage Door Opener, Garage Faces Side
- Garage:Yes
- Garage spaces:3
 Listings marked with a Doorify MLS icon are provided courtesy of the Doorify MLS, of North Carolina, Internet Data Exchange Database. Brokers make an effort to deliver accurate information, but buyers should independently verify any information on which they will rely in a transaction. The listing broker shall not be responsible for any typographical errors, misinformation, or misprints, and they shall be held totally harmless from any damages arising from reliance upon this data. This data is provided exclusively for consumers’ personal, non-commercial use. Copyright 2026 Doorify MLS of North Carolina. All rights reserved.
New listings near 24 S Blue Sly Trail
- New
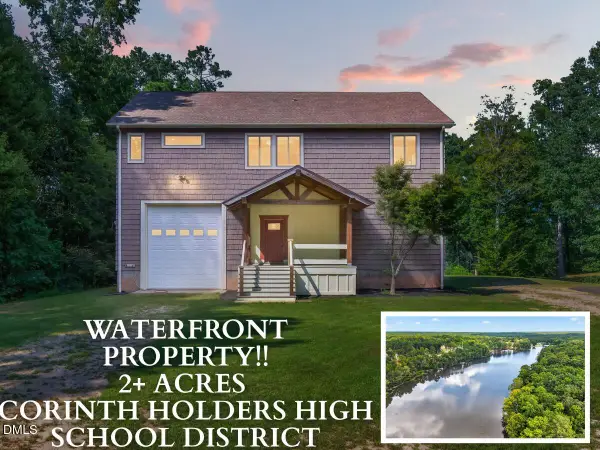 $774,900Active3 beds 3 baths2,167 sq. ft.
268 Price Road, Selma, NC 27576
MLS# 10188128Listed by: RE/MAX SOUTHLAND REALTY II - New
 $623,250Active4 beds 3 baths2,833 sq. ft.
17 Lipford Court, Selma, NC 27576
MLS# 10188066Listed by: FONVILLE MORISEY & BAREFOOT - New
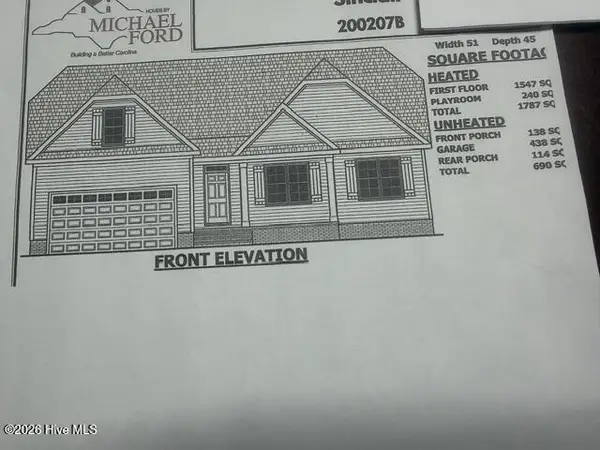 $378,000Active3 beds 2 baths1,787 sq. ft.
309 Bryant Farm Drive #28, Selma, NC 27576
MLS# 100598125Listed by: CAROLINA REALTY 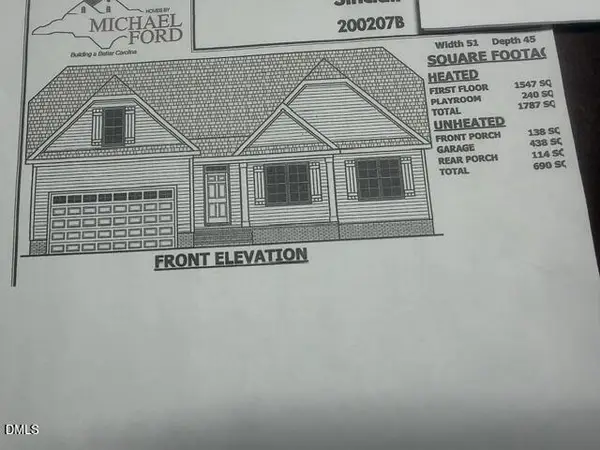 $378,000Pending3 beds 2 baths1,787 sq. ft.
309 Bryant Farm Drive, Selma, NC 27576
MLS# 10187937Listed by: CAROLINA REALTY- New
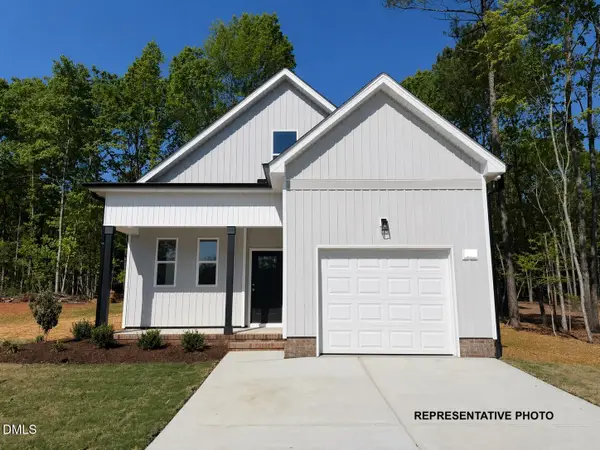 $324,900Active4 beds 3 baths1,932 sq. ft.
42 E Coulter Court, Selma, NC 27576
MLS# 10187519Listed by: HOMETOWNE REALTY - New
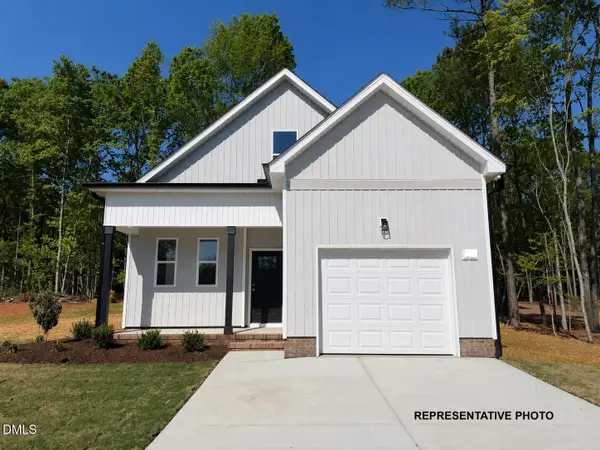 $324,900Active4 beds 3 baths1,932 sq. ft.
29 W Coulter Court, Selma, NC 27576
MLS# 10187520Listed by: HOMETOWNE REALTY - New
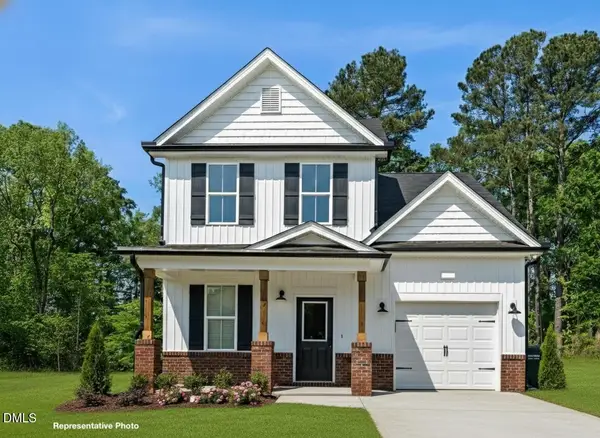 $299,900Active3 beds 3 baths1,625 sq. ft.
13 W Coulter Court, Selma, NC 27576
MLS# 10187521Listed by: HOMETOWNE REALTY - New
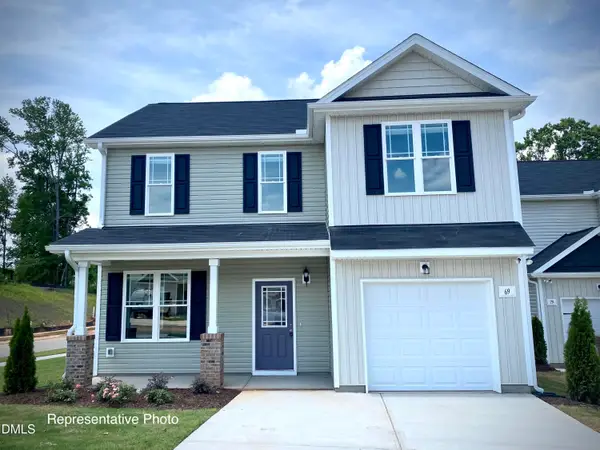 $308,000Active4 beds 3 baths1,711 sq. ft.
9 E Coulter Court, Selma, NC 27576
MLS# 10187523Listed by: HOMETOWNE REALTY - New
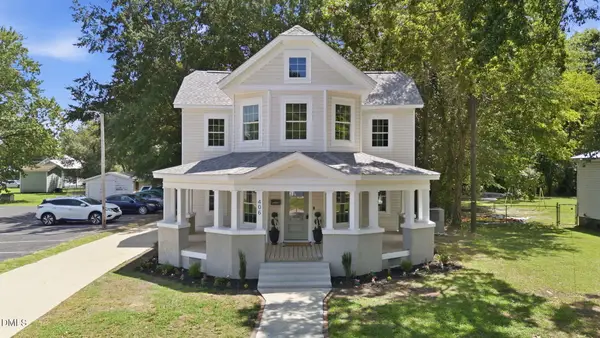 $319,900Active3 beds 2 baths2,107 sq. ft.
406 N Webb Street, Selma, NC 27576
MLS# 10187345Listed by: ANN MILTON REALTY


Protect your home and budget from life's surprises with an Assurant Home Warranty, backed by a partner that supports you through every step of homeownership. Explore Plans.
© 2023 - 2026 ERA Franchise Systems LLC. All rights reserved. ERA Franchise Systems LLC fully supports the principles of the Fair Housing Act and the Equal Opportunity Act. ERA, ERA Real Estate powered, and their respective logos are registered service marks of ERA Franchise Systems LLC. Each office is independently owned and operated.