
373 Abingdon Farms Drive, Selma, NC 27576
Local realty services provided by:ERA Live Moore
373 Abingdon Farms Drive,Selma, NC 27576
$525,000
- 3 Beds
- 4 Baths
- 2,833 sq. ft.
- Multi-family
- Active
Listed by: jennifer wolborsky
Office: howard hanna allen tate raleigh falls of neuse
MLS#:10190081
Source:RD
Price summary
- Price:$525,000
- Price per sq. ft.:$185.32
- Monthly HOA dues:$33.33
About this home
Welcome to Abingdon and this "almost" brand new home! Amazing oversized cul de sac lot conveniently located near Flowers Plantation! This popular Monroe plan offers over 2800 square feet of inviting living space with a bright entry foyer, formal dining room and an open main living area designed for everyday living and entertaining. The spacious family room features a fireplace with built-ins and and is open to the breakfast room and gourmet kitchen, complete with a large island, quartz countertops, stainless steel appliances and a convenient butler’s pantry. Large drop zone is perfect for busy days and conveniently located next to the large laundry room. The primary suite is located on the main floor and offers a private retreat with a spacious bath including a soaker tun and large shower as well as a great sized walk-in closet. Upstairs will blow you away with the space and layout! One of the oversized bedrooms connects directly into the guest bath and has a closet almost as big as the room itself! Another upstairs bedroom is massive in size, has a large walk in closet and a private en suite bathroom as well. A generous bonus room that can easily adapt to a 4th bedroom, home office, media room, playroom or guest space is a versatile addition to the space. Don't miss the walk in attic storage rounding out an amazing second floor. Enjoy quiet days on your covered back porch all set for a hanging television overlooking your beautiful 1.82-acre cul de sac lot, this home offers the space and flexibility buyers are looking for while still being close to the conveniences of Flowers Plantation. Welcome Home!...
Contact an agent
Home facts
- Year built:2024
- Subdivision & Development:Abingdon
- Listing ID #:10190081
- Added:5 day(s) ago
- Updated:September 07, 2026 at 03:37 PM
Rooms and interior
- Bedrooms:3
- Total bathrooms:4
- Full bathrooms:3
- Rooms Total:8
- Flooring:Laminate, Tile
- Dining Description:Dining L, Eat-in Kitchen
- Bathrooms Description:Bathtub/Shower Combination, Double Vanity, Soaking Tub, Walk-In Shower
- Kitchen Description:Dishwasher, Microwave, Range, Stainless Steel Appliance(s)
- Living area:2,833 sq. ft.
Heating and cooling
- Cooling:Central Air
- Heating:Electric
- Central air:Yes
Structure and exterior
- Roof:Shingle
- Year built:2024
- Building area:2,833 sq. ft.
- Lot area:1.82 Acres
- Lot Features:Landscaped
- Architectural Style:Transitional
- Construction Materials:Vinyl Siding
- Exterior Features:Covered
- Levels:Two
Schools
- High school:Johnston - Corinth Holders High School
- Middle school:Johnston - Archer Lodge Middle
- Elementary school:Johnston - Thanksgiving Elementary School
Utilities
- Water:Public
- Sewer:Septic Tank
Finances and disclosures
- Price:$525,000
- Price per sq. ft.:$185.32
- Tax amount:$2,167
Parking
- Total parking spaces:2
- Parking description:Garage
- Garage:Yes
- Garage spaces:2
 Listings marked with a Doorify MLS icon are provided courtesy of the Doorify MLS, of North Carolina, Internet Data Exchange Database. Brokers make an effort to deliver accurate information, but buyers should independently verify any information on which they will rely in a transaction. The listing broker shall not be responsible for any typographical errors, misinformation, or misprints, and they shall be held totally harmless from any damages arising from reliance upon this data. This data is provided exclusively for consumers’ personal, non-commercial use. Copyright 2026 Doorify MLS of North Carolina. All rights reserved.
New listings near 373 Abingdon Farms Drive
- New
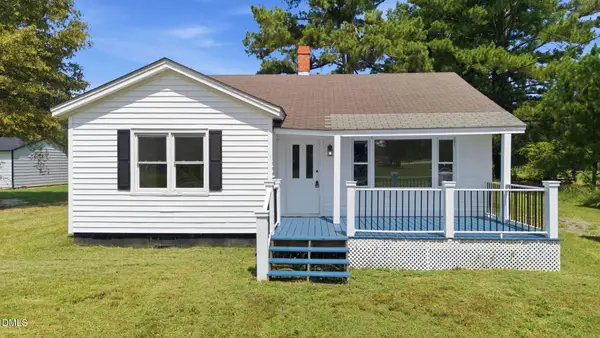 $199,900Active2 beds 1 baths1,104 sq. ft.
2695 Lizzie Mill Road, Selma, NC 27576
MLS# 10190902Listed by: FAIRCLOTH INVESTMENT REALTY LLC - New
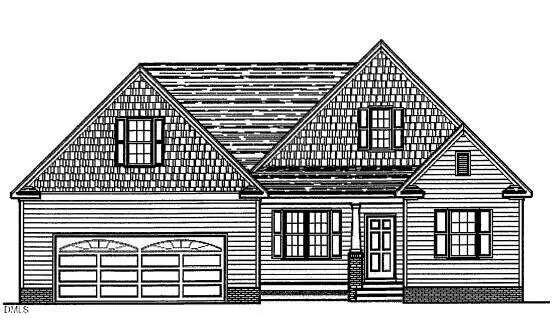 $403,900Active3 beds 3 baths2,162 sq. ft.
104 Bernie Drive, Selma, NC 27576
MLS# 10190875Listed by: RE/MAX SOUTHLAND REALTY II - New
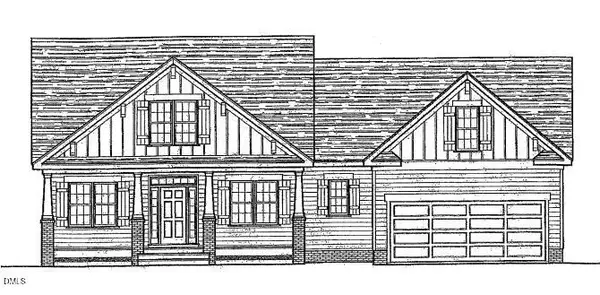 $414,900Active3 beds 2 baths2,304 sq. ft.
120 Bernie Drive, Selma, NC 27576
MLS# 10190884Listed by: RE/MAX SOUTHLAND REALTY II - New
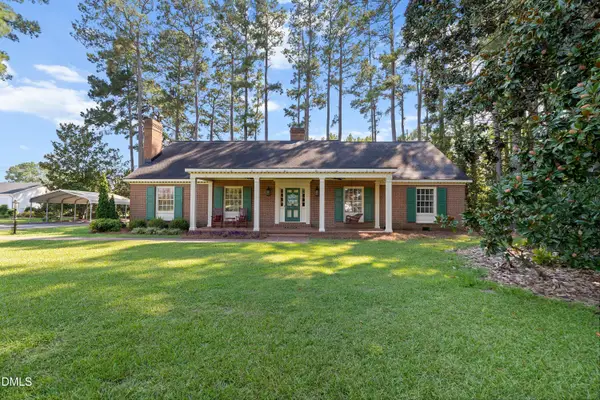 $499,900Active4 beds 3 baths3,237 sq. ft.
1306 Us Hwy 70a, Selma, NC 27576
MLS# 10190517Listed by: EXP REALTY, LLC - C - New
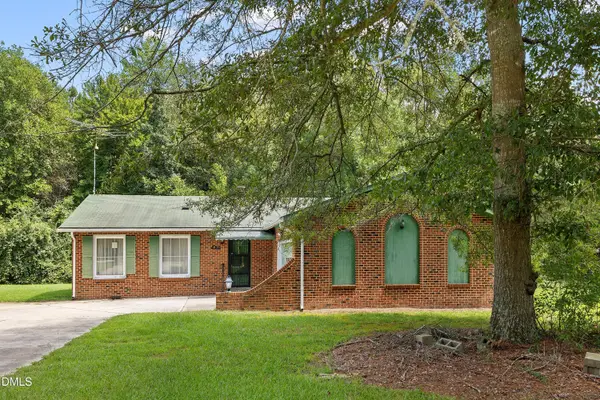 $285,000Active3 beds 2 baths1,521 sq. ft.
444 Thanksgiving Fire Road, Selma, NC 27576
MLS# 10190454Listed by: NAVIGATE REALTY 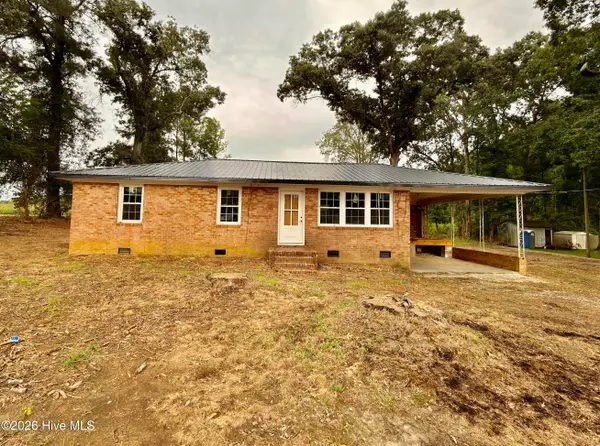 $130,000Pending3 beds 2 baths1,150 sq. ft.
928 Oak Grove Inn Road, Selma, NC 27576
MLS# 100600249Listed by: LEE & HARRELL REAL ESTATE PROFESSIONALS- New
 $289,000Active3 beds 2 baths1,331 sq. ft.
99 Andrew Boulevard, Selma, NC 27576
MLS# LP768536Listed by: KELLER WILLIAMS REALTY (FAYETTEVILLE) - New
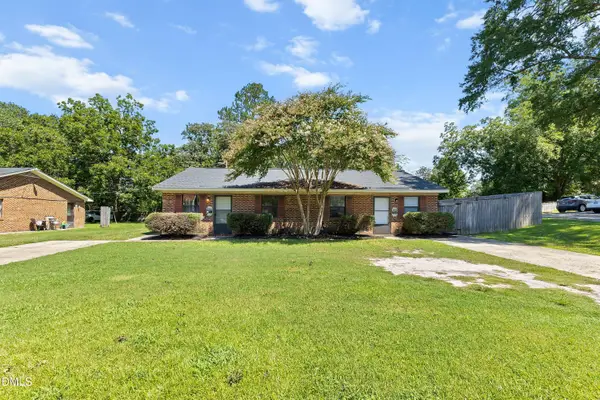 $324,900Active4 beds 2 baths1,658 sq. ft.
800 W Anderson Street, Selma, NC 27576
MLS# 10189544Listed by: HOMETOWNE REALTY - New
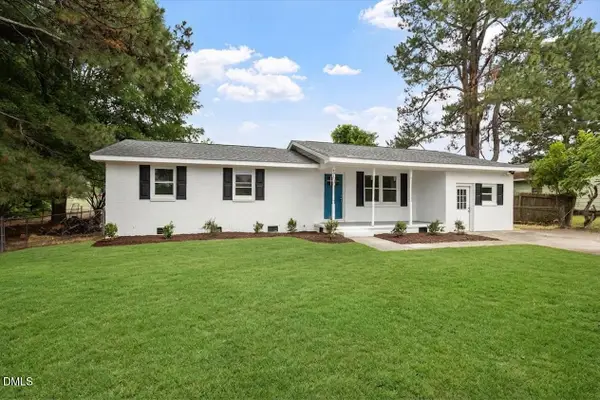 $249,900Active3 beds 1 baths1,487 sq. ft.
601 West Street, Selma, NC 27576
MLS# 10189475Listed by: GROW LOCAL REALTY, LLC


Protect your home and budget from life's surprises with an Assurant Home Warranty, backed by a partner that supports you through every step of homeownership. Explore Plans.
© 2023 - 2026 ERA Franchise Systems LLC. All rights reserved. ERA Franchise Systems LLC fully supports the principles of the Fair Housing Act and the Equal Opportunity Act. ERA, ERA Real Estate powered, and their respective logos are registered service marks of ERA Franchise Systems LLC. Each office is independently owned and operated.