
508 W Walnut Street, Selma, NC 27576
Local realty services provided by:ERA Live Moore
508 W Walnut Street,Selma, NC 27576
$175,000
- 3 Beds
- 2 Baths
- 1,143 sq. ft.
- Single family
- Active
Listed by: dana satterfield
Office: coldwell banker advantage-smit
MLS#:10202685
Source:RD
Price summary
- Price:$175,000
- Price per sq. ft.:$152.97
About this home
**Investor Special with Tons of Potential!** Fully fenced with a 1 car detached garage, this 3-bedroom, 2-bath ranch is just waiting for someone with a vision to bring her back to life! Located near the quaint downtown Selma area, this property offers a fantastic opportunity for investors, renovators, or buyers ready to roll up their sleeves and make it their own. With the growth and revitalization happening nearby, the possibilities are endless. Bring your creativity, your tools, and your vision to restore this home to its former charm!
**Home is AS-IS. Seller will make NO repairs.**
Contact an agent
Home facts
- Year built:1970
- Subdivision & Development:Not in a Subdivision
- Listing ID #:10202685
- Added:1 day(s) ago
- Updated:November 12, 2026 at 04:14 PM
Rooms and interior
- Bedrooms:3
- Total bathrooms:2
- Full bathrooms:2
- Rooms Total:7
- Flooring:Laminate, Linoleum, Wood
- Dining Description:Eat-in Kitchen
- Bathrooms Description:Bathtub/Shower Combination
- Kitchen Description:Dishwasher, Electric Cooktop, Electric Range, Refrigerator
- Living area:1,143 sq. ft.
Heating and cooling
- Cooling:Ceiling Fan(s), Central Air
- Heating:Heat Pump
- Central air:Yes
Structure and exterior
- Roof:Shingle
- Year built:1970
- Building area:1,143 sq. ft.
- Lot area:0.16 Acres
- Architectural Style:Ranch
- Construction Materials:Block, Vinyl Siding
- Exterior Features:Deck, Porch, Rain Gutters
- Foundation Description:Concrete Perimeter
- Levels:One
Schools
- High school:Johnston - Smithfield Selma High
- Middle school:Johnston - Selma Middle School
- Elementary school:Johnston - Selma Elementary
Utilities
- Water:Public
- Sewer:Public Sewer
Finances and disclosures
- Price:$175,000
- Price per sq. ft.:$152.97
- Tax amount:$1,834
Parking
- Total parking spaces:1
- Parking description:Detached, Garage, Gravel
 Listings marked with a Doorify MLS icon are provided courtesy of the Doorify MLS, of North Carolina, Internet Data Exchange Database. Brokers make an effort to deliver accurate information, but buyers should independently verify any information on which they will rely in a transaction. The listing broker shall not be responsible for any typographical errors, misinformation, or misprints, and they shall be held totally harmless from any damages arising from reliance upon this data. This data is provided exclusively for consumers’ personal, non-commercial use. Copyright 2026 Doorify MLS of North Carolina. All rights reserved.
New listings near 508 W Walnut Street
- New
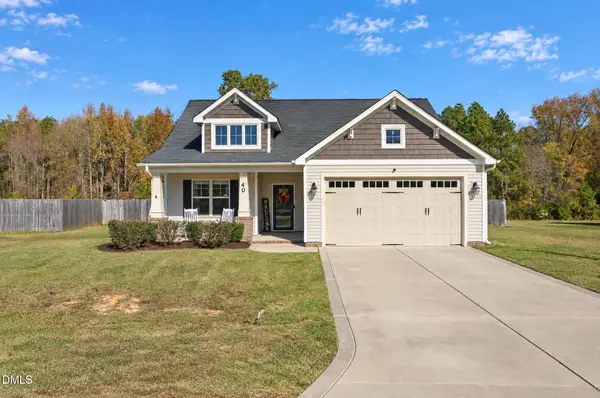 $339,900Active3 beds 2 baths1,588 sq. ft.
40 Day Lily Street, Selma, NC 27576
MLS# 10202832Listed by: HOMETOWNE REALTY - New
 $185,000Active3 beds 1 baths1,463 sq. ft.
807 N Pollock Street, Selma, NC 27576
MLS# 10202374Listed by: KB REAL ESTATE - New
 $199,900Active4 beds 2 baths1,732 sq. ft.
501 N Raiford Street, Selma, NC 27576
MLS# 10201948Listed by: HTR SOUTHERN PROPERTIES - New
 $416,900Active3 beds 3 baths2,081 sq. ft.
1786 Batten Farm Road #(19), Selma, NC 27576
MLS# 100614650Listed by: EXP REALTY LLC - C 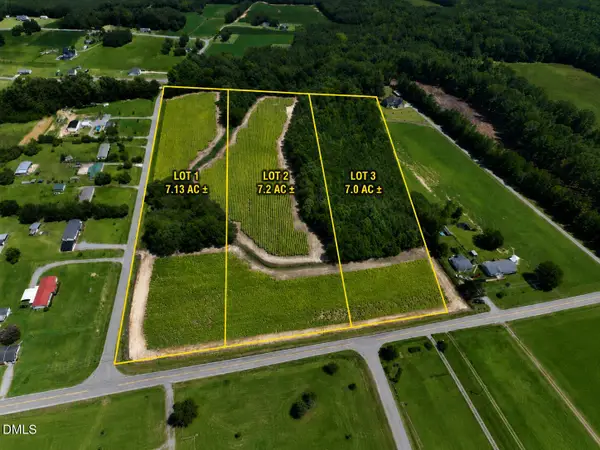 $274,900Active7.13 Acres
Lo 1 River Run Road, Selma, NC 27576
MLS# 10188612Listed by: NATIONAL LAND REALTY CENTRAL NC MLS LLC- New
 $429,900Active4.32 Acres
Address Withheld By Seller, Selma, NC 27576
MLS# 100613915Listed by: RE/MAX SOUTHLAND REALTY II - New
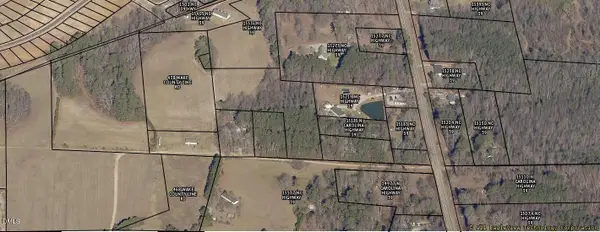 $259,080Active6.47 Acres
0 Nc-39, Zebulon, NC 27597
MLS# 10201302Listed by: THE ALSTON REAL ESTATE GROUP  $169,900Active3 beds 1 baths912 sq. ft.
803 W Noble Street, Selma, NC 27576
MLS# 100613478Listed by: RIGGS REALTY GROUP $45,000Active0.28 Acres
312 W Watson Street, Selma, NC 27576
MLS# 10200850Listed by: HTR SOUTHERN PROPERTIES


Protect your home and budget from life's surprises with an Assurant Home Warranty, backed by a partner that supports you through every step of homeownership. Explore Plans.
© 2023 - 2026 ERA Franchise Systems LLC. All rights reserved. ERA Franchise Systems LLC fully supports the principles of the Fair Housing Act and the Equal Opportunity Act. ERA, ERA Real Estate powered, and their respective logos are registered service marks of ERA Franchise Systems LLC. Each office is independently owned and operated.